.Highest and Best Offers due by 6:00 pm on Monday, 7/6/2026 This is a rare opportunity you won't want to miss! Welcome to 1410 Highland Ave., Cloquet. Situated on a spacious double lot, this home is filled with natural light and offers flexible living spaces, including a bonus room. Whether you're a first-time homebuyer looking to build equity or an investor searching for your next opportunity, this home offers exceptional value and potential. Recent updates provide added peace of mind and include a new water heater with a 6-year warranty, new stainless steel refrigerator, new kitchen faucet, updated main water shutoff valve, new carpet in the basement recreation room, new vanity and toilet in the basement half bath, and fresh paint throughout the living room, dining room, foyer and entryway, foyer closet, primary bedroom, second bedroom, and the basement utility room walls and floor. Step outside to enjoy the one-of-a-kind yard, perfect for gardening, entertaining, or simply relaxing. Conveniently located near schools, parks, and shopping, this home combines comfort, updates, and a fantastic location. The home is being sold as is, presenting a wonderful opportunity for buyers to add their own personal touches while building equity. Schedule your showing today!
Pending
$325,000
1410 Highland Ave, Cloquet, MN 55720
3beds
2,366sqft
:
Get pre-qualified$2,178/mo
Single Family
Built in 1951
0.51 Acres Lot
$341,900 Zestimate®
$137/sqft
$-- HOA
What's special
- 29 days |
- 1,074 |
- 54 |
Likely to sell faster than
Zillow last checked:
Listing updated:
Listed by:
Candee Grussendorf 612-772-4858,
RE/MAX Results,
Nancy Rowbotham 763-259-8393
Source: NorthstarMLS as distributed by MLS GRID,MLS#: 7100298
Facts & features
Interior
Bedrooms & bathrooms
- Bedrooms: 3
- Bathrooms: 3
- Full bathrooms: 1
- 1/2 bathrooms: 2
Bedroom
- Level: Main
- Area: 195 Square Feet
- Dimensions: 15x13
Bedroom 2
- Level: Main
- Area: 165 Square Feet
- Dimensions: 11x15
Bedroom 3
- Level: Main
- Area: 110 Square Feet
- Dimensions: 10x11
Primary bathroom
- Level: Main
- Area: 25 Square Feet
- Dimensions: 5x5
Bathroom
- Level: Main
- Area: 77 Square Feet
- Dimensions: 7x11
Bathroom
- Level: Basement
- Area: 20 Square Feet
- Dimensions: 5x4
Bonus room
- Level: Basement
- Area: 196 Square Feet
- Dimensions: 14x14
Dining room
- Level: Main
- Area: 154 Square Feet
- Dimensions: 14x11
Family room
- Level: Main
- Area: 306 Square Feet
- Dimensions: 17x18
Foyer
- Level: Main
- Area: 48 Square Feet
- Dimensions: 6x8
Kitchen
- Level: Main
- Area: 144 Square Feet
- Dimensions: 12x12
Living room
- Level: Main
- Area: 306 Square Feet
- Dimensions: 17x18
Recreation room
- Level: Basement
- Area: 432 Square Feet
- Dimensions: 24x18
Other
- Level: Basement
- Area: 816 Square Feet
- Dimensions: 34x24
Heating
- Forced Air, Fireplace(s)
Cooling
- Central Air
Appliances
- Included: Chandelier, Cooktop, Dishwasher, Dryer, Freezer, Gas Water Heater, Microwave, Refrigerator, Washer
- Laundry: In Basement, Electric Dryer Hookup, Washer Hookup
Features
- Basement: Crawl Space,Daylight,Partially Finished,Storage Space
- Number of fireplaces: 3
- Fireplace features: Amusement Room, Family Room, Living Room
Interior area
- Total structure area: 3,031
- Total interior livable area: 2,366 sqft
- Finished area above ground: 1,697
- Finished area below ground: 669
Video & virtual tour
Property
Parking
- Total spaces: 2
- Parking features: Attached, Asphalt
- Attached garage spaces: 2
- Details: Garage Dimensions (19x21), Garage Door Height (8), Garage Door Width (20)
Accessibility
- Accessibility features: None
Features
- Levels: One
- Stories: 1
- Patio & porch: Deck
- Fencing: None
Lot
- Size: 0.51 Acres
- Dimensions: 143 x 158 x 143 x 158
- Features: Tree Coverage - Light
Details
- Foundation area: 1352
- Additional parcels included: 060851580
- Parcel number: 060851600
- Zoning description: Residential-Single Family
Construction
Type & style
- Home type: SingleFamily
- Property subtype: Single Family
Materials
- Brick, Frame
- Roof: Asphalt
Condition
- New construction: No
- Year built: 1951
Utilities & green energy
- Electric: 200+ Amp Service, Power Company: Minnesota Power
- Gas: Natural Gas
- Sewer: City Sewer/Connected
- Water: City Water/Connected
Community & HOA
Community
- Subdivision: City Cloquet Co Aud
HOA
- Has HOA: No
Location
- Region: Cloquet
Financial & listing details
- Price per square foot: $137/sqft
- Tax assessed value: $370,900
- Annual tax amount: $6,094
- Date on market: 7/3/2026
- Cumulative days on market: 7 days
- Road surface type: Paved
Estimated market value
$341,900
$325,000 - $359,000
$2,721/mo
Price history
| Date | Event | Price |
|---|---|---|
| 7/7/2026 | Pending sale | $325,000$137/sqft |
Source:  NorthstarMLS as distributed by MLS GRID #7100298 Report a problem NorthstarMLS as distributed by MLS GRID #7100298 Report a problem | ||
| 7/5/2026 | Listed for sale | $325,000$137/sqft |
Source: NorthstarMLS as distributed by MLS GRID #7100298 Report a problem | ||
Public tax history
| Year | Property taxes | Tax assessment |
|---|---|---|
| 2025 | $5,874 +2.5% | $370,900 +4% |
| 2024 | $5,730 +2.1% | $356,700 +3.6% |
| 2023 | $5,610 +16.8% | $344,300 +2.3% |
| 2022 | $4,802 +3.1% | $336,600 +34.5% |
| 2021 | $4,658 +2.9% | $250,300 +4.6% |
| 2020 | $4,528 +5.4% | $239,200 +7.2% |
| 2018 | $4,294 | $223,100 +7% |
| 2017 | $4,294 +10.7% | $208,600 +1.4% |
| 2016 | $3,880 +4.4% | $205,700 +15% |
| 2015 | $3,716 | $178,800 |
| 2014 | $3,716 +10.3% | $178,800 |
| 2013 | $3,370 | $178,800 |
| 2012 | -- | $178,800 -6.1% |
| 2011 | -- | $190,400 -3.2% |
| 2010 | -- | $196,600 |
Find assessor info on the county website
Monthly payment
Est. payment
Payment breakdown
Explore the cost of this home by adjusting the details. Changes won't be saved.Climate risks
Neighborhood: 55720
Nearby schools
GreatSchools rating
- 7/10Churchill Elementary SchoolGrades: PK-4Distance: 1.4 mi
- 6/10Cloquet Middle SchoolGrades: 5-8Distance: 1.9 mi
- 8/10Cloquet SeniorGrades: 9-12Distance: 1.9 mi
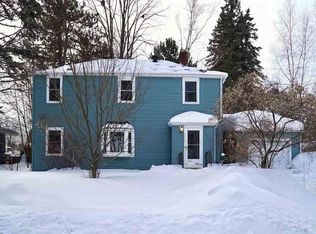
- $275,3004 bd3 ba2.4k sqft1404 Highland Ave, Cloquet, MN 55720Off Market
- $281,600-- bd-- ba-- sqft1316 Highland Ave, Cloquet, MN 55720Off Market
- $251,500-- bd-- ba-- sqft1414 Highland Ave, Cloquet, MN 55720Off Market
- $236,8002 bd1 ba838 sqft1409 Carlton Ave W, Cloquet, MN 55720Off Market

- $257,8003 bd1 ba1.2k sqft1401 Carlton Ave W, Cloquet, MN 55720Off Market
- $189,000-- bd-- ba-- sqft1413 Carlton Ave W, Cloquet, MN 55720Off Market
- $15,700-- bd-- ba-- sqft1407 Highland Ave, Cloquet, MN 55720Off Market
- $230,900-- bd-- ba-- sqft1313 Carlton Ave W, Cloquet, MN 55720Off Market
A local agent can set up tours, give advice and negotiate with sellers.
A local lender can help you make sure your offer is ready when you are.
Similar homes
- $282,5003 bd2 ba1.6k sqft1325 20th St, Cloquet, MN 55720For Sale
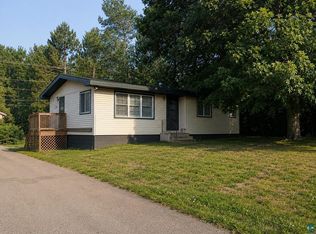 MLS ID #6127023, Will Hammarlund, RE/MAX Results. Lake Superior Area Realtors as distributed by MLS GRID
 - $249,9555 bd2 ba1.9k sqft438 9th St, Cloquet, MN 55720For Sale
 MLS ID #6125891, Jeremiah Snesrud, Red Fox Real Estate. Lake Superior Area Realtors as distributed by MLS GRID
 - $214,9003 bd1 ba1.2k sqft520 7th St, Cloquet, MN 55720For Sale
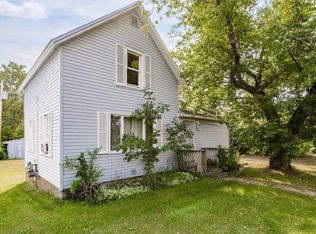 MLS ID #6127051, Krystal Christenson, RE/MAX Results. Lake Superior Area Realtors as distributed by MLS GRID
 - $199,0003 bd2 ba1.9k sqft34-36 4th St, Cloquet, MN 55720For Sale
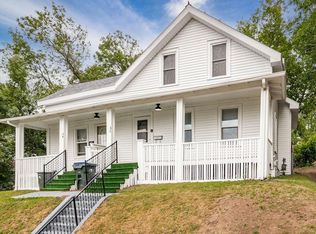 MLS ID #6127021, Mark Sams, RE/MAX Results. Lake Superior Area Realtors as distributed by MLS GRID
 - $249,9003 bd1 ba1.3k sqft215 Park Ave, Cloquet, MN 55720For SaleMLS ID #6126108, Melissa A Bellanger, Coldwell Banker Realty - Excelsior Blvd. Lake Superior Area Realtors as distributed by MLS GRID
- $450,0003 bd2 ba2.4k sqft1680 Big Lake Rd, Cloquet, MN 55720For SaleMLS ID #6124315, Nikki P Crotteau, RE/MAX Results. Lake Superior Area Realtors as distributed by MLS GRID
- $325,0003 bd2 ba1.7k sqft1354 91st Ave W, Duluth, MN 55808For SaleMLS ID #6127054, Jodi Olson, Century 21 Atwood. Lake Superior Area Realtors as distributed by MLS GRID
- $325,0003 bd2 ba1.8k sqft4368 Jamie Dr, Hermantown, MN 55811For SaleMLS ID #6127038, Beverly Van Alstine, Messina & Associates Real Estate. Lake Superior Area Realtors as distributed by MLS GRID
- $335,0003 bd2 ba2.1k sqft5192 Lavaque Jct Rd, Hermantown, MN 55811For SaleMLS ID #6126920, Andrea Zupancich, Z' Up North Realty. Lake Superior Area Realtors as distributed by MLS GRID
- $330,0004 bd2 ba1.7k sqft6086 Seville Rd, Duluth, MN 55811For SaleMLS ID #6126956, Sandi Nelson, RE/MAX Results. Lake Superior Area Realtors as distributed by MLS GRID
- $189,0003 bd1 ba1.2k sqft614 Allen St, Cloquet, MN 55720For SaleMLS ID #6126451, Nikki P Crotteau, RE/MAX Results. Lake Superior Area Realtors as distributed by MLS GRID
- $199,9003 bd2 ba1.8k sqft1788 Wolf Ridge Rd, Cloquet, MN 55720For SaleMLS ID #6125355, Julie A Carlson, RE/MAX Results. Lake Superior Area Realtors as distributed by MLS GRID
- $229,0004 bd2 ba2k sqft2215 Selmser Ave, Cloquet, MN 55720For SaleMLS ID #6126278, Dianne Siltanen, RE/MAX Cloquet. Lake Superior Area Realtors as distributed by MLS GRID
- $300,0004 bd2 ba2.1k sqft805 W 10th St, Duluth, MN 55806For SaleMLS ID #6127041, Tom Little, RE/MAX Results. Lake Superior Area Realtors as distributed by MLS GRID
- $294,9003 bd2 ba1.7k sqft6930 Highway 2, Saginaw, MN 55779For SaleMLS ID #6126943, Lars Olson, RE/MAX Results. Lake Superior Area Realtors as distributed by MLS GRID
- $395,0003 bd2 ba1.6k sqft223 Hill Rd, Esko, MN 55733For SaleMLS ID #6126699, Crystal Beaupre, Adolphson Real Estate - Cloquet. Lake Superior Area Realtors as distributed by MLS GRID
- $314,9004 bd2 ba1.8k sqft2220 Wyoming Ave, Superior, WI 54880For SaleMLS ID #6127032, Casey Scrignoli, Messina & Associates Real Estate. Lake Superior Area Realtors as distributed by MLS GRID
- $399,9004 bd2 ba1.5k sqft32 Rahkola Rd, Esko, MN 55733For SaleMLS ID #6126429, Matt Tusken, RE/MAX Results. Lake Superior Area Realtors as distributed by MLS GRID
- $189,9003 bd1 ba1.2k sqft21 4th St, Cloquet, MN 55720For SaleMLS ID #6124731, Cheryl Beck, Adolphson Real Estate - Cloquet. Lake Superior Area Realtors as distributed by MLS GRID
- $420,0003 bd2 ba2.3k sqft1924 Washington Ave, Superior, WI 54880For SaleMLS ID #6127024, Danika McLaughlin, RE/MAX Results. Lake Superior Area Realtors as distributed by MLS GRID
