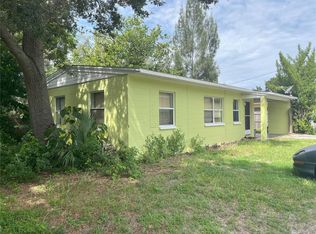
Calling All Investors! Don't miss this incredible opportunity to purchase a 3-bedroom, 2-bathroom home in the heart of Clearwater for just $200,000. Cash buyers only. This property offers exceptional value and endless potential for your next renovation, flip, or investment project. Inside, you'll find a spacious floor plan featuring a cozy fireplace and a whole-home stereo system. Step outside to a private swimming pool, offering the perfect foundation for creating an attractive Florida retreat. With the right vision and updates, this home has tremendous upside. This is a rare opportunity in a desirable Clearwater location. Bring your contractor, bring your vision, and don't miss your chance to invest in a property with outstanding potential! While the home will need structural enhancements and cosmetic updates. Conveniently located just minutes from Clearwater's world-famous beaches, shopping, restaurants, and entertainment, this home combines location, lifestyle, and affordability.
Pending
Price cut: $100K (7/10)
$200,000
1410 Kings Hwy, Clearwater, FL 33755
3beds
1,336sqft
:
Get pre-qualified$1,381/mo
Single Family Residence
Built in 1954
9,705 Square Feet Lot
$-- Zestimate®
$150/sqft
$-- HOA
What's special
Private swimming poolCozy fireplaceSpacious floor planWhole-home stereo system
- 23 days |
- 2,865 |
- 213 |
Likely to sell faster than
Zillow last checked:
Listing updated:
Listed by:
Kory Caya 303-435-6169,
BHHS FLORIDA PROPERTIES GROUP 727-835-3110
Source: Stellar MLS,MLS#: W7887310 Originating MLS: West Pasco
Originating MLS: West Pasco
Facts & features
Interior
Bedrooms & bathrooms
- Bedrooms: 3
- Bathrooms: 2
- Full bathrooms: 2
Primary bedroom
- Features: Built-in Closet
- Level: First
- Area: 120 Square Feet
- Dimensions: 10x12
Bedroom 1
- Features: Built-in Closet
- Level: First
- Area: 100 Square Feet
- Dimensions: 10x10
Bedroom 2
- Features: Built-in Closet
- Level: First
- Area: 100 Square Feet
- Dimensions: 10x10
Primary bathroom
- Features: Linen Closet
- Level: First
- Area: 35 Square Feet
- Dimensions: 7x5
Bathroom 2
- Features: Linen Closet
- Level: First
- Area: 35 Square Feet
- Dimensions: 7x5
Dining room
- Features: No Closet
- Level: First
- Area: 132 Square Feet
- Dimensions: 11x12
Kitchen
- Features: No Closet
- Level: First
- Area: 100 Square Feet
- Dimensions: 10x10
Living room
- Features: No Closet
- Level: First
- Area: 80 Square Feet
- Dimensions: 8x10
Heating
- Electric
Cooling
- Central Air
Appliances
- Included: Dishwasher, Dryer, Electric Water Heater, Refrigerator, Washer
- Laundry: Electric Dryer Hookup, Washer Hookup
Features
- Ceiling Fan(s)
- Flooring: Laminate, Reclaimed Wood
- Has fireplace: Yes
- Fireplace features: Wood Burning
Interior area
- Total structure area: 2,033
- Total interior livable area: 1,336 sqft
Video & virtual tour
Property
Features
- Levels: One
- Stories: 1
- Exterior features: None
- Has private pool: Yes
- Pool features: In Ground
Lot
- Size: 9,705 Square Feet
- Dimensions: 77 x 124
Details
- Parcel number: 102915690660040090
- Special conditions: None
Construction
Type & style
- Home type: SingleFamily
- Property subtype: Single Family Residence
Materials
- HardiPlank Type
- Foundation: Crawlspace
- Roof: Shingle
Condition
- New construction: No
- Year built: 1954
Utilities & green energy
- Sewer: Public Sewer
- Water: Public
- Utilities for property: Cable Connected, Electricity Connected, Sewer Connected, Water Connected
Community & HOA
Community
- Pet fee: $0 monthly
- Subdivision: PINE BROOK HIGHLANDS
HOA
- Has HOA: No
Location
- Region: Clearwater
Financial & listing details
- Price per square foot: $150/sqft
- Tax assessed value: $304,985
- Annual tax amount: $845
- Date on market: 7/2/2026
- Cumulative days on market: 24 days
- Listing terms: Cash
- Ownership: Fee Simple
- Total actual rent: 0
- Electric utility on property: Yes
- Road surface type: Asphalt
Estimated market value
Not available
Estimated sales range
Not available
$2,966/mo
Price history
| Date | Event | Price |
|---|---|---|
| 7/13/2026 | Pending sale | $200,000$150/sqft |
Source:  Stellar MLS #W7887310 Report a problem Stellar MLS #W7887310 Report a problem | ||
| 7/10/2026 | Price change | $200,000-33.3%$150/sqft |
Source: Stellar MLS #W7887310 Report a problem | ||
| 7/2/2026 | Listed for sale | $300,000$225/sqft |
Source: Stellar MLS #W7887310 Report a problem | ||
Public tax history
| Year | Property taxes | Tax assessment |
|---|---|---|
| 2024 | $782 +4.4% | $83,602 +3% |
| 2023 | $749 +5.9% | $81,167 +3% |
| 2022 | $708 +1.6% | $78,803 +3% |
| 2021 | $697 +1.8% | $76,508 +1.4% |
| 2020 | $685 +1.4% | $75,452 +2.3% |
| 2019 | $675 | $73,756 +1.9% |
| 2018 | $675 +2.8% | $72,381 +2.1% |
| 2017 | $657 -0.5% | $70,892 +2.1% |
| 2016 | $660 -2.4% | $69,434 +0.7% |
| 2015 | $677 +0.1% | $68,951 +0.8% |
| 2014 | $676 -0.3% | $68,404 +1.5% |
| 2013 | $678 +0.8% | $67,393 +1.7% |
| 2012 | $672 | $66,266 +3% |
| 2011 | -- | $64,336 +1.5% |
| 2010 | -- | $63,385 +2.7% |
| 2009 | -- | $61,719 +0.1% |
| 2008 | $603 | $61,657 +3% |
| 2007 | -- | $59,861 -36.3% |
| 2005 | -- | $93,900 +3.5% |
| 2004 | $691 +2.9% | $90,700 +23.2% |
| 2003 | $672 +7.3% | $73,600 +15.7% |
| 2002 | $626 | $63,600 +3.2% |
| 2001 | $626 +6.3% | $61,600 +3.7% |
| 2000 | $589 | $59,400 |
Find assessor info on the county website
Monthly payment
Est. payment
Payment breakdown
Explore the cost of this home by adjusting the details. Changes won't be saved.Climate risks
Neighborhood: 33755
Nearby schools
GreatSchools rating
- 8/10Sandy Lane Elementary SchoolGrades: PK-5Distance: 0.4 mi
- 9/10Dunedin Highland Middle SchoolGrades: 6-8Distance: 1.4 mi
- 5/10Dunedin High SchoolGrades: 9-12Distance: 3.4 mi
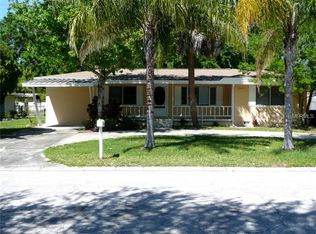
- $365,2003 bd2 ba1.8k sqft1364 Overlea St, Clearwater, FL 33755Off Market
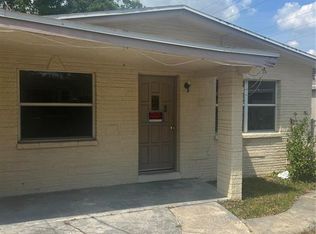
- $312,5003 bd1 ba1k sqft1272 Otis C Green Dr, Clearwater, FL 33755Sold
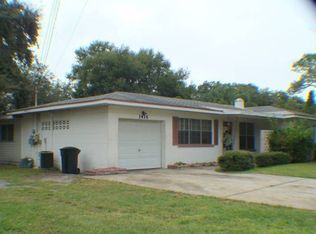
- $228,7003 bd1 ba1.2k sqft1416 Kings Hwy, Clearwater, FL 33755Off Market
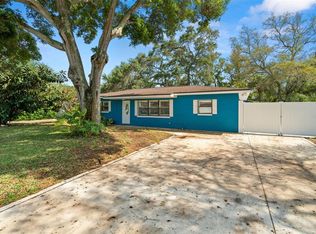
- $395,0003 bd2 ba1.2k sqft1365 Springdale St, Clearwater, FL 33755Sold
- $319,8002 bd1 ba1.5k sqft1360 Overlea St, Clearwater, FL 33755Off Market
- $259,200-- bd2 ba1.4k sqft1400 Overlea St, Clearwater, FL 33755Off Market
- $--6,970 Square FeetWashington Ave, Clearwater, FL 33755Off Market
- $323,2617,501 Square Feet1407 Kings Hwy, Clearwater, FL 33755Off Market
A local agent can set up tours, give advice and negotiate with sellers.
A local lender can help you make sure your offer is ready when you are.
Similar homes
- $205,0003 bd1 ba800 sqft1127 Auburn St, Clearwater, FL 33756For Sale

 MLS ID #TB8521632, Beverly Grace, GRACE REALTY & PROPERTY MGMT. Stellar MLS
 - $219,5002 bd2 ba1.5k sqft1674 S Lake Ave APT 6, Clearwater, FL 33756For Sale
 MLS ID #TB8523298, Margie Pretzman, THE SHOP REAL ESTATE CO.. Stellar MLS
 - $278,5003 bd1 ba782 sqft1528 Stevensons Dr, Clearwater, FL 33755For Sale
 MLS ID #TB8307522, Beverly Grace, GRACE REALTY & PROPERTY MGMT. Stellar MLS
 - $299,9002 bd1 ba936 sqft1609 Scott St, Clearwater, FL 33755For Sale
 MLS ID #TB8523491, Connie Hite, FUTURE HOME REALTY INC. Stellar MLS
 - $289,5003 bd1 ba928 sqft1874 Douglas Ave, Clearwater, FL 33755For SaleMLS ID #TB8301678, Beverly Grace, GRACE REALTY & PROPERTY MGMT. Stellar MLS
- $149,9002 bd2 ba1.5k sqft1657 S Lake Ave APT 1, Clearwater, FL 33756For SaleMLS ID #TB8522120, Margie Pretzman, THE SHOP REAL ESTATE CO.. Stellar MLS
- $298,0002 bd1 ba1k sqft1010 Plaza St, Clearwater, FL 33755For SaleMLS ID #TB8486662, David Kerr, HIGH POINT REALTY INC. Stellar MLS
- $199,0002 bd2 ba1.1k sqft2467 Finlandia Ln APT 27, Clearwater, FL 33763For SaleMLS ID #TB8521887, Ken Reiss, ON TOP OF THE WORLD RE. Stellar MLS
- $219,0002 bd3 ba1.1k sqft2504 Brigadoon Dr, Clearwater, FL 33759For SaleMLS ID #TB8514104, Jaime McKnight, COLDWELL BANKER REALTY. Stellar MLS
- $180,0003 bd1 ba945 sqft13494 61st Way N, Clearwater, FL 33760For SaleMLS ID #TB8531108, Marlene Escarate, REALNET FLORIDA REAL ESTATE. Stellar MLS
- $214,9002 bd2 ba1.2k sqft1059 Dunrobin Dr APT B, Palm Harbor, FL 34684For SaleMLS ID #TB8514992, Lora Moustopoulos, CHARLES RUTENBERG REALTY INC. Stellar MLS
- $183,9002 bd2 ba1k sqft2465 Northside Dr APT 1001, Clearwater, FL 33761For SaleMLS ID #TB8463639, Karen Mehr, CHARLES RUTENBERG REALTY INC. Stellar MLS
- $197,0003 bd2 ba1k sqft5271 77th St N, Saint Petersburg, FL 33709For SaleMLS ID #TB8523814, Melissa Vivenzio, CENTURY 21 RE CHAMPIONS. Stellar MLS
- $179,9002 bd2 ba1k sqft1100 Belcher Rd S Lot 727, Largo, FL 33771For SaleMLS ID #TB8529972, Kimm Tinberg, NEXTHOME GULF COAST. Stellar MLS
- $249,9503 bd2 ba1.5k sqft1116 E Oakwood St, Tarpon Springs, FL 34689For SaleMLS ID #W7887662, Roy Barnhart, BAM REALTY ADVISORS INC. Stellar MLS
- $224,9902 bd3 ba1.2k sqft1515 Bayshore Blvd APT 26, Dunedin, FL 34698For SaleMLS ID #TB8526674, Mike Penninger, CHARLES RUTENBERG REALTY INC. Stellar MLS
- $189,9993 bd2 ba1.6k sqft29250 Us Highway 19 N Lot 12, Clearwater, FL 33761For SaleMLS ID #TB8512925, Patricia Long, SELECT REAL ESTATE OF PINELLAS. Stellar MLS
- $300,0001 bd1 ba672 sqft416 Princess St, Clearwater, FL 33755For SaleMLS ID #TB8420067, Rhett Pennington, CAPITAL REALTY INVESTMENT GRP. Stellar MLS
- $165,0002 bd2 ba1.1k sqft2459 Franciscan Dr APT 37, Clearwater, FL 33763For SaleMLS ID #TB8494516, Galia Baldridge, BONOMO REALTY LLC. Stellar MLS
- $229,9002 bd2 ba1.3k sqft3452 Chauncy Rd, Holiday, FL 34691For SaleMLS ID #TB8525777, Thomas Ambrose-emundi, SUNCOAST GROUP REALTORS LLC. Stellar MLS
