Fully remodeled home on 2 acres with four horse stalls! Discover the perfect blend of modern updates, country living, and versatile outdoor space with this beautifully remodeled 5-bedroom, 2.5 bath home situated on 2 acres in the Clinton-Massie school district. Featuring a complete interior remodel, this property offers updated finishes throughout including stainless steel appliances, granite countertops, custom tile surrounds, and LVP flooring. Major improvements include a new roof and new HVAC system, providing added peace of mind for the next owner. Outside, enjoy multiple decks that offer plenty of space for relaxing, entertaining, or taking in the scenery. The property also features a two-car garage and four horse stalls, making it an exceptional opportunity for horse enthusiasts, hobby farmers, or anyone looking for additional space and flexibility. This is a distinctive property offering space, functionality, and modern updates-all in one package. Agent related to seller.
For sale
$475,000
1410 Lebanon Rd, Clarksville, OH 45113
5beds
2,376sqft
Single Family Residence
Built in 1965
2 Acres Lot
$-- Zestimate®
$200/sqft
$-- HOA
What's special
Modern updatesVersatile outdoor spaceMultiple decksTwo-car garageUpdated finishes throughoutStainless steel appliancesGranite countertops
- 3 days
- 507
- 61
Zillow last checked:
Listing updated:
Listed by:
Kaitlin McFarlane 937-218-9715,
eXp Realty 216-242-2322
Source: Cincy MLS,MLS#: 1898375 Originating MLS: Cincinnati Area Multiple Listing Service
Facts & features
Interior
Bedrooms & bathrooms
- Bedrooms: 5
- Bathrooms: 2
- Full bathrooms: 2
Primary bedroom
- Features: Bath Adjoins, Walk-In Closet(s), Deck Adjoins, Wall-to-Wall Carpet
- Level: First
- Area: 247
- Dimensions: 19 x 13
Bedroom 2
- Level: First
- Area: 132
- Dimensions: 12 x 11
Bedroom 3
- Level: First
- Area: 132
- Dimensions: 12 x 11
Bedroom 4
- Level: First
- Area: 192
- Dimensions: 16 x 12
Bedroom 5
- Level: First
- Area: 50
- Dimensions: 5 x 10
Primary bathroom
- Features: Tub w/Shower, LVF Luxury Vinyl Floor
Bathroom 1
- Features: Full
- Level: First
Bathroom 2
- Features: Full
- Level: First
Dining room
- Level: First
- Area: 224
- Dimensions: 16 x 14
Family room
- Area: 0
- Dimensions: 0 x 0
Kitchen
- Features: Marble/Granite/Slate, Counter Bar, Wood Cabinets, LVF Luxury Vinyl Floor
- Area: 195
- Dimensions: 15 x 13
Living room
- Features: Fireplace, LVF Luxury Vinyl Floor
- Area: 476
- Dimensions: 28 x 17
Office
- Area: 0
- Dimensions: 0 x 0
Heating
- Heat Pump
Cooling
- Ceiling Fan(s), Central Air
Appliances
- Included: Oven/Range, Dishwasher, Refrigerator, Electric Cooktop, Disposal, Electric Water Heater
Features
- High Ceilings, Vaulted Ceiling(s)
- Windows: Vinyl, ENERGY STAR Qualified Windows
- Basement: Partial,Concrete,Unfinished
- Number of fireplaces: 1
- Fireplace features: Brick, Electric, Living Room
Interior area
- Total structure area: 2,376
- Total interior livable area: 2,376 sqft
Property
Parking
- Total spaces: 2
- Parking features: Driveway, Gravel, Garage Door Opener
- Garage spaces: 2
- Has uncovered spaces: Yes
Features
- Levels: One
- Stories: 1
- Fencing: Wood,Metal
Lot
- Size: 2 Acres
- Features: 1 to 4.9 Acres
Details
- Additional structures: Stable(s)
- Parcel number: 015040904000000
- Zoning description: Residential
Construction
Type & style
- Home type: SingleFamily
- Architectural style: Cape Cod
- Property subtype: Single Family Residence
Materials
- Vinyl Siding
- Foundation: Block
- Roof: Shingle
Condition
- New construction: No
- Year built: 1965
Utilities & green energy
- Gas: None
- Sewer: Septic Tank
- Water: Public
Community & HOA
HOA
- Has HOA: No
Location
- Region: Clarksville
Financial & listing details
- Price per square foot: $200/sqft
- Tax assessed value: $79,420
- Annual tax amount: $2,586
- Date on market: 11/11/2026
- Listing terms: No Special Financing
Estimated market value
Not available
Estimated sales range
Not available
Not available
Price history
| Date | Event | Price |
|---|---|---|
| 11/11/2026 | Listed for sale | $475,000+133.4%$200/sqft |
Source:  Cincy MLS #1898375 Report a problem | ||
| 7/6/2026 | Sold | $203,500+2.8%$86/sqft |
Source: Public Record Report a problem | ||
| 5/3/2018 | Sold | $197,900$83/sqft |
Source: Cincy MLS #1569909 Report a problem | ||
| 3/5/2018 | Listed for sale | $197,900+9.9%$83/sqft |
Source: Better Homes and Gardens Real Estate Big Hill #1569909 Report a problem | ||
| 6/6/2017 | Sold | $180,000-5.2%$76/sqft |
Source: Cincy MLS #1528267 Report a problem | ||
| 4/6/2017 | Pending sale | $189,900$80/sqft |
Source: Better Homes and Gardens Real Estate Big Hill #1528267 Report a problem | ||
| 3/28/2017 | Price change | $189,900-2.6%$80/sqft |
Source: Better Homes and Gardens Real Estate Big Hill #1528267 Report a problem | ||
| 3/9/2017 | Listed for sale | $194,900-2.5%$82/sqft |
Source: Better Homes and Gardens Real Estate Big Hill #1528267 Report a problem | ||
| 4/9/2009 | Listing removed | $199,999$84/sqft |
Source: NRT WestShell #1145607 Report a problem | ||
| 10/18/2008 | Price change | $199,999-4.8%$84/sqft |
Source: NRT WestShell #1145607 Report a problem | ||
| 9/26/2008 | Listed for sale | $209,999+110%$88/sqft |
Source: NRT WestShell #1145607 Report a problem | ||
| 10/6/2005 | Sold | $100,000$42/sqft |
Source: Public Record Report a problem | ||
Public tax history
| Year | Property taxes | Tax assessment |
|---|---|---|
| 2025 | $2,659 -1% | $79,420 +0.1% |
| 2024 | $2,685 +1.7% | $79,380 |
| 2023 | $2,640 +23.4% | $79,380 +35.8% |
| 2022 | $2,138 -0.1% | $58,450 |
| 2021 | $2,140 +1.8% | $58,450 |
| 2020 | $2,101 +24.2% | $58,450 +23.1% |
| 2019 | $1,693 +105.4% | $47,480 |
| 2018 | $824 | $47,480 |
| 2017 | $824 -38.6% | $47,480 +23.2% |
| 2016 | $1,342 | $38,540 |
| 2015 | $1,342 -0.2% | $38,540 +3.8% |
| 2013 | $1,345 -1.5% | $37,140 |
| 2012 | $1,366 -7.7% | $37,140 -5.9% |
| 2011 | $1,479 +0.5% | $39,450 -4.6% |
| 2010 | $1,472 -5% | $41,340 +0% |
| 2009 | $1,550 | $41,335 |
| 2008 | $1,550 +11.4% | $41,335 +4.2% |
| 2007 | $1,391 -1.3% | $39,655 +7.8% |
| 2006 | $1,408 +6.5% | $36,785 +11.5% |
| 2004 | $1,322 +4% | $33,005 |
| 2003 | $1,271 -1.5% | $33,005 |
| 2002 | $1,290 +8% | $33,005 +9% |
| 2001 | $1,195 | $30,275 |
Find assessor info on the county website
Monthly payment
Est. payment
Payment breakdown
Explore the cost of this home by adjusting the details. Changes won't be saved.Climate risks
Neighborhood: 45113

Similar homes
- $437,4003 bd2 ba1.4k sqft2363 Lebanon Rd, Clarksville, OH 45113For Sale
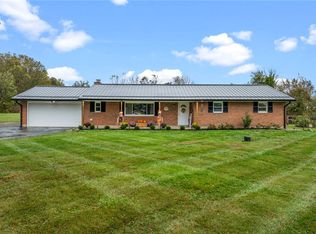
 MLS ID #971619, Xanni Burton, Glasshouse Realty Group. DABR MLS
- $465,0003 bd2 ba2.1k sqft6212 State Route 133, Clarksville, OH 45113For Sale

 MLS ID #1889342, Donna R. Steutermann, RE/MAX United Associates. Cincy MLS
- $259,9004 bd2 ba1.7k sqft83 S 1st St, Clarksville, OH 45113For Sale
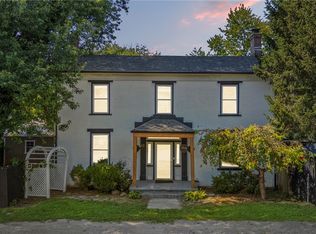 MLS ID #973186, Daniel Baron, Keller Williams Advisors Rlty. DABR MLS
- $550,0004 bd3 ba1.8k sqft8722 State Route 730, Clarksville, OH 45113For Sale
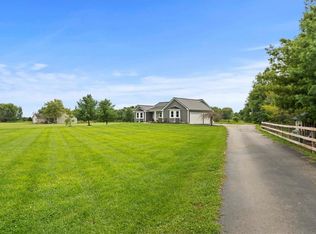 MLS ID #966121, Amanda Combs, Coldwell Banker Heritage. DABR MLS
- $475,0005 bd2 ba2.1k sqft6881 Shiloh Rd, Goshen, OH 45122For SaleMLS ID #1892035, Sonya J Gyarmati, Keller Williams Advisors. Cincy MLS
- $410,0004 bd4 ba2.6k sqft3122 Village View Ln, Morrow, OH 45152For SaleMLS ID #1900136, Dylan Koch, Plum Tree Realty. Cincy MLS
- $389,9005 bd2 ba2.3k sqft1542 Reeder Rd, Blanchester, OH 45107For SaleMLS ID #1894072, Charles W Rich II, Falgner Realty LLC. Cincy MLS
- $415,0004 bd2 ba2.3k sqft656 Shepherd Rd, Xenia, OH 45385For SaleMLS ID #971491, Miranda Pemberton, Keller Williams Community Part. DABR MLS
- $434,9004 bd3 ba2.9k sqft5208 Man O War Dr, Morrow, OH 45152For SaleMLS ID #1899102, Michele Carp, BF Realty. Cincy MLS
- $500,0003 bd2 ba1.6k sqft615 Riley Wills Rd, Lebanon, OH 45036For SaleMLS ID #971383, John M Bissman, Keller Williams Advisors Rlty. DABR MLS
- $455,0004 bd3 ba1.9k sqft8261 Morrow Cozaddale Rd, Morrow, OH 45152For SaleMLS ID #966035, Tyler A Smith, RE/MAX United Associates. DABR MLS
- $570,0004 bd4 ba2.3k sqft2925 Hatfield Rd, Lebanon, OH 45036For SaleMLS ID #1896581, G. Tyler McConnell, Comey & Shepherd. Cincy MLS
- $449,0003 bd3 ba2.5k sqft207 Miranda St, Morrow, OH 45152For SaleMLS ID #1898624, Julia A. Hayes, Coldwell Banker Heritage. Cincy MLS
- $379,9003 bd2 ba1.8k sqft872 Jonesboro Rd, Midland, OH 45148For Sale
 MLS ID #226041926, Abigail Lou Atkinson, RealtyX-Real Estate Xperts LLC. Columbus and Central Ohio Regional MLS
- $450,0003 bd2 ba1.7k sqft707 Old State Route 122, Lebanon, OH 45036For SaleMLS ID #970349, Sarah Treon, Glasshouse Realty Group. DABR MLS
- $410,0003 bd2 ba1.7k sqft258 Gumley Rd, Blanchester, OH 45107For SaleMLS ID #1894705, Jacob A. Burden, Coldwell Banker Heritage. Cincy MLS
- $550,0004 bd3 ba3k sqft1163 Pratt Rd, Blanchester, OH 45107For SaleMLS ID #1891986, Christina A Strickland, Plum Tree Realty. Cincy MLS
- $499,9004 bd3 ba3.2k sqft5343 Riverwalk Dr, Kings Mills, OH 45034For SaleMLS ID #1899431, Brandon W Wesley, Comey & Shepherd. Cincy MLS
