Steeped in North Bend history, this distinctive 1920's home was originally built for Dr. Philip J. Keizer, prominent physician and former Mayor of North Bend, and is featured in the book “North Bend Between the World Wars: 1919–1941.” Rich in original character and remarkably well preserved, the home offers beautiful old-growth wood floors, a woodburning fireplace, original fixtures, and even a vintage dumbwaiter. Historically described as having Colonial architectural style, the interior showcases classic Craftsman features. The main level includes three bedrooms, one full bath, a kitchen, living room, and formal dining room. Upstairs offers a fourth bedroom, loft, and two bonus rooms. The partially finished basement includes a laundry area, workspace, storage, and half bath. Situated across from Simpson Park, the property also includes a detached garage and a fenced, landscaped yard with a mature plum tree. This is a rare opportunity to own a true North Bend landmark ready for its next chapter.
Active
$409,000
1410 Sherman Ave, North Bend, OR 97459
4beds
2,056sqft
Residential, Single Family Residence
Built in 1920
8,712 Square Feet Lot
$-- Zestimate®
$199/sqft
$-- HOA
What's special
Vintage dumbwaiterWoodburning fireplaceFenced landscaped yardClassic craftsman featuresFormal dining roomPartially finished basementBeautiful old-growth wood floors
- 6 days |
- 469 |
- 39 |
Likely to sell faster than
Zillow last checked:
Listing updated:
Listed by:
Julie Stephens 503-807-8910,
RE/MAX South Coast
Source: RMLS (OR),MLS#: 492679329
Loading...
Facts & features
Interior
Bedrooms & bathrooms
- Bedrooms: 4
- Bathrooms: 2
- Full bathrooms: 1
- Partial bathrooms: 1
- Main level bathrooms: 1
Rooms
- Room types: Bedroom 4, Bedroom 2, Bedroom 3, Dining Room, Family Room, Kitchen, Living Room, Primary Bedroom
Primary bedroom
- Level: Main
Bedroom 2
- Level: Main
Bedroom 3
- Level: Main
Bedroom 4
- Level: Upper
Dining room
- Level: Main
Kitchen
- Level: Main
Living room
- Level: Main
Heating
- Forced Air
Cooling
- None
Appliances
- Included: Free-Standing Range, Free-Standing Refrigerator, Washer/Dryer, Electric Water Heater
Features
- Dumbwaiter, High Ceilings
- Flooring: Tile, Vinyl, Wall to Wall Carpet, Wood
- Windows: Aluminum Frames, Double Pane Windows, Vinyl Frames, Wood Frames
- Basement: Full,Partially Finished,Storage Space
- Number of fireplaces: 1
- Fireplace features: Wood Burning
- Furnished: Yes
Interior area
- Total structure area: 2,056
- Total interior livable area: 2,056 sqft
Property
Parking
- Total spaces: 1
- Parking features: On Street, Parking Pad, Garage Door Opener, Detached
- Garage spaces: 1
- Has uncovered spaces: Yes
Features
- Stories: 3
- Exterior features: Yard
- Fencing: Fenced
- Has view: Yes
- View description: City, Park/Greenbelt, Trees/Woods
Lot
- Size: 8,712 Square Feet
- Features: Level, Trees, SqFt 7000 to 9999
Details
- Additional structures: Furnished
- Parcel number: 6083700
- Zoning: R-6
Construction
Type & style
- Home type: SingleFamily
- Architectural style: Craftsman,Custom Style
- Property subtype: Residential, Single Family Residence
Materials
- Stucco
- Foundation: Block
- Roof: Composition
Condition
- Resale
- New construction: No
- Year built: 1920
Utilities & green energy
- Sewer: Public Sewer
- Water: Public
Community & HOA
HOA
- Has HOA: No
Location
- Region: North Bend
Financial & listing details
- Price per square foot: $199/sqft
- Tax assessed value: $474,240
- Annual tax amount: $3,512
- Date on market: 7/13/2026
- Listing terms: Cash,Conventional
- Road surface type: Paved
Estimated market value
Not available
Estimated sales range
Not available
Not available
Price history
| Date | Event | Price |
|---|---|---|
| 7/13/2026 | Listed for sale | $409,000+60.4%$199/sqft |
Source:  RMLS (OR) #492679329 Report a problem RMLS (OR) #492679329 Report a problem | ||
| 8/31/2005 | Sold | $255,000$124/sqft |
Source: Agent Provided Report a problem | ||
Public tax history
| Year | Property taxes | Tax assessment |
|---|---|---|
| 2024 | $3,546 +3% | $474,240 -6.6% |
| 2023 | $3,441 +1.1% | $507,690 +17.3% |
| 2022 | $3,405 -2.4% | $432,910 +32.6% |
| 2021 | $3,488 +6.8% | $326,530 +13% |
| 2020 | $3,267 +4.6% | $288,960 +45.4% |
| 2019 | $3,125 +2.9% | $198,790 +3% |
| 2018 | $3,037 | $193,000 +3% |
| 2017 | $3,037 +2.9% | $187,380 +3% |
| 2016 | $2,952 +12.7% | $181,930 +3% |
| 2015 | $2,620 | $176,640 +2% |
| 2014 | $2,620 | $173,170 +5.2% |
| 2013 | $2,620 -0.3% | $164,540 |
| 2012 | $2,627 -2.9% | $164,540 -3.4% |
| 2011 | $2,706 +0.1% | $170,260 +0.5% |
| 2010 | $2,704 | $169,456 |
| 2009 | -- | $169,456 +6.1% |
| 2008 | -- | $159,730 +3% |
| 2007 | -- | $155,078 +3% |
| 2006 | -- | $150,562 +3% |
| 2005 | -- | $146,177 +4.7% |
| 2004 | -- | $139,558 +1.3% |
| 2003 | -- | $137,787 +3% |
| 2002 | -- | $133,774 +1.9% |
| 2001 | -- | $131,254 +4.1% |
| 2000 | -- | $126,096 |
Find assessor info on the county website
Monthly payment
Est. payment
Payment breakdown
Explore the cost of this home by adjusting the details. Changes won't be saved.Climate risks
Neighborhood: 97459
Nearby schools
GreatSchools rating
- 3/10North Bay Elementary SchoolGrades: K-5Distance: 6 mi
- 7/10North Bend Middle SchoolGrades: 6-8Distance: 1.2 mi
- 7/10North Bend Senior High SchoolGrades: 9-12Distance: 2 mi
Schools provided by the listing agent
- Elementary: Hillcrest
- Middle: North Bend
- High: North Bend
Source: RMLS (OR). This data may not be complete. We recommend contacting the local school district to confirm school assignments for this home.
- $319,3004 bd2 ba2.4k sqft1402 Sherman Ave, North Bend, OR 97459Off Market
- $343,0003 bd2 ba572 sqft1418 Sherman Ave, North Bend, OR 97459Off Market
- $341,8004 bd2 ba1.7k sqft1391 Union Ave, North Bend, OR 97459Off Market
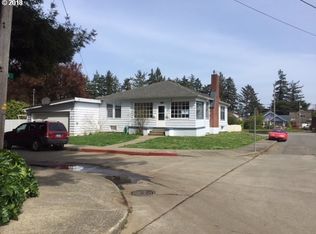
- $377,9005 bd2 ba2.6k sqft1424 Sherman Ave, North Bend, OR 97459Off Market
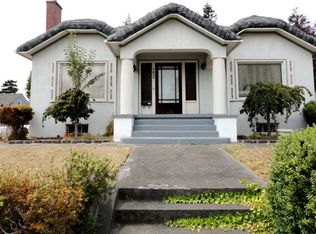
- $241,0002 bd1 ba816 sqft1411 Sherman Ave, North Bend, OR 97459Off Market
- $274,2003 bd2 ba1.7k sqft1417 Sherman Ave, North Bend, OR 97459Off Market
- $247,4002 bd1 ba1.4k sqft1405 Sherman Ave, North Bend, OR 97459Off Market
- $250,3004 bd2 ba1.8k sqft1423 Sherman Ave, North Bend, OR 97459Off Market
A local agent can set up tours, give advice and negotiate with sellers.
A local lender can help you make sure your offer is ready when you are.
Similar homes
- $398,0004 bd2 ba1.8k sqft1475 Sherman Ave, North Bend, OR 97459Active
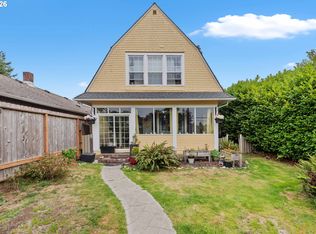
 MLS ID #593753015, Sadena Abell, Pacific Coast Real Estate & Development, LLC. RMLS (OR)
 - $399,9004 bd2 ba2.6k sqft1439 Union Ave, North Bend, OR 97459Active
 MLS ID #489010611, Sheryl Via, North Point, Inc.. RMLS (OR)
 - $439,0004 bd3 ba1.7k sqft950 Exchange St, North Bend, OR 97459Active
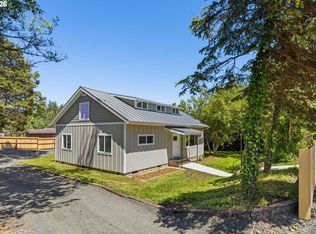 MLS ID #308602756, Juli Whelchel, Coastal Sotheby's International Realty. RMLS (OR)
 - $378,0003 bd3 ba1.8k sqft1405 Union Ave, North Bend, OR 97459For Sale By Owner
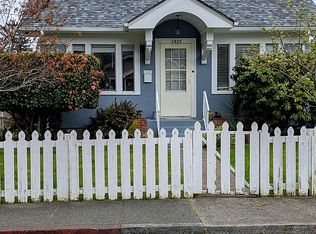
- $400,0003 bd3 ba2.2k sqft2519 Everett Ave, North Bend, OR 97459ActiveMLS ID #171172874, Shana Armstrong, Shana Jo's RED DOOR REALTY LLC. RMLS (OR)
- $419,0004 bd2 ba2.3k sqft2230 Oak St, North Bend, OR 97459ActiveMLS ID #326115737, Samantha Oswald, National Real Estate. RMLS (OR)
- $397,0004 bd2 ba2k sqft1532 Johnson St, North Bend, OR 97459ActiveMLS ID #434370065, Juli Whelchel, Coastal Sotheby's International Realty. RMLS (OR)
- $479,0004 bd2 ba2.8k sqft1447 Sherman Ave, North Bend, OR 97459ActiveMLS ID #272702096, Kimberly Craig, Pacific Properties. RMLS (OR)
- $405,9004 bd3 ba2.1k sqft2478 Marion St, North Bend, OR 97459ActiveMLS ID #742393882, Lorna Lewis, RE/MAX South Coast. RMLS (OR)
- $359,0004 bd2 ba2.5k sqft2150 Maine St, North Bend, OR 97459ActiveMLS ID #560334789, Jan Delimont, RE/MAX South Coast. RMLS (OR)
- $389,9994 bd2 ba2k sqft2617 Union Ave, North Bend, OR 97459ActiveMLS ID #483321332, Dancia Mast, Pacific Haven Realty LLC. RMLS (OR)
- $389,0003 bd2 ba1.8k sqft64608 E Bay Rd, North Bend, OR 97459ActiveMLS ID #502350807, Olivia Santos-Krieger, Pacific Coast Real Estate & Development, LLC. RMLS (OR)
- $315,0003 bd1 ba1k sqft1635 Garfield St, North Bend, OR 97459ActiveMLS ID #658465723, Shai Cancino, Pacific Properties. RMLS (OR)
- $535,0003 bd2 ba1.9k sqft1930 Roosevelt St, North Bend, OR 97459ActiveMLS ID #287290384, Thomas Leahy, North Point, Inc.. RMLS (OR)
- $425,0003 bd2 ba1.5k sqft2580 Fir St, North Bend, OR 97459ActiveMLS ID #698285258, Ilene Kittner, Pacific Properties. RMLS (OR)
- $499,0004 bd2 ba2.1k sqft3614 Sherman Ave, North Bend, OR 97459ActiveMLS ID #639358646, Sharon McClure, Anchor Realty. RMLS (OR)
- $450,0003 bd2 ba1.4k sqft3330 Chester St, North Bend, OR 97459ActiveMLS ID #377683989, Sherrill Gray, Pacific Properties. RMLS (OR)
- $339,0004 bd2 ba1.8k sqft1726 Johnson St, North Bend, OR 97459ActiveMLS ID #341580750, Stephanie Patrick, RE/MAX South Coast. RMLS (OR)
- $380,0003 bd2 ba1.2k sqft1960 Lincoln St, North Bend, OR 97459ActiveMLS ID #318874854, Julieanne McCoy, Coastal Sotheby's International Realty. RMLS (OR)
- $395,0003 bd2 ba1.6k sqft2070 Hayes St, North Bend, OR 97459ActiveMLS ID #736882222, Sadena Abell, Pacific Coast Real Estate & Development, LLC. RMLS (OR)
