Nestled in the desirable Amcelle Acres neighborhood, this meticulously maintained home is being offered for the first time since it was built. Lovingly cared for, this home offers three spacious bedrooms, 2.5 baths, and a thoughtfully designed floor plan that balances comfortable everyday living with effortless entertaining—all surrounded by the beauty of Mountain Maryland. Step inside to a welcoming living room featuring a bay window that frames mountain views. The formal dining room, also highlighted by a bay window overlooking the beautifully landscaped backyard, flows seamlessly into the eat-in kitchen. Just beyond, the spacious deck offers the perfect place to enjoy your morning coffee, entertain friends, or unwind while taking in the peaceful setting that makes Mountain Maryland so special. The finished walkout lower level expands the home's versatility with kitchenette, full bath, laundry area, abundant storage, and generous counter space. Whether you're hosting family gatherings, creating a recreation room, accommodating overnight guests, or exploring multi-generational living, this flexible space is ready to fit your lifestyle. Situated on a beautifully landscaped half-acre lot with extensive hardscape and landscape, an attached garage, generous driveway parking, and a storage shed, this home reflects decades of exceptional care and pride of ownership. This is the perfect opportunity to make this space your own, while enjoying the quality and craftsmanship of a well-maintained home in the heart of Mountain Maryland.
Under contract
$265,000
14105 Royal Oak Dr SW, Cresaptown, MD 21502
3beds
1,438sqft
:
Get pre-qualified$2,009/mo
Single Family Residence
Built in 1974
0.53 Acres Lot
$-- Zestimate®
$184/sqft
$-- HOA
What's special
Extensive hardscape and landscapeFinished walkout lower levelBeautifully landscaped backyardAttached garageAbundant storageBeautifully landscaped half-acre lotStorage shed
- 48 days |
- 137 |
- 6 |
Likely to sell faster than
Zillow last checked:
Listing updated:
Listed by:
Penni Walker 571-302-1337,
Coldwell Banker Premier (301) 777-3380
Source: Bright MLS,MLS#: MDAL2015158
Facts & features
Interior
Bedrooms & bathrooms
- Bedrooms: 3
- Bathrooms: 3
- Full bathrooms: 2
- 1/2 bathrooms: 1
- Main level bathrooms: 2
- Main level bedrooms: 3
Rooms
- Room types: Living Room, Dining Room, Primary Bedroom, Bedroom 2, Bedroom 3, Kitchen, Basement, Laundry, Full Bath
Primary bedroom
- Features: Attached Bathroom, Flooring - Carpet
- Level: Main
- Area: 120 Square Feet
- Dimensions: 12 X 10
Bedroom 2
- Features: Flooring - Carpet
- Level: Main
- Area: 100 Square Feet
- Dimensions: 10 X 10
Bedroom 3
- Features: Flooring - Carpet
- Level: Main
- Area: 77 Square Feet
- Dimensions: 7 X 11
Basement
- Features: Basement - Finished, Built-in Features, Fireplace - Wood Burning, Flooring - Carpet
- Level: Lower
Dining room
- Features: Flooring - Carpet
- Level: Main
- Area: 110 Square Feet
- Dimensions: 10 X 11
Other
- Level: Main
Other
- Features: Bathroom - Stall Shower, Flooring - Other
- Level: Lower
Kitchen
- Features: Double Sink, Flooring - Carpet, Kitchen Island
- Level: Main
- Area: 120 Square Feet
- Dimensions: 12 X 10
Kitchen
- Level: Lower
Laundry
- Level: Lower
Living room
- Level: Main
Heating
- Heat Pump, Baseboard, Electric
Cooling
- Central Air, Electric
Appliances
- Included: Cooktop, Dishwasher, Disposal, Dryer, Washer, Water Heater, Electric Water Heater
- Laundry: Laundry Room
Features
- Bathroom - Stall Shower, Bathroom - Tub Shower, Built-in Features, Dining Area, Entry Level Bedroom, Eat-in Kitchen, Kitchen Island, Kitchenette, Formal/Separate Dining Room, Floor Plan - Traditional
- Flooring: Carpet
- Basement: Garage Access,Connecting Stairway,Finished,Rear Entrance,Walk-Out Access
- Number of fireplaces: 1
Interior area
- Total structure area: 2,304
- Total interior livable area: 1,438 sqft
- Finished area above ground: 1,152
- Finished area below ground: 286
Property
Parking
- Total spaces: 6
- Parking features: Basement, Storage, Covered, Garage Faces Rear, Garage Door Opener, Inside Entrance, Driveway, Paved, Attached
- Attached garage spaces: 1
- Uncovered spaces: 5
Accessibility
- Accessibility features: None
Features
- Levels: Two
- Stories: 2
- Patio & porch: Deck, Patio
- Exterior features: Extensive Hardscape
- Pool features: None
- Has view: Yes
- View description: Mountain(s), Panoramic
Lot
- Size: 0.53 Acres
- Features: Landscaped, Rear Yard, Front Yard
Details
- Additional structures: Above Grade, Below Grade
- Parcel number: 0107025858
- Zoning: R
- Special conditions: Standard
Construction
Type & style
- Home type: SingleFamily
- Architectural style: Raised Ranch/Rambler
- Property subtype: Single Family Residence
Materials
- Mixed
- Foundation: Other
- Roof: Metal
Condition
- New construction: No
- Year built: 1974
Utilities & green energy
- Sewer: Public Sewer
- Water: Public
Community & HOA
Community
- Subdivision: Amcelle Acres
HOA
- Has HOA: No
Location
- Region: Cresaptown
Financial & listing details
- Price per square foot: $184/sqft
- Tax assessed value: $161,200
- Annual tax amount: $1,682
- Date on market: 6/27/2026
- Listing agreement: Exclusive Right To Sell
- Ownership: Fee Simple
Estimated market value
Not available
Estimated sales range
Not available
Not available
Price history
| Date | Event | Price |
|---|---|---|
| 7/21/2026 | Contingent | $265,000$184/sqft |
Source:  Bright MLS #MDAL2015158 Report a problem Bright MLS #MDAL2015158 Report a problem | ||
| 6/27/2026 | Listed for sale | $265,000$184/sqft |
Source: Bright MLS #MDAL2015158 Report a problem | ||
Public tax history
| Year | Property taxes | Tax assessment |
|---|---|---|
| 2025 | -- | $154,700 +7.3% |
| 2024 | $1,567 +7.9% | $144,133 +7.9% |
| 2023 | $1,452 +8.6% | $133,567 +8.6% |
| 2022 | $1,337 +0.3% | $123,000 +0.3% |
| 2021 | $1,333 +0.3% | $122,633 +0.3% |
| 2020 | $1,329 -6.6% | $122,267 +0.3% |
| 2019 | $1,423 +7.4% | $121,900 |
| 2018 | $1,325 +86.1% | $121,900 |
| 2017 | $712 | $121,900 -1% |
| 2016 | -- | $123,100 |
| 2015 | -- | $123,100 |
| 2014 | -- | $123,100 -5.7% |
| 2013 | -- | $130,600 |
| 2012 | -- | $130,600 |
| 2011 | -- | $130,600 -3.4% |
| 2010 | -- | $135,210 +10% |
| 2009 | -- | $122,916 +11.1% |
| 2008 | -- | $110,623 +12.5% |
| 2007 | -- | $98,330 +1.7% |
| 2006 | -- | $96,686 +1.7% |
| 2005 | -- | $95,043 +9.2% |
| 2004 | -- | $87,000 +3% |
| 2003 | -- | $84,506 +3% |
| 2002 | -- | $82,013 +3.1% |
| 2001 | -- | $79,520 |
Find assessor info on the county website
Monthly payment
Est. payment
Payment breakdown
Explore the cost of this home by adjusting the details. Changes won't be saved.Climate risks
Neighborhood: 21502
Nearby schools
GreatSchools rating
- 6/10Bel Air Elementary SchoolGrades: PK-5Distance: 0.9 mi
- 6/10Braddock Middle SchoolGrades: 6-8Distance: 6.7 mi
- 6/10Allegany High SchoolGrades: 9-12Distance: 5.3 mi
Schools provided by the listing agent
- District: Allegany County Public Schools
Source: Bright MLS. This data may not be complete. We recommend contacting the local school district to confirm school assignments for this home.
- $218,8003 bd3 ba1.5k sqft14103 Royal Oak Dr SW, Cresaptown, MD 21502Off Market

- $264,7003 bd2 ba2.8k sqft14107 Royal Oak Dr SW, Cresaptown, MD 21502Off Market
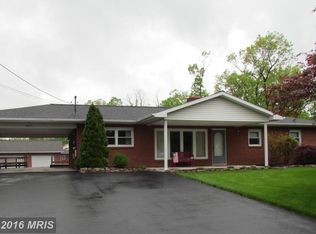
- $291,4004 bd2 ba2.7k sqft14101 Royal Oak Dr SW, Cresaptown, MD 21502Off Market
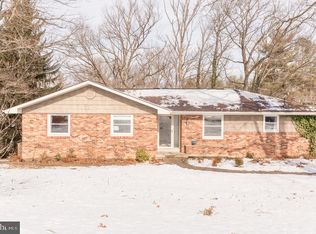
- $400,600-- bd2 ba2.4k sqft14109 Royal Oak Dr SW, Cresaptown, MD 21502Off Market
- $269,9004 bd2 ba2.2k sqft14100 Brant Rd SW, Cumberland, MD 21502Sold
- $235,600-- bd1 ba1.9k sqft14104 Royal Oak Dr SW, Cresaptown, MD 21502Off Market
- $273,2003 bd2 ba2k sqft14012 Brant Rd SW, Cresaptown, MD 21502Off Market
- $33,500-- bd-- ba-- sqft14010 Brant Rd SW, Cresaptown, MD 21502Off Market
A local agent can set up tours, give advice and negotiate with sellers.
A local lender can help you make sure your offer is ready when you are.
Similar homes
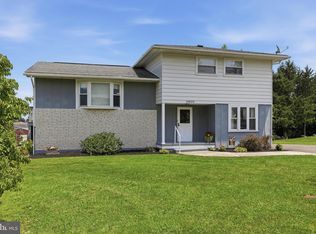
- $284,9004 bd2 ba1.7k sqft14800 Vermont Ave, Cresaptown, MD 21502For Sale
 MLS ID #MDAL2015376, Ali Candelas, Charis Realty Group. Bright MLS
 - $275,0003 bd2 ba1.6k sqft11909 Mulberry Ave, Cumberland, MD 21502For Sale
 MLS ID #MDAL2015478, Joe Brewer, Century 21 Potomac West. Bright MLS
 - $255,0003 bd2 ba1.4k sqft15612 Harvest Dr SW, Cresaptown, MD 21502For Sale
 MLS ID #MDAL2014012, Meg Roque, Better Homes & Gardens Real Estate Old Line Group. Bright MLS
 - $279,9003 bd3 ba1.7k sqft513 B St, Lavale, MD 21502For Sale
 MLS ID #MDAL2015556, Seth LOAR, Coldwell Banker Premier. Bright MLS
 - $275,0003 bd1 ba1.7k sqft12810 Gramlich Rd SW, Lavale, MD 21502For SaleMLS ID #MDAL2015404, Elizabeth Hobel, The Goodfellow Agency. Bright MLS
- $239,9003 bd2 ba1.8k sqft18613 Circle Dr, Rawlings, MD 21557For SaleMLS ID #MDAL2015434, Seth LOAR, Coldwell Banker Premier. Bright MLS
- $279,9004 bd3 ba2k sqft12604 Longs Hollow Rd SE, Cumberland, MD 21502For SaleMLS ID #MDAL2014004, Shauntay Weisenmiller, Mountainside Home Realty. Bright MLS
- $265,0002 bd2 ba1.3k sqft13002 Moores Hollow Rd SE, Cumberland, MD 21502For SaleMLS ID #MDAL2015448, Susan Helmstetter, Coldwell Banker Premier. Bright MLS
- $239,9003 bd2 ba1.2k sqft1306 E Oldtown Rd, Cumberland, MD 21502For SaleMLS ID #MDAL2015512, Debbie Grimm, Perry Wellington Realty, LLC. Bright MLS
- $250,0003 bd2 ba1.7k sqft808 Memorial Ave, Cumberland, MD 21502For SaleMLS ID #MDAL2014936, Ali Candelas, Charis Realty Group. Bright MLS
- $249,0003 bd1 ba1.1k sqft4549 Georges Run Rd, Ridgeley, WV 26753For SaleMLS ID #WVMI2004342, Shaun Knotts, WEST VIRGINIA LAND & HOME REALTY. Bright MLS
- $234,9003 bd3 ba1.8k sqft111 High Ln, Cumberland, MD 21502For SaleMLS ID #MDAL2014022, Dennis Murray, Century 21 Potomac West. Bright MLS
- $289,0004 bd3 ba2.1k sqft218 Wempe Dr, Cumberland, MD 21502For SaleMLS ID #MDAL2015436, Garrett Shingler, Real Broker, LLC. Bright MLS
- $207,0004 bd2 ba1.7k sqft15700 Acorn Ct SW, Cresaptown, MD 21502For SaleMLS ID #MDAL2012658, Chelsea Boor, The Goodfellow Agency. Bright MLS
- $189,9003 bd2 ba1.9k sqft13529 McMullen Hwy SW, Cumberland, MD 21502For SaleMLS ID #MDAL2015458, Judith Salamanca, Samson Properties. Bright MLS
- $249,9993 bd2 ba1.1k sqft820 E Oldtown Rd, Cumberland, MD 21502For SaleMLS ID #MDAL2013658, Cristian Sams, Samson Properties. Bright MLS
- $239,9002 bd2 ba1.8k sqft119 Wilmont Ave, Cumberland, MD 21502For SaleMLS ID #MDAL2015148, Susan Helmstetter, Coldwell Banker Premier. Bright MLS
- $235,0003 bd2 ba2k sqft12114 Vale Summit Rd SW, Frostburg, MD 21532For SaleMLS ID #MDAL2014222, Jennifer Fortson, Charis Realty Group. Bright MLS
- $235,0003 bd2 ba1.7k sqft212 Schley St, Cumberland, MD 21502For SaleMLS ID #MDAL2015214, Steve MacGray, Charis Realty Group. Bright MLS
- $180,0003 bd2 ba1.5k sqft12303 McMullen Hwy SW, Cumberland, MD 21502For SaleMLS ID #MDAL2012624, Ali Candelas, Charis Realty Group. Bright MLS
