Welcome home to 14105 Samuel Merritt Drive in the sought-after Palisades community! Enjoy the beautiful golf course and a long list of amenities, including a pool, playground, park, tennis courts, and clubhouse. This meticulously maintained home, inside and out, offers plenty of flexibility for the way you live.
The gourmet kitchen features a gas cooktop, built-in oven and microwave, a large island, and a walk-in pantry, all open to the living and dining areas. The spacious living room is anchored by a gas log fireplace. The first-floor layout includes a private office and, open concept kitchen, living and dining area, primary suite with a gorgeous walk-in closet, and laundry room for everyday convenience.
Upstairs, two spacious bedrooms share a full bath, and a large open loft is ideal for entertaining or movie nights. Outside, the private backyard offers a covered porch and paver patio, perfect for relaxing or hosting.
Conveniently located near Lake Wylie, Palisades Park Elementary, and Palisades High School, with an easy commute to the airport and Uptown Charlotte.
Active
Price cut: $13K (11/3)
$539,900
14105 Samuel Merritt Way, Charlotte, NC 28278
3beds
2,625sqft
Single Family Residence
Built in 2016
0.18 Acres Lot
$545,700 Zestimate®
$206/sqft
$105/mo HOA
What's special
Gas log fireplaceBeautiful golf courseGourmet kitchenPrivate officePrivate backyardTwo spacious bedroomsLarge island
- 27 days
- 232
- 22
Zillow last checked:
Listing updated:
Listed by:
Susan Roche susan.roche@cbcarolinas.com,
Coldwell Banker Realty
Source: Canopy MLS as distributed by MLS GRID,MLS#: 4432884
Facts & features
Interior
Bedrooms & bathrooms
- Bedrooms: 3
- Bathrooms: 3
- Full bathrooms: 2
- 1/2 bathrooms: 1
- Main level bedrooms: 1
Primary bedroom
- Features: En Suite Bathroom, Walk-In Closet(s)
- Level: Main
Bedroom s
- Level: Upper
Bedroom s
- Level: Upper
Bathroom full
- Level: Main
Bathroom full
- Level: Upper
Bathroom half
- Level: Main
Dining area
- Level: Main
Family room
- Level: Main
Kitchen
- Level: Main
Laundry
- Level: Main
Loft
- Level: Upper
Office
- Level: Main
Heating
- Central, Forced Air
Cooling
- Central Air
Appliances
- Included: Dishwasher, Disposal, Dryer, Gas Cooktop, Microwave, Oven, Refrigerator, Washer, Washer/Dryer
- Laundry: Laundry Room, Main Level
Features
- Has basement: No
- Fireplace features: Family Room, Gas Log
Interior area
- Total structure area: 2,625
- Total interior livable area: 2,625 sqft
- Finished area above ground: 2,625
- Finished area below ground: 0
Video & virtual tour
Property
Parking
- Total spaces: 2
- Parking features: Driveway, Attached Garage, Garage on Main Level
- Attached garage spaces: 2
- Has uncovered spaces: Yes
Features
- Levels: Two
- Stories: 2
- Patio & porch: Covered, Patio, Rear Porch
- Fencing: Back Yard
Lot
- Size: 0.18 Acres
- Dimensions: 60 x 134 x 60 x 134
Details
- Parcel number: 21730409
- Zoning: N1-A
- Special conditions: Relocation
Construction
Type & style
- Home type: SingleFamily
- Architectural style: Arts and Crafts
- Property subtype: Single Family Residence
Materials
- Brick Partial, Hardboard Siding
- Foundation: Crawl Space
Condition
- New construction: No
- Year built: 2016
Utilities & green energy
- Sewer: Public Sewer
- Water: City
Community & HOA
Community
- Subdivision: The Palisades
HOA
- Has HOA: Yes
- HOA fee: $316 quarterly
- HOA name: CAMS
Location
- Region: Charlotte
Financial & listing details
- Price per square foot: $206/sqft
- Tax assessed value: $501,600
- Annual tax amount: $3,552
- Date on market: 10/8/2026
- Cumulative days on market: 27 days
- Listing terms: Cash,Conventional,FHA,VA Loan,Relocation Property
- Road surface type: Concrete, Paved
Estimated market value
$545,700
$518,000 - $573,000
$2,613/mo
Price history
| Date | Event | Price |
|---|---|---|
| 11/3/2026 | Price change | $539,900-2.4%$206/sqft |
Source:  Canopy MLS as distributed by MLS GRID #4432884 Report a problem | ||
| 10/9/2026 | Listed for sale | $552,900+8.6%$211/sqft |
Source: Canopy MLS as distributed by MLS GRID #4432884 Report a problem | ||
| 2/28/2024 | Sold | $509,000-0.2%$194/sqft |
Source: Canopy MLS as distributed by MLS GRID #4072719 Report a problem | ||
| 9/30/2023 | Listed for sale | $510,000+67.2%$194/sqft |
Source: Canopy MLS as distributed by MLS GRID #4072719 Report a problem | ||
| 9/13/2017 | Sold | $305,000$116/sqft |
Source: Public Record Report a problem | ||
Public tax history
| Year | Property taxes | Tax assessment |
|---|---|---|
| 2025 | $3,552 +1.5% | $501,600 |
| 2024 | $3,499 +1.6% | $501,600 |
| 2023 | $3,444 +19.5% | $501,600 +58.2% |
| 2022 | $2,881 +2.4% | $317,000 |
| 2021 | $2,813 +0.6% | $317,000 |
| 2020 | $2,797 +1.2% | $317,000 |
| 2019 | $2,765 -13.9% | $317,000 +11.3% |
| 2018 | $3,211 +736.2% | $284,800 |
| 2017 | $384 | $284,800 +284700% |
| 2016 | $384 | $100 |
Find assessor info on the county website
Monthly payment
Est. payment
Payment breakdown
Explore the cost of this home by adjusting the details. Changes won't be saved.Climate risks
Neighborhood: Lower Palisades
Nearby schools
Schools provided by the listing agent
- Elementary: Palisades Park
- Middle: Southwest
- High: Palisades
Source: Canopy MLS as distributed by MLS GRID. This data may not be complete. We recommend contacting the local school district to confirm school assignments for this home.
- $527,6004 bd3 ba2.5k sqft14109 Samuel Merritt Way, Charlotte, NC 28278Off Market

- $517,8004 bd3 ba2.4k sqft14039 Samuel Merritt, Charlotte, NC 28278Off Market
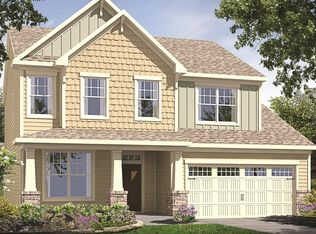
- $511,0004 bd3 ba2.5k sqft14039 Samuel Merritt Way, Charlotte, NC 28278Off Market

- $528,7003 bd2 ba2.5k sqft14113 Samuel Merritt Way, Charlotte, NC 28278Off Market
Similar homes
- $539,9993 bd3 ba2.5k sqft17511 Austins Creek Dr, Charlotte, NC 28278For Sale
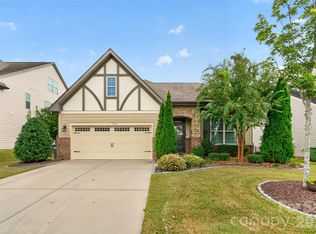
 MLS ID #4433529, Lorelei Beightol, Real Broker, LLC. Canopy MLS as distributed by MLS GRID
- $--5 bd3 ba2.9k sqft13309 Hunting Birds Ln, Charlotte, NC 28278Auction
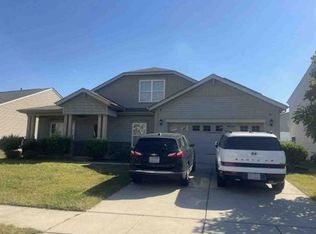 Xome
- $530,0004 bd3 ba2.4k sqft17015 Challory Glen Way, Charlotte, NC 28278For Sale
 MLS ID #4429869, Sarah Jansen, Howard Hanna Allen Tate Charlotte South. Canopy MLS as distributed by MLS GRID
- $549,0003 bd3 ba2.6k sqft9609 Spurwig Ct, Charlotte, NC 28278For Sale
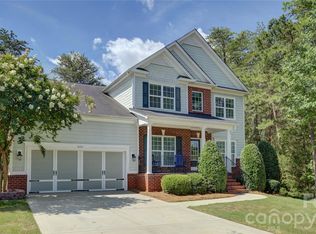 MLS ID #4433461, Ann-Dorthe Havmoeller, Howard Hanna Allen Tate Charlotte South. Canopy MLS as distributed by MLS GRID
- $539,5004 bd4 ba2.6k sqft14527 Murfield Ct, Charlotte, NC 28278For SaleMLS ID #4433840, Mil Elliott, RE/MAX Executive. Canopy MLS as distributed by MLS GRID
- $568,0003 bd2 ba2.4k sqft10025 Saint Kitts Landing Ln, Uninc, NC 28278For SaleMLS ID #4426225, Ann-Dorthe Havmoeller, Howard Hanna Allen Tate Charlotte South. Canopy MLS as distributed by MLS GRID
- $570,0004 bd2 ba2.1k sqft15715 Youngblood Rd, Charlotte, NC 28278For SaleMLS ID #4426292, Jessica Ward, Howard Hanna Allen Tate Lake Wylie. Canopy MLS as distributed by MLS GRID
- $565,0005 bd3 ba3.3k sqft16012 Kelby Cv, Charlotte, NC 28278For SaleMLS ID #4439539, Pamela McElroy, Keller Williams Ballantyne Area. Canopy MLS as distributed by MLS GRID
- $520,0004 bd3 ba2.3k sqft19221 Yellow Birch Dr, Charlotte, NC 28278For SaleMLS ID #4436550, Tony Karak, Better Homes and Garden Real Estate Paracle. Canopy MLS as distributed by MLS GRID
- $499,0004 bd3 ba2.3k sqft19201 Yellow Birch Dr, Charlotte, NC 28278For SaleMLS ID #4436645, Ali Stephens, Dickens Mitchener & Associates Inc. Canopy MLS as distributed by MLS GRID
- $509,9004 bd3 ba2.4k sqft14935 Boudins Ln, Charlotte, NC 28278For SaleMLS ID #4401426, Erika Bell, Bridge Homes. Canopy MLS as distributed by MLS GRID
- $615,0003 bd3 ba2.2k sqft14410 Youngblood Rd, Charlotte, NC 28278For SaleMLS ID #4402143, Kenneth Yates, Realty One Group Revolution. Canopy MLS as distributed by MLS GRID
- $535,0004 bd3 ba2.3k sqft17712 Terryglass Ln, Charlotte, NC 28278For SaleMLS ID #4379963, Courtney Hoard, Carolina Homes Connection, LLC. Canopy MLS as distributed by MLS GRID
- $539,0004 bd4 ba2.8k sqft17504 Terryglass Ln, Charlotte, NC 28278For SaleMLS ID #4397846, Junyi Xu, Topsky Realty Inc. Canopy MLS as distributed by MLS GRID
- $639,0003 bd3 ba2.4k sqft14920 High Bluff Ct, Charlotte, NC 28278For SaleMLS ID #4409658, Ho Chun Pang, Tony Tsurunakis Realties LLC. Canopy MLS as distributed by MLS GRID
- $539,9903 bd3 ba2.6k sqft17138 Sand Bank Rd, Charlotte, NC 28278For SaleMLS ID #4402559, Melissa Polce, Coldwell Banker Realty. Canopy MLS as distributed by MLS GRID
- $615,0005 bd4 ba3.3k sqft18500 Studman Branch Ave, Charlotte, NC 28278For SaleMLS ID #4396796, Julie Everakes, NorthGroup Real Estate LLC. Canopy MLS as distributed by MLS GRID
- $469,0003 bd3 ba2.5k sqft12910 Hunting Birds Ln, Charlotte, NC 28278For SaleMLS ID #4427177, Angela Jenkins, Carolina Buyer's Agent. Canopy MLS as distributed by MLS GRID
- $590,0002 bd2 ba2.5k sqft16826 Coves Edge Ln, Charlotte, NC 28278For SaleMLS ID #4410840, Lauren Fox, Howard Hanna Allen Tate Charlotte South. Canopy MLS as distributed by MLS GRID
- $535,0004 bd3 ba2.7k sqft16819 Cozy Cove Rd, Charlotte, NC 28278For SaleMLS ID #4347170, Ashley Calla, Coldwell Banker Realty. Canopy MLS as distributed by MLS GRID
