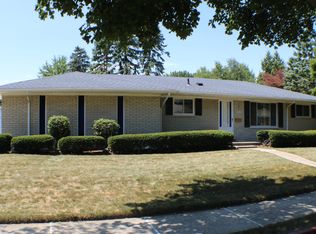
Welcome to a home with inviting indoor spaces, smart updates, and a backyard built to enjoy. Set on a large corner lot on a dead-end street, this property offers a fully fenced yard with a spacious tied stamped concrete patio, a modern covered patio pavilion, and a two-car garage with cable/TV hookup. Inside, real hardwood floors add warmth, while the kitchen offers skylights, great natural light, and plenty of cabinet storage. The family room features a wood-burning fireplace, creating a comfortable space to gather or unwind. The updated main bathroom has a modern feel with walk-through access to the primary bedroom and a privacy door for added function. A half bath off the family room adds convenience. Major updates include the roof in 2019. Located within award-winning Utica Community Schools, this home offers comfort, outdoor space, and key updates in a setting worth seeing. Schedule your showing today!
Pending
Price cut: $7K (7/8)
$313,000
14109 Mary Grove Dr, Sterling Heights, MI 48313
3beds
1,774sqft
:
Get pre-qualified$2,212/mo
Single Family Residence
Built in 1974
9,583 Square Feet Lot
$308,500 Zestimate®
$176/sqft
$-- HOA
What's special
Fully fenced yardGreat natural lightReal hardwood floorsLarge corner lotModern covered patio pavilionPlenty of cabinet storage
- 50 days |
- 385 |
- 12 |
Likely to sell faster than
Zillow last checked:
Listing updated:
Listed by:
Lisa Nolff 586-615-3555,
Keller Williams Realty Lakeside 586-532-0500
Source: MiRealSource,MLS#: 50212158 Originating MLS: MiRealSource
Originating MLS: MiRealSourceFacts & features
Interior
Bedrooms & bathrooms
- Bedrooms: 3
- Bathrooms: 2
- Full bathrooms: 1
- 1/2 bathrooms: 1
Rooms
- Room types: Family Room, Second Flr Full Bathroom, Dining "L"
Bedroom 1
- Level: Second
- Area: 285
- Dimensions: 15 x 19
Bedroom 2
- Level: Second
- Area: 150
- Dimensions: 15 x 10
Bedroom 3
- Level: Second
- Area: 108
- Dimensions: 12 x 9
Bathroom 1
- Level: Second
- Area: 80
- Dimensions: 10 x 8
Family room
- Level: Lower
- Area: 286
- Dimensions: 22 x 13
Kitchen
- Level: Entry
- Area: 121
- Dimensions: 11 x 11
Living room
- Level: Entry
- Area: 240
- Dimensions: 16 x 15
Heating
- Forced Air, Natural Gas, Wood
Cooling
- Ceiling Fan(s), Central Air
Appliances
- Included: Dishwasher, Microwave, Gas Water Heater
- Laundry: Lower Level
Features
- Sump Pump
- Flooring: Hardwood
- Basement: Crawl Space
- Number of fireplaces: 1
- Fireplace features: Family Room
Interior area
- Total structure area: 1,774
- Total interior livable area: 1,774 sqft
- Finished area above ground: 1,774
- Finished area below ground: 0
Property
Parking
- Total spaces: 2.5
- Parking features: Garage, On Street, Detached, Electric in Garage
- Garage spaces: 2.5
- Has uncovered spaces: Yes
Features
- Levels: Tri-Level
- Patio & porch: Deck, Patio, Porch
- Fencing: Fenced
- Frontage type: Road
- Frontage length: 80
Lot
- Size: 9,583 Square Feet
- Dimensions: 80 x 120
- Features: Corner Lot, Subdivision, Sidewalks
Details
- Parcel number: 101012379012
- Zoning description: Residential
- Special conditions: Private
Construction
Type & style
- Home type: SingleFamily
- Architectural style: Other
- Property subtype: Single Family Residence
Materials
- Brick, Vinyl Siding, Vinyl Trim
Condition
- Year built: 1974
Utilities & green energy
- Sewer: Public Sanitary
- Water: Public
- Utilities for property: Cable/Internet Avail.
Community & HOA
Community
- Subdivision: University Estates Sub
HOA
- Has HOA: No
Location
- Region: Sterling Heights
Financial & listing details
- Price per square foot: $176/sqft
- Tax assessed value: $302,600
- Annual tax amount: $4,742
- Date on market: 6/20/2026
- Cumulative days on market: 52 days
- Listing agreement: Exclusive Right To Sell
- Listing terms: Cash,Conventional,FHA,VA Loan
- Road surface type: Paved
Estimated market value
$308,500
$293,000 - $324,000
$2,471/mo
Price history
| Date | Event | Price |
|---|---|---|
| 7/16/2026 | Pending sale | $313,000$176/sqft |
Source:  MiRealSource #50212158 Report a problem MiRealSource #50212158 Report a problem | ||
| 7/8/2026 | Price change | $313,000-2.2%$176/sqft |
Source: MiRealSource #50212158 Report a problem | ||
| 6/20/2026 | Listed for sale | $320,000+45.5%$180/sqft |
Source: MiRealSource #50212158 Report a problem | ||
| 2/26/2020 | Listing removed | $219,900-0.5%$124/sqft |
Source: KW Platinum #219043221 Report a problem | ||
| 6/21/2019 | Sold | $221,000+0.5%$125/sqft |
Source: MiRealSource #31377903 Report a problem | ||
| 5/17/2019 | Pending sale | $219,900$124/sqft |
Source: KW Platinum #31377903 Report a problem | ||
| 5/10/2019 | Listed for sale | $219,900$124/sqft |
Source: KW Platinum #31377903 Report a problem | ||
| 5/1/2019 | Pending sale | $219,900$124/sqft |
Source: KW Platinum #31377903 Report a problem | ||
| 4/28/2019 | Listed for sale | $219,900+99.9%$124/sqft |
Source: KW Platinum #31377903 Report a problem | ||
| 1/9/1996 | Sold | $110,000$62/sqft |
Source: Public Record Report a problem | ||
Public tax history
| Year | Property taxes | Tax assessment |
|---|---|---|
| 2025 | $4,495 +5.6% | $151,300 +3.5% |
| 2024 | $4,257 +5.2% | $146,200 +11% |
| 2023 | $4,046 +2.1% | $131,700 +10.3% |
| 2022 | $3,962 | $119,400 +13.4% |
| 2021 | -- | $105,300 +3.9% |
| 2020 | -- | $101,300 +8.6% |
| 2019 | -- | $93,300 +15.6% |
| 2018 | $2,166 | $80,700 +3.2% |
| 2017 | -- | $78,200 |
| 2016 | -- | $78,200 +9.5% |
| 2015 | -- | $71,400 +23.5% |
| 2014 | -- | $57,800 |
| 2012 | -- | -- |
| 2009 | -- | -- |
| 2001 | $1,686 +3.4% | $58,800 +3.2% |
| 2000 | $1,630 | $57,000 |
Find assessor info on the county website
Monthly payment
Est. payment
Payment breakdown
Explore the cost of this home by adjusting the details. Changes won't be saved.Climate risks
Neighborhood: 48313
Nearby schools
GreatSchools rating
- 7/10Graebner Elementary SchoolGrades: PK-6Distance: 0.4 mi
- 7/10Bemis Junior High SchoolGrades: 7-8Distance: 1.2 mi
- 8/10Henry Ford II High SchoolGrades: 9-12Distance: 1.4 mi
Schools provided by the listing agent
- District: Utica Community Schools
Source: MiRealSource. This data may not be complete. We recommend contacting the local school district to confirm school assignments for this home.
- $293,900-- bd1 ba1.7k sqft14121 Mary Grove Dr, Sterling Heights, MI 48313Off Market
- $312,0003 bd2 ba2.2k sqft14110 Alpena Dr, Sterling Heights, MI 48313Off Market
- $329,3003 bd2 ba1.4k sqft14133 Mary Grove Dr, Sterling Heights, MI 48313Off Market

- $263,200-- bd1 ba1.2k sqft41147 Olivet Dr, Sterling Heights, MI 48313Off Market
- $257,7003 bd1 ba1.1k sqft41159 Olivet Dr, Sterling Heights, MI 48313Off Market
- $300,0004 bd2 ba1.7k sqft14122 Mary Grove Dr, Sterling Heights, MI 48313For Sale
- $325,0003 bd2 ba1.4k sqft14124 Alpena Dr, Sterling Heights, MI 48313Sold
- $248,300-- bd1 ba1.1k sqft41135 Olivet Dr, Sterling Heights, MI 48313Off Market
A local agent can set up tours, give advice and negotiate with sellers.
Similar homes
- $310,0003 bd1 ba1.3k sqft15158 Congress Dr, Sterling Heights, MI 48313For Sale

 MLS ID #50217738, Mark Connon, RE/MAX First. MiRealSource
 - $321,0003 bd2 ba2.1k sqft40239 Regency Dr, Sterling Heights, MI 48313For Sale
 MLS ID #50217513, Jason Gelios, Community Choice Realty Inc.. MiRealSource
 - $309,9003 bd2 ba1.5k sqft5072 Amherst Dr, Sterling Heights, MI 48310For Sale
 MLS ID #50217550, Lynn Marie Purpura, EXP Realty Rochester. MiRealSource
 - $320,0003 bd2 ba1.6k sqft37852 Lola Dr, Sterling Heights, MI 48312For Sale
 MLS ID #50215137, Stephanie C Leland, REMAX Edge. MiRealSource
 - $384,9003 bd2 ba1.8k sqft11114 Greendale Dr, Sterling Heights, MI 48312For Sale
 MLS ID #20261062214, Kay Kasshamoun, CRK Realty. Realcomp II
 - $315,0003 bd2 ba2k sqft30827 Scrivo Dr, Warren, MI 48092For SaleMLS ID #50217413, Mark Connon, RE/MAX First. MiRealSource
- $309,9003 bd2 ba1.9k sqft42039 Merrimac Cir, Clinton Township, MI 48038For SaleMLS ID #20261053067, Frank J Tarala Jr, Sire Realty Frank Tarala. Realcomp II
- $344,0003 bd2 ba1.6k sqft19324 Todd Dr, Clinton Township, MI 48038For Sale
 MLS ID #26034555, Jong Lee, Crown Properties International. MichRIC
 - $343,9004 bd2 ba1.8k sqft22024 Evergreen St, Saint Clair Shores, MI 48082For SaleMLS ID #50217677, Lisa Wild, EXP Realty LLC. MiRealSource
- $260,0003 bd2 ba2k sqft17164 Anita St, Fraser, MI 48026For SaleMLS ID #50217110, Mark Connon, RE/MAX First. MiRealSource
- $249,9003 bd1 ba1.3k sqft45967 Gable Inn St, Shelby Township, MI 48317For SaleMLS ID #50216587, Ed Knight, LPT Realty. MiRealSource
- $359,9003 bd2 ba1.7k sqft2188 Zenia Dr, Troy, MI 48083For SaleMLS ID #50216741, Remo Petrucci, Century 21 Professionals. MiRealSource
- $304,9004 bd2 ba1.9k sqft13718 Joyce Dr, Warren, MI 48088For SaleMLS ID #20261026474, Hasan Ali, Real Estate Advantage. Realcomp II
- $299,9003 bd3 ba1.6k sqft30466 Caroline Emily Dr, Chesterfield, MI 48051For SaleMLS ID #50217680, Dana Falkenhagen, KW Platinum. MiRealSource
- $374,9003 bd2 ba1.5k sqft47066 Sanborn Dr, Macomb, MI 48044For SaleMLS ID #50216152, John Namo, Community Choice Realty Inc.. MiRealSource
- $289,9004 bd2 ba2.1k sqft18083 Elizabeth St, Roseville, MI 48066For SaleMLS ID #50216178, Evie L King, Sine & Monaghan LLC. MiRealSource
- $289,9993 bd2 ba2.2k sqft8467 Darlene St, Warren, MI 48093For SaleMLS ID #50209637, Scott Coltman, Berkshire Hathaway HomeServices Kee Realty NB. MiRealSource
- $279,9003 bd2 ba1.6k sqft49234 Michelle Ann Dr, Chesterfield, MI 48051For SaleMLS ID #50216961, Christopher Taylor, Keller Williams Realty Lakeside. MiRealSource
- $264,9003 bd1 ba2k sqft15270 Cambridge Dr, Fraser, MI 48026For SaleMLS ID #20261047528, Nicole Oliver, Select Real Estate Professionals. Realcomp II
- $285,0003 bd2 ba1.3k sqft32159 Riverpoint St, Chesterfield, MI 48047For SaleMLS ID #50213601, Roger Martin, KW Platinum. MiRealSource
