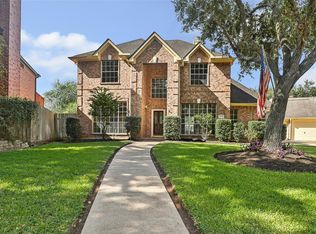
This amazing one-story home is a true showstopper! Beautifully maintained with gorgeous updates throughout. The culinary dream kitchen features custom cabinetry, quartz countertops, updated appliances & a large breakfast bar. Generously sized rooms showcase wood-look flooring, while the family room offers a vaulted ceiling and cozy fireplace. The spacious primary suite is a must-see, featuring an oversized bedroom with a sitting area, extensive vanity space in the updated primary bath & a large walk-in shower. Updated with Double-pane windows that add energy efficiency. Situated on a huge corner lot along a quiet cul-de-sac street, the backyard paradise boasts a sparkling swimming pool, fire pit and expansive patio, perfect for entertaining and relaxing. Located in desirable Pecan Grove, this home offers convenient access to area restaurants, shopping, Hwy 90A, Grand Parkway and Westpark Tollway. Beautiful updates, spacious living and outdoor enjoyment make this home a must-see!
For sale
$389,900
1411 Bittersweet Ct, Richmond, TX 77406
3beds
1,981sqft
Single Family Residence
Built in 1983
10,676 Square Feet Lot
$378,800 Zestimate®
$197/sqft
$21/mo HOA
What's special
Sparkling swimming poolCozy fireplaceBackyard paradiseUpdated appliancesWood-look flooringQuartz countertopsQuiet cul-de-sac street
- 12 days
- 252
- 28
Likely to sell faster than
Zillow last checked:
Listing updated:
Listed by:
Susan Garczynski TREC #0518446 281-726-2665,
Keller Williams Realty Southwest
Source: HAR,MLS#: 2921891
Facts & features
Interior
Bedrooms & bathrooms
- Bedrooms: 3
- Bathrooms: 2
- Full bathrooms: 2
Primary bedroom
- Level: First
- Area: 360
- Dimensions: 24x15
Bedroom
- Level: First
- Area: 132
- Dimensions: 12x11
Bedroom
- Level: First
- Area: 143
- Dimensions: 13x11
Breakfast
- Level: First
- Area: 110
- Dimensions: 11x10
Dining room
- Level: First
- Area: 130
- Dimensions: 13x10
Kitchen
- Level: First
- Area: 130
- Dimensions: 13x10
Living room
- Level: First
- Area: 360
- Dimensions: 24x15
Utility room
- Level: First
- Area: 60
- Dimensions: 10x6
Heating
- Natural Gas
Cooling
- Electric
Appliances
- Included: Disposal, Freestanding Oven, Oven, Microwave, Gas Range, Dishwasher
- Laundry: Electric Dryer Hookup, Gas Dryer Hookup, Washer Hookup
Features
- Vaulted Ceiling, All Bedrooms Down, Primary Bed - 1st Floor
- Flooring: Laminate
- Windows: Insulated/Low-E windows, Window Coverings
- Number of fireplaces: 1
- Fireplace features: Outside, Wood Burning
Interior area
- Total structure area: 1,981
- Total interior livable area: 1,981 sqft
Video & virtual tour
Property
Parking
- Total spaces: 2
- Parking features: Detached, Garage Door Opener, Double-Wide Driveway
- Garage spaces: 2
Features
- Stories: 1
- Patio & porch: Patio/Deck
- Has private pool: Yes
- Pool features: In Ground
- Fencing: Back Yard
Lot
- Size: 10,676 Square Feet
- Features: Corner Lot, Cul-De-Sac, Near Golf Course, 0 Up To 1/4 Acre
Details
- Parcel number: 5740040200200901
Construction
Type & style
- Home type: SingleFamily
- Architectural style: Traditional
- Property subtype: Single Family Residence
Materials
- Brick, Cement Siding
- Foundation: Slab
- Roof: Composition
Condition
- New construction: No
- Year built: 1983
Utilities & green energy
- Water: Water District
Community & HOA
Community
- Subdivision: Pecan Grove Plantation Sec 4
HOA
- Has HOA: Yes
- HOA fee: $250 annually
Location
- Region: Richmond
Financial & listing details
- Price per square foot: $197/sqft
- Tax assessed value: $360,994
- Annual tax amount: $7,585
- Date on market: 10/9/2026
- Listing terms: Cash,Conventional,FHA,VA Loan
- Road surface type: Concrete, Curbs
Estimated market value
$378,800
$360,000 - $398,000
$2,384/mo
Price history
| Date | Event | Price |
|---|---|---|
| 10/9/2026 | Listed for sale | $389,900+8.3%$197/sqft |
Source:  HAR #2921891 Report a problem | ||
| 8/28/2024 | Listing removed | -- |
Source: HAR #37472172 Report a problem | ||
| 8/15/2024 | Pending sale | $359,900$182/sqft |
Source: HAR #37472172 Report a problem | ||
| 8/13/2024 | Price change | $359,900-4%$182/sqft |
Source: HAR #37472172 Report a problem | ||
| 8/5/2024 | Price change | $374,999-3.8%$189/sqft |
Source: HAR #37472172 Report a problem | ||
| 7/15/2024 | Listed for sale | $389,900+144.5%$197/sqft |
Source: HAR #37472172 Report a problem | ||
| 11/22/2011 | Listing removed | $159,500$81/sqft |
Source: RE/MAX Westside, REALTORS #97894990 Report a problem | ||
| 9/15/2011 | Listed for sale | $159,500-6.1%$81/sqft |
Source: RE/MAX Westside, REALTORS #97894990 Report a problem | ||
| 9/23/2010 | Listing removed | $169,900$86/sqft |
Source: RE/MAX Westside, REALTORS #53049474 Report a problem | ||
| 7/26/2010 | Price change | $169,900-1.2%$86/sqft |
Source: RE/MAX Westside, REALTORS #53049474 Report a problem | ||
| 5/15/2010 | Price change | $172,000-1.7%$87/sqft |
Source: RE/MAX Westside, REALTORS #53049474 Report a problem | ||
| 4/8/2010 | Price change | $174,900-2.2%$88/sqft |
Source: H Town Realty.Com #21600840 Report a problem | ||
| 2/28/2010 | Listed for sale | $178,900$90/sqft |
Source: H Town Realty.Com #21600840 Report a problem | ||
| 1/7/2010 | Listing removed | $178,900$90/sqft |
Source: H Town Realty.Com #21600840 Report a problem | ||
| 10/1/2009 | Price change | $178,900-3.8%$90/sqft |
Source: H Town Realty.Com #21600840 Report a problem | ||
| 8/29/2009 | Listed for sale | $185,900$94/sqft |
Source: H Town Realty.Com #21600840 Report a problem | ||
Public tax history
| Year | Property taxes | Tax assessment |
|---|---|---|
| 2025 | $5,664 +49.4% | $360,994 +8.5% |
| 2024 | $3,791 +11.9% | $332,605 +10% |
| 2023 | $3,387 -13.4% | $302,368 +10% |
| 2022 | $3,909 +5.7% | $274,880 +10% |
| 2021 | $3,698 +3.4% | $249,890 +4.7% |
| 2020 | $3,577 +0.2% | $238,670 +3.3% |
| 2019 | $3,569 -10.4% | $230,980 -6.1% |
| 2018 | $3,983 -26.8% | $245,880 +8.2% |
| 2017 | $5,441 | $227,220 -6% |
| 2016 | $5,441 +46.7% | $241,770 +6% |
| 2015 | $3,709 +6.2% | $228,030 +10% |
| 2014 | $3,494 | $207,300 +110.9% |
| 2013 | -- | $98,300 +5.4% |
| 2012 | -- | $93,230 -46.6% |
| 2011 | -- | $174,440 |
| 2010 | -- | $174,440 +1.2% |
| 2009 | -- | $172,390 +4.2% |
| 2008 | -- | $165,450 +2% |
| 2007 | -- | $162,170 +4.2% |
| 2006 | -- | $155,670 -0.2% |
| 2005 | -- | $155,970 +9.4% |
| 2004 | -- | $142,590 |
| 2003 | -- | -- |
| 2002 | -- | -- |
| 2001 | -- | -- |
| 2000 | -- | -- |
Find assessor info on the county website
Monthly payment
Est. payment
Payment breakdown
Explore the cost of this home by adjusting the details. Changes won't be saved.Climate risks
Neighborhood: 77406
Nearby schools
Schools provided by the listing agent
- Elementary: Austin Elementary School (Lamar)
- Middle: Briscoe Junior High School
- High: Foster High School
Source: HAR. This data may not be complete. We recommend contacting the local school district to confirm school assignments for this home.

Similar homes
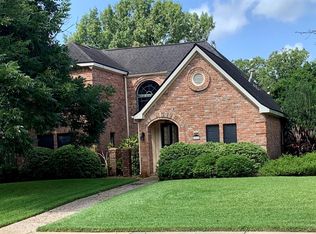
- $345,0003 bd2 ba2.2k sqft1710 Wildwood Ln, Richmond, TX 77406For Sale
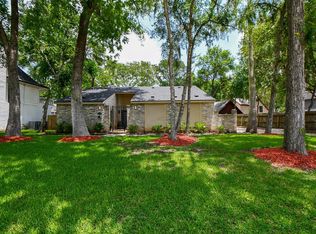 MLS ID #41945710, David Cole, First Class Realtors. HAR
- $385,0004 bd3 ba2.5k sqft614 Fernglade Dr, Richmond, TX 77406For Sale
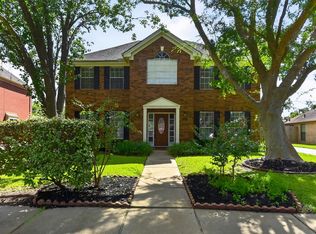 MLS ID #9449685, Debbie Donahue, Remington Properties. HAR
- $379,9003 bd3 ba2k sqft614 Mistycreek Dr, Richmond, TX 77406For Sale
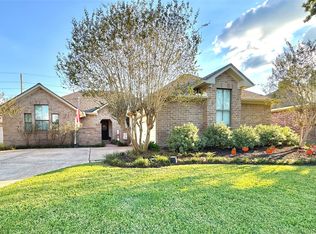 MLS ID #53292267, Diane Molina, Coldwell Banker Realty - Sugar Land. HAR
- $429,9004 bd3 ba2.6k sqft2007 Southern Pl, Richmond, TX 77406For Sale
 MLS ID #73895445, Stephanie Brown, JLA Realty. HAR
