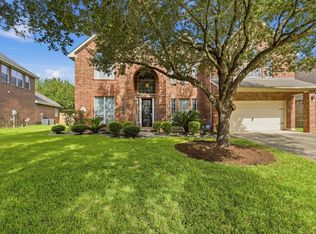
Spacious 1 story on cul-de-sac lot in Waterside Estates. This freshly painted interior/exterior home is move-in ready. With 4-bedrms, 3 baths, 3-car garage w/workbench, custom shutters, double-pane windows & no carpet. Tile flooring in foyer, kitchen & wet areas w/the rest of the home featuring engineered bamboo floors.
Large kitchen open to the family room, offering a functional layout for everyday living & entertaining. Features include large island, granite countertops, ample storage, stainless steel app. & ceiling fans throughout. Primary bathroom was remodeled w/dual vanities & large walk-in shower & oversized closet. Covered patio provides extra outdoor space. Garage includes split-unit A/C for convenience, extra outlets, workbench and new garage doors.
Neighborhood amenities include a walking path around lake, pools, pickleball/tennis courts and playgrounds. Convenient location with access to Westpark Tollway, Sugar Land, shopping, and plenty of dining.
Pending
$435,000
1411 Lake Pauline Ct, Richmond, TX 77406
4beds
2,854sqft
Single Family Residence
Built in 2000
8,664 Square Feet Lot
$423,300 Zestimate®
$152/sqft
$75/mo HOA
What's special
- 17 days |
- 16 |
- 0 |
Likely to sell faster than
Zillow last checked:
Listing updated:
Listed by:
Donna Rooney TREC #0644902 713-202-0786,
CB&A, Realtors-Katy
Source: HAR,MLS#: 54993241
Facts & features
Interior
Bedrooms & bathrooms
- Bedrooms: 4
- Bathrooms: 3
- Full bathrooms: 3
Rooms
- Room types: Family Room, Utility Room
Primary bedroom
- Level: First
- Area: 298.61
- Dimensions: 17'11" x 16'8"
Bedroom
- Level: First
- Area: 142.58
- Dimensions: 14'6" x 9'10"
Bedroom
- Level: First
- Area: 132.17
- Dimensions: 13' x 10'2"
Bedroom
- Level: First
- Area: 141.31
- Dimensions: 12'9" x 11'1"
Other
- Level: First
- Area: 193.5
- Dimensions: 14' 4" x 13'6"
Other
- Level: First
- Area: 61.86
- Dimensions: 10'11" x 5'8"
Other
- Level: First
- Area: 54.08
- Dimensions: 9'10" x 5'6"
Other
- Level: First
- Area: 46.17
- Dimensions: 9'1" x 5'1"
Breakfast
- Level: First
- Area: 151.67
- Dimensions: 14' x 10'10"
Dining room
- Level: First
- Area: 225.88
- Dimensions: 19'6" x 11'7"
Other
- Level: First
- Area: 60
- Dimensions: closet pri 10x6
Kitchen
- Level: First
- Area: 199.43
- Dimensions: 14'5" x 13'10"
Living room
- Level: First
- Area: 463.46
- Dimensions: 24'6" x 18'11"
Primary bath
- Level: First
- Area: 126.74
- Dimensions: 12'2" x 10'5"
Utility room
- Level: First
- Area: 73.42
- Dimensions: 9'1" x 8'1"
Heating
- Natural Gas
Cooling
- Ceiling Fan(s), Electric, Other
Appliances
- Included: Disposal, Convection Oven, Oven, Microwave, Gas Cooktop, Dishwasher
- Laundry: Electric Dryer Hookup, Gas Dryer Hookup, Washer Hookup
Features
- Crown Molding, Formal Entry/Foyer, High Ceilings, Prewired for Alarm System, Vaulted Ceiling, Wired for Sound, All Bedrooms Down, En-Suite Bath, Primary Bed - 1st Floor, Sitting Area, Split Plan, Walk-In Closet(s)
- Flooring: Engineered Hardwood, Tile
- Doors: Insulated Doors
- Windows: Insulated/Low-E windows, Window Coverings
- Number of fireplaces: 1
- Fireplace features: Gas, Gas Log
Interior area
- Total structure area: 2,854
- Total interior livable area: 2,854 sqft
Property
Parking
- Total spaces: 3
- Parking features: Attached, Oversized, Tandem, Additional Parking, Garage Door Opener, Double-Wide Driveway, Workshop in Garage
- Attached garage spaces: 3
Features
- Stories: 1
- Patio & porch: Covered, Patio/Deck, Porch
- Exterior features: Side Yard
- Fencing: Back Yard,Full
Lot
- Size: 8,664 Square Feet
- Features: Cleared, Cul-De-Sac, Subdivided, 0 Up To 1/4 Acre
Details
- Parcel number: 9163030020100907
Construction
Type & style
- Home type: SingleFamily
- Architectural style: Traditional
- Property subtype: Single Family Residence
Materials
- Spray Foam Insulation, Brick, Cement Siding
- Foundation: Slab
- Roof: Composition
Condition
- New construction: No
- Year built: 2000
Details
- Builder name: Perry Homes
Utilities & green energy
- Water: Public, Water District
Green energy
- Energy efficient items: Attic Vents, Thermostat, HVAC
Community & HOA
Community
- Features: Subdivision Tennis Court
- Security: Prewired for Alarm System
- Subdivision: Waterside Estates Sec 3
HOA
- Has HOA: Yes
- Amenities included: Jogging Path, Park, Picnic Area, Playground, Pool, Security, Tennis Court(s), Trail(s)
- HOA fee: $895 annually
Location
- Region: Richmond
Financial & listing details
- Price per square foot: $152/sqft
- Tax assessed value: $438,176
- Annual tax amount: $8,978
- Date on market: 7/30/2026
- Listing terms: Cash,Conventional,FHA,VA Loan
- Exclusions: Refrigerator, Washer, Dryer Negotiable
- Ownership: Full Ownership
- Road surface type: Concrete, Curbs, Gutters
Estimated market value
$423,300
$394,000 - $457,000
$2,642/mo
Price history
| Date | Event | Price |
|---|---|---|
| 7/30/2026 | Pending sale | $435,000$152/sqft |
Source:  HAR #54993241 Report a problem HAR #54993241 Report a problem | ||
| 7/22/2026 | Listing removed | $435,000$152/sqft |
Source: HAR #54993241 Report a problem | ||
| 5/23/2026 | Pending sale | $435,000$152/sqft |
Source: HAR #54993241 Report a problem | ||
| 5/4/2026 | Listed for sale | $435,000-2.2%$152/sqft |
Source: HAR #54993241 Report a problem | ||
| 5/4/2026 | Listing removed | $445,000$156/sqft |
Source: HAR #7296753 Report a problem | ||
| 4/24/2026 | Listed for sale | $445,000+1.4%$156/sqft |
Source: HAR #7296753 Report a problem | ||
| 2/22/2024 | Listing removed | -- |
Source: HAR #84026914 Report a problem | ||
| 2/2/2024 | Pending sale | $439,000$154/sqft |
Source: HAR #84026914 Report a problem | ||
| 1/11/2024 | Price change | $439,000-2.2%$154/sqft |
Source: HAR #84026914 Report a problem | ||
| 11/18/2023 | Listed for sale | $449,000+57.5%$157/sqft |
Source: HAR #84026914 Report a problem | ||
| 2/23/2015 | Listing removed | $285,000$100/sqft |
Source: RE/MAX Westside Realtors #7521764 Report a problem | ||
| 2/14/2015 | Pending sale | $285,000$100/sqft |
Source: RE/MAX Westside Realtors #7521764 Report a problem | ||
| 2/4/2015 | Listed for sale | $285,000+28.1%$100/sqft |
Source: RE/MAX Westside, REALTORS #7521764 Report a problem | ||
| 7/12/2011 | Listing removed | $222,500$78/sqft |
Source: Realm Real Estate Professional Katy #9406739 Report a problem | ||
| 5/20/2011 | Price change | $222,500-3.2%$78/sqft |
Source: Realm Real Estate Professional Katy #9406739 Report a problem | ||
| 3/11/2011 | Listed for sale | $229,900$81/sqft |
Source: Realm Real Estate Professional Katy #9406739 Report a problem | ||
Public tax history
| Year | Property taxes | Tax assessment |
|---|---|---|
| 2025 | $4,631 +85.1% | $438,176 -0.9% |
| 2024 | $2,501 +11% | $442,311 +23.7% |
| 2023 | $2,253 -39.9% | $357,676 +10% |
| 2022 | $3,747 +2.9% | $325,160 +10% |
| 2021 | $3,642 +0.9% | $295,600 +3.2% |
| 2020 | $3,610 +1.1% | $286,480 +4.9% |
| 2019 | $3,570 -29.6% | $273,150 -3.9% |
| 2018 | $5,069 -25% | $284,120 -0.7% |
| 2017 | $6,761 | $286,170 +6.4% |
| 2016 | $6,761 +76.8% | $268,930 +11.8% |
| 2015 | $3,824 +6.4% | $240,560 +10% |
| 2014 | $3,595 | $218,690 +3.1% |
| 2013 | -- | $212,090 -2.8% |
| 2012 | -- | $218,170 -1.1% |
| 2011 | -- | $220,630 |
| 2010 | -- | $220,630 +1.4% |
| 2009 | -- | $217,590 +3.1% |
| 2008 | -- | $211,090 +0.8% |
| 2007 | -- | $209,380 +3.8% |
| 2006 | -- | $201,680 +4% |
| 2005 | -- | $193,980 +4.1% |
| 2004 | -- | $186,280 |
| 2003 | -- | -- |
| 2002 | -- | -- |
| 2001 | -- | -- |
| 2000 | -- | -- |
Find assessor info on the county website
Monthly payment
Est. payment
Payment breakdown
Explore the cost of this home by adjusting the details. Changes won't be saved.Climate risks
Neighborhood: Waterside
Nearby schools
GreatSchools rating
- 8/10Oakland Elementary SchoolGrades: PK-5Distance: 0.5 mi
- 9/10James Bowie Middle SchoolGrades: 6-8Distance: 2.2 mi
- 7/10William B Travis High SchoolGrades: 9-12Distance: 0.7 mi
Schools provided by the listing agent
- Elementary: Oakland Elementary School
- Middle: Bowie Middle School (Fort Bend)
- High: Travis High School (Fort Bend)
Source: HAR. This data may not be complete. We recommend contacting the local school district to confirm school assignments for this home.
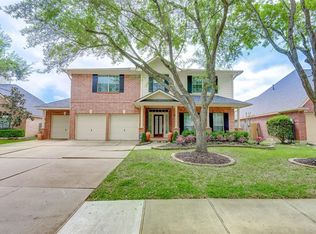
- $445,2003 bd3 ba2.9k sqft1415 Lake Pauline Ct, Richmond, TX 77406Off Market
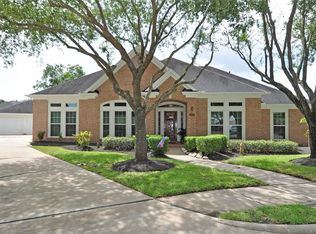
- $467,8004 bd3 ba3.2k sqft1407 Lake Pauline Ct, Richmond, TX 77406Off Market
- $414,0004 bd4 ba3k sqft1414 Mustang Lake Ct, Richmond, TX 77406Off Market

- $395,200-- bd2 ba2.7k sqft1410 Mustang Lake Ct, Richmond, TX 77406Off Market
- $352,8003 bd3 ba2.3k sqft1419 Lake Pauline Ct, Richmond, TX 77406Off Market
- $483,0004 bd3 ba3.3k sqft1418 Mustang Lake Ct, Richmond, TX 77406Off Market
- $472,1004 bd4 ba3.1k sqft1422 Mustang Lake Ct, Richmond, TX 77406Off Market
- $396,0004 bd2 ba2.6k sqft1402 Lake Pauline Ct, Richmond, TX 77406Off Market
A local agent can set up tours, give advice and negotiate with sellers.
A local lender can help you make sure your offer is ready when you are.
Similar homes
- $445,0005 bd5 ba2.9k sqft20611 Stonetrail Rd, Richmond, TX 77407For Sale
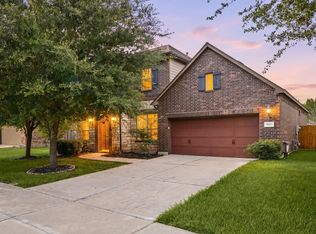 MLS ID #47458996, Adam Luc, World Wide Realty,LLC. HAR
 - $389,0003 bd3 ba2.3k sqft19714 Moss Bark Trl, Richmond, TX 77407For Sale
 MLS ID #72472017, Mary Eyuboglu, Berkshire Hathaway HomeServices Premier Properties. HAR
 - $450,0004 bd2 ba2.8k sqft21118 Meadow Ash Ct, Richmond, TX 77407For Sale
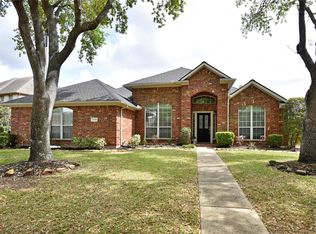 MLS ID #49960196, Bree Galloway, Hometown America Incorporated. HAR
 - $465,0004 bd4 ba3.1k sqft6222 Canyon Chase Dr, Richmond, TX 77469For Sale
 MLS ID #26039570, Klodian Hoxha, LPT Realty, LLC. HAR
 - $500,0004 bd3 ba2.9k sqft17331 Fechser Ln, Richmond, TX 77407For SaleMLS ID #55919605, Feryal Abdulkader, Better Homes and Gardens Real Estate Gary Greene - Sugar Land. HAR
- $587,9004 bd4 ba3.3k sqft17410 Hanoverian Dr, Richmond, TX 77407For SaleMLS ID #69575264, Lisa Hudgens, RE/MAX Partners. HAR
- $470,0004 bd3 ba2.8k sqft6326 Wagner Way, Sugar Land, TX 77479For SaleMLS ID #93254249, Michelle Lee, KingFay Inc. HAR
- $430,0005 bd4 ba3.5k sqft8422 W Sienna Cove Ln, Houston, TX 77083For SaleMLS ID #6796329, Christian Rivera Matos, Orchard Brokerage. HAR
- $516,0004 bd3 ba2.6k sqft17727 Sauki Ln, Richmond, TX 77407For SaleMLS ID #24253351, Mehmet Cellik, REB365. HAR
- $472,0004 bd4 ba3.1k sqft21319 Wild Jasmine Ln, Katy, TX 77450For SaleMLS ID #16695057, Erick Harbert, Realty Right. HAR
- $404,9004 bd3 ba2.6k sqft3119 Lancefield Ct, Katy, TX 77494For SaleMLS ID #56142073, Sam He, Expertise Realty Group LLC. HAR
- $400,0004 bd3 ba2.6k sqft4231 Rocky Bend Dr, Sugar Land, TX 77479For SaleMLS ID #45086359, Barbara DiBlasi Marlin, Better Homes and Gardens Real Estate Gary Greene - Sugar Land. HAR
- $520,0004 bd3 ba2.5k sqft20918 Field Manor Ln, Katy, TX 77450For SaleMLS ID #22717159, Maggie Diaz, Keller Williams Premier Realty. HAR
- $453,0005 bd4 ba3.2k sqft4602 Schiller Park Ln, Sugar Land, TX 77479For SaleMLS ID #84323620, Ajay Gupta, Coldwell Banker Realty - Sugar Land. HAR
- $435,0004 bd3 ba2.4k sqft3102 E Elm Cir, Katy, TX 77493For SaleMLS ID #3396051, Frances Watson, JLA Realty. HAR
- $369,5003 bd3 ba2.2k sqft11523 Carisio Ct, Richmond, TX 77406For SaleMLS ID #77834720, Karen Mills, Keller Williams Memorial. HAR
- $449,9904 bd3 ba2.6k sqft30719 Sonora Ridge Dr, Brookshire, TX 77423For SaleMLS ID #97573843, Scott Laird, Keller Williams Realty The Woodlands. HAR
- $425,0005 bd4 ba3k sqft6323 Hope Wood Mills Dr, Katy, TX 77494For SaleMLS ID #14840192, Nicole Freer, Corcoran Genesis. HAR
- $465,0004 bd3 ba2.7k sqft6122 Harmony Park Ln, Fulshear, TX 77441For SaleMLS ID #79900079, Amber Riley, eXp Realty LLC. HAR
- $625,0005 bd4 ba3.2k sqft818 Butterfly Garden Trl, Richmond, TX 77406For SaleMLS ID #75257347, Binu Alex, MIH REALTY, LLC. HAR
