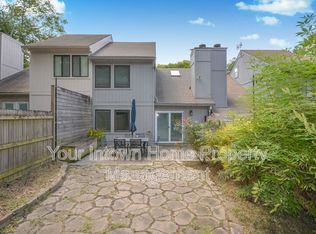
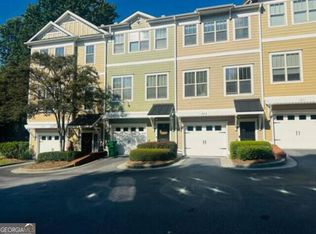
Charming Brookhaven Townhome with No Monthly HOA Dues and a quarterly fee of $237 for landscaping. A rare opportunity in a sought-after Brookhaven townhome community of just 10 homes! The home features an open floor plan, hardwood floors, custom plantation shutters throughout and a desirable primary suite on the main level. The kitchen offers a gas range, refrigerator with ice maker, washer & dryer, ample cabinet space, and a convenient breakfast bar that opens to the living area with skylights. Enjoy cozy evenings by the gas fireplace. Step through the sliding glass doors to a beautiful pergola covering the patio with gas grill. The mature professionally landscaped garden with a waterfall pond, a sprinkler system, storage shed and a fenced backyard -perfect for relaxing or entertaining. The main-level primary suite offers generous closet space, room for a king-sized bed and nightstands, and an ensuite bathroom. Upstairs, a second bedroom features its own ensuite bathroom, while an additional loft area provides flexible space for an office, work out area or storage. Skylights bring in natural light, creating a bright and inviting atmosphere throughout the both levels. Additional highlights include two dedicated parking spaces and a low-maintenance community setting. Enjoy the convenience of Brookhaven living with the added flexibility of the nearby Marta Brookhaven train station, lower Dekalb County taxes and easy access to I-85 & GA-400. The owner currently holds a Georgia Real Estate License
Active
$437,500
1411 N Druid Hills Rd NE, Atlanta, GA 30319
2beds
1,072sqft
Townhouse
Built in 1986
3,920 Square Feet Lot
$427,700 Zestimate®
$408/sqft
$-- HOA
What's special
Gas fireplaceStorage shedHardwood floorsOpen floor planAmple cabinet spaceCustom plantation shutters throughoutGas grill
- 21 days
- 682
- 57
Zillow last checked:
Listing updated:
Listed by:
Mark Camp 404-786-5400,
BHHS Georgia Properties
Source: GAMLS,MLS#: 10878996
Facts & features
Interior
Bedrooms & bathrooms
- Bedrooms: 2
- Bathrooms: 2
- Full bathrooms: 2
- Main level bathrooms: 1
- Main level bedrooms: 1
Rooms
- Room types: Family Room, Laundry, Loft, Great Room
Dining room
- Features: Dining Rm/Living Rm Combo
Kitchen
- Features: Breakfast Bar
Heating
- Central, Forced Air, Natural Gas
Cooling
- Central Air
Appliances
- Included: Dishwasher, Disposal, Dryer, Gas Water Heater, Microwave, Refrigerator, Washer, Trash Compactor
- Laundry: In Hall, Laundry Closet
Features
- Beamed Ceilings
- Flooring: Hardwood, Carpet
- Windows: Double Pane Windows
- Basement: None
- Number of fireplaces: 1
- Fireplace features: Family Room, Factory Built, Gas Starter, Gas Log
- Common walls with other units/homes: 2+ Common Walls,No One Above,No One Below
Interior area
- Total structure area: 1,072
- Total interior livable area: 1,072 sqft
- Finished area above ground: 1,072
- Finished area below ground: 0
Property
Parking
- Total spaces: 2
- Parking features: Assigned, Off Street, Parking Pad
- Has uncovered spaces: Yes
Accessibility
- Accessibility features: Other
Features
- Levels: Two
- Stories: 2
- Patio & porch: Patio
- Exterior features: Garden, Gas Grill
- Waterfront features: No Dock Or Boathouse
Lot
- Size: 3,920 Square Feet
- Features: Sloped
Details
- Additional structures: Other
- Parcel number: 18 200 18 002
- Special conditions: Covenants/Restrictions
Construction
Type & style
- Home type: Townhouse
- Architectural style: Traditional
- Property subtype: Townhouse
- Attached to another structure: Yes
Materials
- Wood Siding
- Foundation: Slab
- Roof: Composition
Condition
- Resale,Updated/Remodeled
- New construction: No
- Year built: 1986
Utilities & green energy
- Sewer: Public Sewer
- Water: Public
- Utilities for property: Water Available, Phone Available, Natural Gas Available, Cable Available, Sewer Available, Electricity Available
Community & HOA
Community
- Features: Sidewalks, Street Lights
- Security: Smoke Detector(s)
- Subdivision: BROOK HAVEN
HOA
- Has HOA: Yes
- Services included: Maintenance Grounds
Location
- Region: Atlanta
Financial & listing details
- Price per square foot: $408/sqft
- Tax assessed value: $387,400
- Annual tax amount: $698
- Date on market: 10/26/2026
- Cumulative days on market: 21 days
- Listing agreement: Exclusive Agency,Exclusive Right To Sell
- Listing terms: 1031 Exchange,Cash,Conventional
- Electric utility on property: Yes
Estimated market value
$427,700
$406,000 - $449,000
$2,284/mo
Price history
| Date | Event | Price |
|---|---|---|
| 10/26/2026 | Listed for sale | $437,500+231.4%$408/sqft |
Source:  GAMLS #10878996 Report a problem | ||
| 2/1/1999 | Sold | $132,000+45.5%$123/sqft |
Source: Public Record Report a problem | ||
| 6/3/1994 | Sold | $90,700$85/sqft |
Source: Public Record Report a problem | ||
Public tax history
| Year | Property taxes | Tax assessment |
|---|---|---|
| 2025 | $698 -2.9% | $154,960 -1.9% |
| 2024 | $719 +26% | $157,960 +6.8% |
| 2023 | $570 -11.7% | $147,840 -7.9% |
| 2022 | $646 -5.2% | $160,600 +39.2% |
| 2021 | $681 -15.5% | $115,360 +0.3% |
| 2020 | $807 -1.1% | $114,960 -6.3% |
| 2019 | $815 -1.3% | $122,680 +11.4% |
| 2018 | $826 -21.3% | $110,080 +27.4% |
| 2017 | $1,050 +6.2% | $86,400 -10.3% |
| 2016 | $989 | $96,360 +9.1% |
| 2014 | $989 | $88,320 +22.6% |
| 2013 | -- | $72,040 |
| 2012 | -- | $72,040 0% |
| 2011 | -- | $72,048 -6.4% |
| 2010 | $2,377 | $76,960 |
| 2009 | $2,377 +11.9% | $76,960 |
| 2008 | $2,125 -1% | $76,960 |
| 2007 | $2,146 | $76,960 |
| 2006 | $2,146 +3.8% | $76,960 |
| 2005 | $2,067 +5.4% | $76,960 +3% |
| 2004 | $1,962 +0.3% | $74,720 |
| 2003 | $1,955 +15.8% | $74,720 |
| 2002 | $1,689 +19.3% | $74,720 |
| 2001 | $1,416 | $74,720 |
Find assessor info on the county website
Monthly payment
Est. payment
Payment breakdown
Explore the cost of this home by adjusting the details. Changes won't be saved.Climate risks
Neighborhood: Brookhaven Heights
Nearby schools
Schools provided by the listing agent
- Elementary: Woodward
- Middle: Sequoyah
- High: Cross Keys
Source: GAMLS. This data may not be complete. We recommend contacting the local school district to confirm school assignments for this home.
Similar homes
- $429,0003 bd3 ba1.4k sqft2318 Colonial Dr NE, Atlanta, GA 30319For Sale
 MLS ID #7829134, Kim Wilkin, Atlanta Fine Homes Sotheby's International. FMLS GA
- $440,0002 bd2 ba1.1k sqft1430 Dresden Dr NE Unit 320, Brookhaven, GA 30319Active

 MLS ID #10877424, Soby Tadjalli, HomeSmart. GAMLS
- $510,0002 bd2 ba1.5k sqft1455 Village Park Ct NE, Atlanta, GA 30319Active
 MLS ID #10889345, Kari Kruckow, Keller Williams Realty PeachtreeRoad. GAMLS
- $409,9993 bd4 ba1.4k sqft1873 Sterling Oaks Cir NE, Atlanta, GA 30319Active
 MLS ID #10833230, Steven T Koleno, Beycome Brokerage Realty LLC. GAMLS
- $525,0002 bd2 ba1.1k sqft1336 Telford Dr NE, Atlanta, GA 30319ActiveMLS ID #10842810, Mike Toltzis, Compass. GAMLS
- $305,0002 bd3 ba1.2k sqft1468 Briarwood Rd NE Unit 902, Brookhaven, GA 30319ActiveMLS ID #10889167, Kathie J Lyons, Harry Norman Realtors. GAMLS
- $414,9951 bd2 ba1k sqft1257 Epping Ln Lot 59, Atlanta, GA 30319For SaleMLS ID #7835092, Gisella Wenson, Virtual Properties Realty. Biz. FMLS GA
- $649,0003 bd2 ba1.4k sqft2167 Fairway Cir NE, Atlanta, GA 30319ActiveMLS ID #10888077, Evelyn Ruth, Redfin Corporation. GAMLS
- $525,0002 bd2 ba1.3k sqft2958 Crosswycke Forest Dr, Atlanta, GA 30319Active Under ContractMLS ID #10851653, Peary Perry, Atlanta Communities. GAMLS
- $360,0003 bd3 ba1.5k sqft1252 Druid Knoll Dr NE, Atlanta, GA 30319ActiveMLS ID #10877468, Matt Conigliaro, Method Real Estate Advisors. GAMLS
- $445,0002 bd2 ba1.2k sqft3481 Lakeside Dr NE #Penthouse Ts5, Atlanta, GA 30326ActiveMLS ID #10873896, Erika Eyzaguirre, BHHS Georgia Properties. GAMLS
- $285,0002 bd3 ba1.2k sqft1468 Briarwood Rd #2003, Atlanta, GA 30319ActiveMLS ID #10820626, Level Up Real Estate Team, BHHS Georgia Properties. GAMLS
- $439,0002 bd2 ba1.4k sqft3635 E Paces Cir NE Unit 1219, Atlanta, GA 30326For SaleMLS ID #7846563, Jacqueline Infante, HomeSmart. FMLS GA
- $300,0002 bd2 ba1.4k sqft1237 Druid Knoll Dr NE, Brookhaven, GA 30319ActiveMLS ID #10880006, Matt Conigliaro, Method Real Estate Advisors. GAMLS
- $595,0003 bd1 ba1k sqft1416 N Druid Hills Rd NE, Atlanta, GA 30319ActiveMLS ID #10840108, Josie Brockman, Coldwell Banker Realty. GAMLS
- $312,9002 bd3 ba1.2k sqft1468 Briarwood Rd NE Unit 2006, Atlanta, GA 30319ActiveMLS ID #10840459, Helen P Pham, Point Honors & Associates, Realtors. GAMLS
- $312,9002 bd3 ba1.2k sqft1468 Briarwood Rd NE Unit 1605, Brookhaven, GA 30319ActiveMLS ID #10832606, Tim Lam, Empire Realty Group Inc. GAMLS
- $240,0002 bd2 ba1.2k sqft3660 Peachtree Rd NE APT E4, Atlanta, GA 30319ActiveMLS ID #10887422, Nadine Lutz, Compass. GAMLS
- $270,0002 bd2 ba1k sqft1474 Keys Crossing Dr NE, Atlanta, GA 30319ActiveMLS ID #10850831, Greg Sullivan, Keller Williams Realty Atl. Partners. GAMLS
