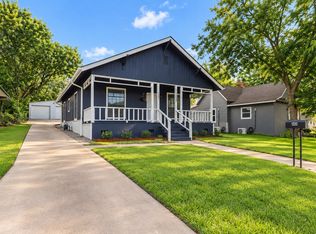
Beautifully renovated and move-in ready! This charming home has been thoughtfully updated with stylish finishes while maintaining its character. The bright and inviting interior offers comfortable living spaces and a functional layout perfect for everyday living. A rare feature for the area, the home also includes a basement that would make the perfect game room, media space, or bonus area. The basement also features 2 bedrooms and a private bath, ideal for hosting friends and family! Conveniently located near schools, shopping, and major roadways, this property offers both comfort and convenience. Don’t miss your opportunity to own this beautifully updated home!
For sale
Price cut: $4.9K (8/25)
$265,000
1411 W Gandy St, Denison, TX 75020
5beds
2,240sqft
Single Family Residence
Built in 1940
7,492 Square Feet Lot
$260,500 Zestimate®
$118/sqft
$-- HOA
What's special
Comfortable living spacesBright and inviting interior
- 105 days
- 126
- 20
Zillow last checked:
Listing updated:
Listed by:
Katelynn Romine 0793422 979-830-5200,
Better Homes & Garden Hometown 979-830-5200
Source: NTREIS,MLS#: 21318504
Facts & features
Interior
Bedrooms & bathrooms
- Bedrooms: 5
- Bathrooms: 3
- Full bathrooms: 3
Primary bedroom
- Level: Second
- Dimensions: 14 x 12
Bedroom
- Level: First
- Dimensions: 12 x 10
Bedroom
- Level: First
- Dimensions: 12 x 10
Bedroom
- Level: Second
- Dimensions: 12 x 12
Bedroom
- Level: Second
- Dimensions: 12 x 10
Basement
- Level: First
- Dimensions: 20 x 20
Living room
- Level: Second
- Dimensions: 20 x 10
Heating
- Central
Cooling
- Central Air
Appliances
- Included: Dishwasher, Electric Cooktop, Disposal
Features
- Walk-In Closet(s)
- Has basement: Yes
- Has fireplace: No
Interior area
- Total interior livable area: 2,240 sqft
Video & virtual tour
Property
Parking
- Parking features: Basement, Driveway
Features
- Levels: One
- Stories: 1
- Pool features: None
Lot
- Size: 7,492 Square Feet
- Features: Subdivision
Details
- Parcel number: 143522
Construction
Type & style
- Home type: SingleFamily
- Architectural style: Detached
- Property subtype: Single Family Residence
Condition
- Year built: 1940
Utilities & green energy
- Water: Public
- Utilities for property: Electricity Connected, Water Available
Community & HOA
Community
- Subdivision: Millers 2nd Add
HOA
- Has HOA: No
Location
- Region: Denison
Financial & listing details
- Price per square foot: $118/sqft
- Tax assessed value: $163,428
- Annual tax amount: $3,788
- Date on market: 7/1/2026
- Cumulative days on market: 165 days
- Listing terms: Cash,Conventional,Contract,1031 Exchange,FHA 203(k),FHA,Private Financing Available,Texas Vet,USDA Loan,VA Loan
Estimated market value
$260,500
$247,000 - $274,000
$2,264/mo
Price history
| Date | Event | Price |
|---|---|---|
| 8/25/2026 | Price change | $265,000-1.8%$118/sqft |
Source: NTREIS #21318504 Report a problem | ||
| 8/5/2026 | Price change | $269,900-1.8%$120/sqft |
Source: NTREIS #21318504 Report a problem | ||
| 7/22/2026 | Price change | $274,900-1.8%$123/sqft |
Source: NTREIS #21318504 Report a problem | ||
| 7/1/2026 | Listed for sale | $279,900-3.4%$125/sqft |
Source: NTREIS #21318504 Report a problem | ||
| 5/11/2026 | Listing removed | $289,900$129/sqft |
Source: NTREIS #21206611 Report a problem | ||
| 4/29/2026 | Price change | $289,900-1.7%$129/sqft |
Source: NTREIS #21206611 Report a problem | ||
| 4/1/2026 | Price change | $294,900-1.7%$132/sqft |
Source: NTREIS #21206611 Report a problem | ||
| 3/12/2026 | Listed for sale | $299,900+50.7%$134/sqft |
Source: NTREIS #21206611 Report a problem | ||
| 7/14/2025 | Sold | -- |
Source: Public Record Report a problem | ||
| 5/30/2024 | Sold | -- |
Source: NTREIS #20569538 Report a problem | ||
| 5/28/2024 | Pending sale | $199,000$89/sqft |
Source: NTREIS #20569538 Report a problem | ||
| 5/23/2024 | Contingent | $199,000$89/sqft |
Source: NTREIS #20569538 Report a problem | ||
| 5/10/2024 | Price change | $199,000-5.2%$89/sqft |
Source: NTREIS #20569538 Report a problem | ||
| 4/30/2024 | Price change | $210,000-6.7%$94/sqft |
Source: NTREIS #20569538 Report a problem | ||
| 3/26/2024 | Listed for sale | $225,000$100/sqft |
Source: NTREIS #20569538 Report a problem | ||
Public tax history
| Year | Property taxes | Tax assessment |
|---|---|---|
| 2025 | $3,788 +33.4% | $163,428 -8.1% |
| 2024 | $2,840 +148.4% | $177,892 +68.1% |
| 2023 | $1,143 -32.9% | $105,809 +10% |
| 2022 | $1,703 -2.1% | $96,190 +10% |
| 2021 | $1,739 | $87,445 +3.4% |
| 2020 | -- | $84,582 +6.4% |
| 2019 | $1,674 +11.5% | $79,528 +10% |
| 2018 | $1,502 +13.8% | $72,298 +3.3% |
| 2017 | $1,320 | $69,992 +0.5% |
| 2016 | $1,320 -10.2% | $69,647 +12% |
| 2015 | $1,470 | $62,169 |
| 2014 | $1,470 | $62,169 |
| 2013 | -- | $62,169 +16.9% |
| 2012 | -- | $53,182 |
| 2011 | -- | $53,182 -9.1% |
| 2010 | -- | $58,511 -12.9% |
| 2009 | -- | $67,213 +13.4% |
| 2008 | -- | $59,268 +9.1% |
| 2007 | -- | $54,349 -5.2% |
| 2006 | -- | $57,335 +35.5% |
| 2005 | -- | $42,302 +10% |
| 2004 | -- | $38,456 +33.9% |
| 2002 | -- | $28,730 +2.9% |
| 2001 | -- | $27,930 |
| 2000 | -- | $27,930 |
Find assessor info on the county website
Monthly payment
Est. payment
Payment breakdown
Explore the cost of this home by adjusting the details. Changes won't be saved.Climate risks
Neighborhood: 75020
Nearby schools
Schools provided by the listing agent
- Elementary: Mayes
- Middle: Henry Scott
- High: Denison
- District: Denison ISD
Source: NTREIS. This data may not be complete. We recommend contacting the local school district to confirm school assignments for this home.
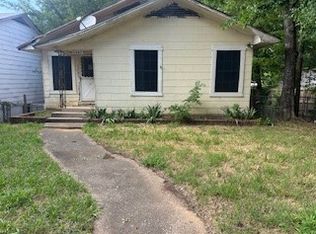

Similar homes
- $299,0003 bd3 ba2.6k sqft908 W Heron St, Denison, TX 75020For Sale
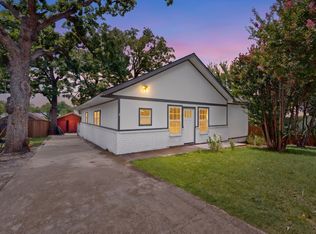 MLS ID #21323194, Joel Ramirez. NTREIS
 - $238,9003 bd2 ba1.7k sqft800 Glen Key St, Denison, TX 75020For Sale
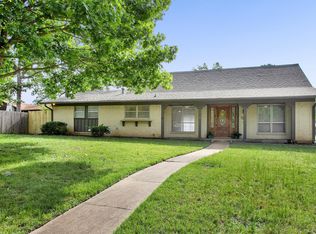 MLS ID #21248486, NORMAN GORDON. NTREIS
 - $255,0003 bd2 ba1.7k sqft2912 W Morton St, Denison, TX 75020For Sale
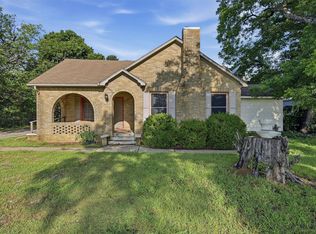 MLS ID #21281857, Veronica Garcia. NTREIS
 - $215,0003 bd2 ba1.1k sqft1320 W Morton St, Denison, TX 75020For Sale
 MLS ID #21333130, Megan Christensen. NTREIS
