Experience luxury living in this stunning Nottingham West residence by Wood Custom Homes, offering 4,857 sqft of thoughtfully designed living space. Featuring 4–5 bedrooms, 5 full baths, a first-floor study, temp-controlled below-ground wine room and elevator-ready design, this home seamlessly blends timeless elegance with modern functionality. A striking brick exterior with a cast stone front entry creates an impressive first impression. At the heart of the home, a chef-inspired kitchen showcases a premium Thermador appliance package, including a 48-inch, 6-burner gas range with griddle. Designed for entertaining, the kitchen is complemented by a separate scullery and butler's pantry, featuring two refrigerators, two dishwashers, and a dedicated ice maker. With exceptional craftsmanship, sophisticated finishes, and carefully considered spaces throughout, this Wood Custom Homes residence offers an elevated living experience designed for both everyday comfort and elegant entertaining.
Coming soon
$2,175,000
14110 Saint Marys Ln, Houston, TX 77079
4beds
4,857sqft
Single Family Residence
Built in 2026
7,505 Square Feet Lot
$566,800 Zestimate®
$448/sqft
$63/mo HOA
What's special
- 6 days
- 196
- 19
Zillow last checked:
Listing updated:
Listed by:
Mel Reyna TREC #0393316 281-546-1999,
The Reyna Group
Source: HAR,MLS#: 24988622
Facts & features
Interior
Bedrooms & bathrooms
- Bedrooms: 4
- Bathrooms: 5
- Full bathrooms: 5
Primary bedroom
- Level: Second
- Area: 342
- Dimensions: 19x18
Bedroom
- Level: Second
- Area: 169
- Dimensions: 13x13
Bedroom
- Level: Second
- Area: 182
- Dimensions: 13x14
Bedroom
- Level: Second
- Area: 195
- Dimensions: 13x15
Other
- Level: First
- Area: 182
- Dimensions: 13x14
Dining room
- Level: First
- Area: 208
- Dimensions: 13x16
Family room
- Level: First
- Area: 342
- Dimensions: 19x18
Game room
- Level: Second
- Area: 288
- Dimensions: 16x18
Kitchen
- Level: First
- Area: 252
- Dimensions: 14x18
Heating
- Natural Gas
Cooling
- Attic Fan, Ceiling Fan(s), Electric
Appliances
- Included: Disposal, Ice Maker, Dryer, Refrigerator, Washer, Wine Refrigerator, Double Oven, Microwave, Gas Range, Dishwasher
- Laundry: Electric Dryer Hookup, Washer Hookup
Features
- Crown Molding, Formal Entry/Foyer, High Ceilings, Prewired for Alarm System, Wet Bar, Wired for Sound, 1 Bedroom Down - Not Primary BR, Primary Bed - 2nd Floor, Walk-In Closet(s)
- Flooring: Engineered Hardwood, Tile
- Windows: Insulated/Low-E windows
- Number of fireplaces: 1
- Fireplace features: Gas
Interior area
- Total structure area: 4,857
- Total interior livable area: 4,857 sqft
Property
Parking
- Total spaces: 2
- Parking features: Attached, Tandem
- Attached garage spaces: 2
Features
- Stories: 2
- Exterior features: Outdoor Kitchen, Sprinkler System
- Fencing: Back Yard,Full
Lot
- Size: 7,505 Square Feet
- Features: Build Line Restricted, Subdivided, 0 Up To 1/4 Acre
Details
- Parcel number: 0984890000006
Construction
Type & style
- Home type: SingleFamily
- Architectural style: Traditional
- Property subtype: Single Family Residence
Materials
- Brick
- Foundation: Slab
- Roof: Composition
Condition
- New construction: Yes
- Year built: 2026
Details
- Builder name: Wood Custom Homes
Utilities & green energy
- Sewer: Public Sewer
- Water: Public
Green energy
- Energy efficient items: Thermostat
Community & HOA
Community
- Security: Prewired for Alarm System
- Subdivision: Nottingham West Sec 03 R/P
HOA
- Has HOA: Yes
- Amenities included: Pool
- HOA fee: $750 annually
Location
- Region: Houston
Financial & listing details
- Price per square foot: $448/sqft
- Tax assessed value: $465,277
- Annual tax amount: $11,524
- Date on market: 10/15/2026
- Road surface type: Concrete, Curbs
Estimated market value
$566,800
$516,000 - $618,000
$6,498/mo
Price history
| Date | Event | Price |
|---|---|---|
| 1/9/2026 | Listing removed | $575,000$118/sqft |
Source:  HAR #31654506 Report a problem | ||
| 1/5/2026 | Listed for sale | $575,000$118/sqft |
Source: HAR #31654506 Report a problem | ||
Public tax history
| Year | Property taxes | Tax assessment |
|---|---|---|
| 2025 | $911 +39.9% | $465,277 +6.3% |
| 2024 | $651 -26.4% | $437,627 -9.8% |
| 2023 | $884 +28.2% | $485,382 +13.9% |
| 2022 | $690 | $426,222 +17.4% |
| 2021 | -- | $363,082 -2.8% |
| 2020 | $1,206 -24.9% | $373,611 -1.7% |
| 2019 | $1,607 -65.6% | $380,000 +13.1% |
| 2018 | $4,665 | $335,931 -6.4% |
| 2017 | $4,665 -27% | $359,000 -5.4% |
| 2016 | $6,387 +17.1% | $379,304 |
| 2015 | $5,454 | $379,304 +10.3% |
| 2014 | $5,454 | $344,000 +42.3% |
| 2013 | -- | $241,800 +3.4% |
| 2012 | -- | $233,900 +6.3% |
| 2011 | -- | $220,000 -3.8% |
| 2010 | -- | $228,743 +4.3% |
| 2009 | -- | $219,283 +18% |
| 2007 | -- | $185,807 +0.3% |
| 2006 | -- | $185,215 +2% |
| 2005 | -- | $181,600 |
| 2004 | -- | $181,600 +5.8% |
| 2003 | -- | $171,600 +8.7% |
| 2002 | -- | $157,800 +5.3% |
| 2001 | -- | $149,900 +12.9% |
| 2000 | -- | $132,800 |
Find assessor info on the county website
Monthly payment
Est. payment
Payment breakdown
Explore the cost of this home by adjusting the details. Changes won't be saved.Climate risks
Neighborhood: Memorial
Nearby schools
Schools provided by the listing agent
- Elementary: Wilchester Elementary School
- Middle: Spring Forest Middle School
- High: Stratford High School (Spring Branch)
Source: HAR. This data may not be complete. We recommend contacting the local school district to confirm school assignments for this home.


Similar homes
- $2,950,0004 bd6 ba5.9k sqft13175 Rummel Creek Rd, Houston, TX 77079New Construction
 MLS ID #3479790, Nicholas Peters, Realex, Inc.. HAR
- $1,769,9005 bd5 ba4.7k sqft6618 Sivley St, Houston, TX 77055New Construction
 MLS ID #19701591, Oliver Carter, Connected Realty. HAR
- $1,135,0005 bd4 ba4.4k sqft2431 Camden Creek Ln, Houston, TX 77077For Sale
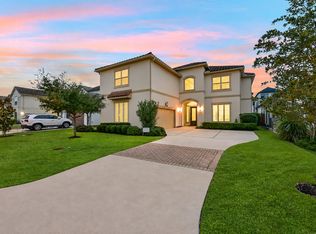 MLS ID #79911712, Ruby Mittal, CENTURY 21 Western Realty, Inc. HAR
- $2,050,0004 bd5 ba4k sqft2415 Elmen St, Houston, TX 77019New Construction
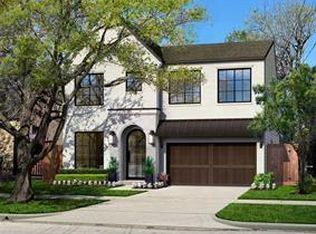 MLS ID #10315678, Kathleen Debarbieris, KD Dominion Estates. HAR
