Welcome to 14116 County Road 2, where generations of the same family have lovingly cared for this charming country property. Set on 9 picturesque acres with views of the lake, this home offers the perfect blend of peaceful rural living and everyday convenience-just 6 minutes from Brighton, where you'll find shopping, grocery stores, schools, banking, the post office, Presqu'ile Provincial Park and Beach, and a thriving arts and cultural community. Inside, you'll discover generous living spaces with storage galore, providing an excellent opportunity to update and personalize the home to suit your own style: two versatile bonus rooms-a lower-level space and a spacious upper-level room with its own separate entrance-offer endless possibilities. Create a luxurious primary suite, accommodate extended family, establish a home-based business, or explore income potential with an in-law or rental suite. Outdoors, the expansive property invites you to enjoy beautifully maintained gardens, a small pond, a welcoming sun porch, and a patio designed for relaxing or entertaining family and friends. The detached, heated workshop, along with an additional uninsulated garage totalling 24x40 sq ft, is served by a 200-amp electrical service, making it ideal for hobbyists, entrepreneurs, vehicle enthusiasts, or a wide variety of projects. Whether you're seeking space to grow, room to create, or the tranquillity of country living with town amenities just minutes away, this exceptional property offers the opportunity to bring your vision to life in a truly beautiful setting.
For sale
C$699,000
14116 County Road 2 Rd, Cramahe, ON K0K 1H0
3beds
2baths
Single Family Residence
Built in ----
5.51 Acres Lot
$-- Zestimate®
C$--/sqft
C$-- HOA
What's special
Views of the lakeGenerous living spacesStorage galoreTwo versatile bonus roomsBeautifully maintained gardensSmall pondWelcoming sun porch
- 3 hours |
- 3 |
- 1 |
Zillow last checked:
Listing updated:
Listed by:
ROYAL LEPAGE RCR REALTY
Source: TRREB,MLS®#: X13550402 Originating MLS®#: Toronto Regional Real Estate Board
Originating MLS®#: Toronto Regional Real Estate BoardFacts & features
Interior
Bedrooms & bathrooms
- Bedrooms: 3
- Bathrooms: 2
Primary bedroom
- Level: Upper
- Dimensions: 3.37 x 4.39
Bedroom 2
- Level: Upper
- Dimensions: 2.59 x 4.39
Bedroom 3
- Level: Upper
- Dimensions: 3.37 x 4.29
Bathroom
- Level: Main
- Dimensions: 2.16 x 0.92
Bathroom
- Level: Upper
- Dimensions: 2.59 x 2.63
Den
- Level: Main
- Dimensions: 4.29 x 4.09
Dining room
- Level: Main
- Dimensions: 4.29 x 2.83
Kitchen
- Level: Main
- Dimensions: 3.96 x 4.47
Laundry
- Level: Main
- Dimensions: 2.93 x 2.37
Living room
- Level: Main
- Dimensions: 7.02 x 4.5
Loft
- Level: Upper
- Dimensions: 6.25 x 11.08
Study
- Level: Main
- Dimensions: 3.73 x 6.62
Heating
- Forced Air, Propane
Cooling
- None
Appliances
- Included: Water Heater
Features
- In-Law Capability, Upgraded Insulation
- Basement: Partial
- Has fireplace: Yes
- Fireplace features: Propane
Interior area
- Living area range: 1100-1500 null
Video & virtual tour
Property
Parking
- Total spaces: 10
- Parking features: Circular Driveway, Private
- Has garage: Yes
Features
- Stories: 1.5
- Patio & porch: Porch, Patio
- Exterior features: Privacy, Landscaped, Private Pond
- Pool features: None
- Has view: Yes
- View description: Lake, Trees/Woods
- Has water view: Yes
- Water view: Lake,Obstructive
Lot
- Size: 5.51 Acres
- Features: Arts Centre, Lake/Pond, Place Of Worship, School Bus Route, Beach, Library, Irregular Lot
- Topography: Open Space,Partially Cleared
Details
- Additional structures: Additional Garage(s), Drive Shed
- Parcel number: 511520216
- Other equipment: Propane Tank, Sewage Pump
Construction
Type & style
- Home type: SingleFamily
- Property subtype: Single Family Residence
Materials
- Stucco (Plaster)
- Foundation: Stone
- Roof: Asphalt Shingle
Utilities & green energy
- Sewer: Septic
- Water: Dug Well
- Utilities for property: Cell Services, Electricity To Lot Line, Garbage Pickup, Internet High Speed, Recycling Pickup, Street Lights, Phone Available, Underground Utilities
Community & HOA
Location
- Region: Cramahe
Financial & listing details
- Annual tax amount: C$4,477
- Date on market: 7/10/2026
ROYAL LEPAGE RCR REALTY
ROYAL LEPAGE RCR REALTY
By pressing Contact Agent, you agree that the real estate professional identified above may call/text you about your search, which may involve use of automated means and pre-recorded/artificial voices. You don't need to consent as a condition of buying any property, goods, or services. Message/data rates may apply. You also agree to our Terms of Use. Zillow does not endorse any real estate professionals. We may share information about your recent and future site activity with your agent to help them understand what you're looking for in a home.
Price history
Price history is unavailable.
Public tax history
Tax history is unavailable.
Climate risks
Neighborhood: K0K
Nearby schools
GreatSchools rating
No schools nearby
We couldn't find any schools near this home.
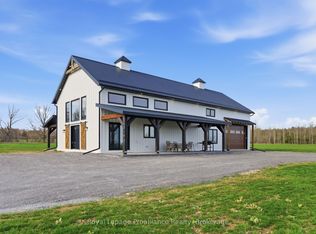
- C$1,070,0003 bd3 ba-- sqft375 Ventress Rd, Cramahe, ON K0K1H0For Sale
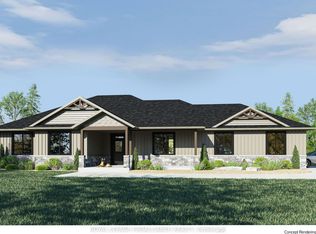
- C$984,9563 bd2 ba-- sqft392 Trent Valley Rd, Cramahe, ON K0K1H0New Construction
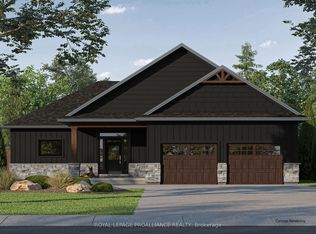
- C$984,9563 bd2 ba-- sqft424 Trent Valley Rd, Cramahe, ON K0K1H0New Construction
- C$993,8053 bd2 ba-- sqft454 Trent Valley Rd, Cramahe, ON K0K1H0New Construction

- C$349,9002 bd1 ba-- sqft14368 County Road 2, Cramahe, ON K0K1H0For Sale
- C$699,0003 bd1 ba-- sqft273 Peters Rd, Cramahe, ON K0K1S0For Sale
- C$--2 bd1 ba1k sqft13899 County Road 2, Cramahe, ON K0K1S0Off Market
- C$549,9003 bd1 ba-- sqft14440 County Road 2, Cramahe, ON K0K1H0For Sale
Similar homes
- C$699,9004 bd3 ba-- sqft1973 County Road 30 Rd, Brighton, ON K0K 1H0For Sale
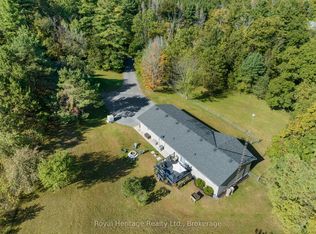 MLS ID #X13477506, Royal Heritage Realty Ltd.. TRREB
 - C$725,0003 bd2 ba-- sqft42 Reddick Rd, Cramahe, ON K0K 1H0For Sale
 MLS ID #X13076646, ROYAL HERITAGE REALTY LTD.. TRREB
 - C$1,035,0003 bd2 ba-- sqft373 Victoria Beach Rd, Cramahe, ON K0K 1S0For Sale
 MLS ID #X13548832, Bosley Real Estate Ltd.. TRREB
 - C$569,9002 bd1 ba-- sqft119 Prince Edward St, Brighton, ON K0K 1H0For Sale
 MLS ID #X13547556, Exit Realty Group. TRREB
 - C$663,0004 bd2 ba-- sqft858 County Road 64 Rd, Brighton, ON K0K 1H0For SaleMLS ID #X13021312, Royal Lepage Proalliance Realty. TRREB
- C$749,9003 bd2 ba-- sqft65 Prince Edward St, Brighton, ON K0K 1H0For SaleMLS ID #X13241158, Royal Lepage Proalliance Realty. TRREB
- C$659,9004 bd2 ba-- sqft697 Gunter Settlement Rd, Quinte West, ON K8V 5P6For SaleMLS ID #X13538090, Royal Lepage Proalliance Realty. TRREB
- C$399,0002 bd2 ba-- sqft20 King St W, Cramahe, ON K0K 1S0For SaleMLS ID #X13550800, ROYAL LEPAGE TERREQUITY REALTY. TRREB
- C$699,9005 bd4 ba-- sqft123 Main St, Brighton, ON K0K 1H0For SaleMLS ID #X13422280, Royal Lepage Proalliance Realty. TRREB
- C$924,9004 bd4 ba-- sqft150 Day Rd, Alnwick/haldimand, ON K0K 1M0For SaleMLS ID #X13534306, RE/MAX Rouge River Realty Ltd.. TRREB
- C$699,9004 bd1 ba-- sqft178 Riverside Pkwy, Quinte West, ON K0K 2C0For SaleMLS ID #X13549878, Royal Lepage Proalliance Realty. TRREB
- C$599,0005 bd2 ba-- sqft13 Creek St, Cramahe, ON K0K 1S0For SaleMLS ID #X13474824, Royal Service Real Estate Inc.. TRREB
- C$559,9004 bd2 ba-- sqft23 Harbour St, Brighton, ON K0K 1H0For SaleMLS ID #X13514612, Royal Lepage Proalliance Realty. TRREB
- C$749,9003 bd2 ba-- sqft28 Stephen St, Brighton, ON K0K 1H0For SaleMLS ID #X13207880, Royal Lepage Proalliance Realty. TRREB
- C$739,0003 bd2 ba-- sqft15268 County Road 21, Brighton, ON K0K 1H0For SaleMLS ID #X13155056, ROYAL LEPAGE PROALLIANCE REALTY, BROKERAGE. TRREB
- C$425,0003 bd2 ba-- sqft1063 County Road 31, Alnwick/haldimand, ON K0K 1S0For SaleMLS ID #X13533414, Royal Lepage Proalliance Realty. TRREB
- C$649,9006 bd3 ba-- sqft16 Hamilton Ave, Cobourg, ON K9A 1V6For SaleMLS ID #X13550462, RE/MAX CROSSROADS REALTY INC.. TRREB
- C$649,0002 bd2 ba-- sqft51 Applewood Dr, Brighton, ON K0K 1H0For SaleMLS ID #X12754924, Royal Lepage Proalliance Realty. TRREB
- C$519,0004 bd2 ba-- sqft18 Russell St, Brighton, ON K0K 1H0For SaleMLS ID #X13162120, COLDWELL BANKER - R.M.R. Real Estate. TRREB
- C$779,9004 bd3 ba-- sqft14 Algonquin Ave, Brighton, ON K0K 1H0For SaleMLS ID #X13005686, RE/MAX ROUGE RIVER REALTY LTD.. TRREB
- Ontario
- Northumberland County
- Cramahe
- K0K 1H0
- 14116 County Road 2 Rd
Nearby cities
Other Cramahe Topics
