
Welcome to 1412 Hickory Street in Niceville! Built in 2017, this beautiful all brick home offers 4 bedrooms, 2 bathrooms, and 1,739 square feet of thoughtfully designed living space, combining modern construction, comfort, and convenience.
Step inside to discover an inviting layout featuring a spacious living area, a separate dining room, and plenty of room for everyday living and entertaining. The four bedrooms offer flexibility for guests, a home office, or additional living needs. An attached 2 car garage provides convenient parking and additional storage.
Outside, the covered back porch offers a wonderful place to enjoy your morning coffee, unwind after a long day, or entertain while overlooking the spacious backyard. With plenty of outdoor space, there's room to create your own backyard retreat.
Situated just outside the Bluewater Bay community and near Bluewater Bay Elementary School, this home enjoys a fantastic Niceville location with convenient access to shopping, dining, recreation, Eglin Air Force Base, and the beautiful beaches of the Emerald Coast. With its newer construction, timeless brick exterior, versatile floorplan, and convenient location, 1412 Hickory Street is an exceptional opportunity to enjoy everything Niceville has to offer. Schedule your showing today!
Pending
$424,900
1412 Hickory St, Niceville, FL 32578
4beds
1,739sqft
Single Family Residence
Built in 2017
0.3 Acres Lot
$-- Zestimate®
$244/sqft
$-- HOA
What's special
Newer constructionVersatile floorplanSpacious backyardTimeless brick exteriorInviting layoutCovered back porchSeparate dining room
- 28 days
- 1,044
- 122
Likely to sell faster than
Zillow last checked:
Listing updated:
Listed by:
Hiller Group,
EXP Realty LLC,
Christopher A Imel 850-733-7131,
EXP Realty LLC
Source: ECAOR,MLS#: 1013647
Facts & features
Interior
Bedrooms & bathrooms
- Bedrooms: 4
- Bathrooms: 2
- Full bathrooms: 2
Primary bedroom
- Level: First
- Area: 249.6 Square Feet
- Dimensions: 19.5 x 12.8
Bedroom
- Level: First
- Area: 152.46 Square Feet
- Dimensions: 15.4 x 9.9
Bedroom
- Level: First
- Area: 103.74 Square Feet
- Dimensions: 11.4 x 9.1
Bedroom
- Level: First
- Area: 114 Square Feet
- Dimensions: 11.4 x 10
Dining room
- Level: First
- Area: 182.4 Square Feet
- Dimensions: 15.2 x 12
Living room
- Level: First
- Area: 260.85 Square Feet
- Dimensions: 14.1 x 18.5
Heating
- Heat Pump, Central
Cooling
- Central Air, Ceiling Fan(s)
Appliances
- Included: Dishwasher, Disposal, Microwave, Range Hood, Electric Water Heater
- Laundry: Washer/Dryer Hookup
Features
- Breakfast Bar, Crown Molding, Tray Ceiling(s), Recessed Lighting, Pantry
- Flooring: Laminate, Tile
- Windows: Double Pane Windows
- Attic: Pull Down Stairs
- Common walls with other units/homes: No Common Walls
Interior area
- Total structure area: 1,739
- Total interior livable area: 1,739 sqft
Video & virtual tour
Property
Parking
- Total spaces: 2
- Parking features: Garage Door Opener, Garage
- Attached garage spaces: 2
Features
- Stories: 1
- Patio & porch: Covered, Porch
- Exterior features: Private Yard, Sprinkler System
Lot
- Size: 0.3 Acres
- Dimensions: 67 x 200
Details
- Parcel number: 241S22064B00000010
- Zoning description: Resid Single Family
Construction
Type & style
- Home type: SingleFamily
- Architectural style: Traditional
- Property subtype: Single Family Residence
Materials
- Brick
- Roof: Shingle
Condition
- Construction Complete
- New construction: No
- Year built: 2017
Utilities & green energy
- Sewer: Septic Tank
Community & HOA
Community
- Security: Smoke Detector(s)
- Subdivision: SEMINOLE
Location
- Region: Niceville
Financial & listing details
- Price per square foot: $244/sqft
- Tax assessed value: $335,464
- Annual tax amount: $2,646
- Date on market: 10/13/2026
- Road surface type: Paved
Estimated market value
Not available
Estimated sales range
Not available
Not available
Price history
| Date | Event | Price |
|---|---|---|
| 10/31/2026 | Pending sale | $424,900$244/sqft |
Source:  ECAOR #1013647 Report a problem | ||
| 10/13/2026 | Listed for sale | $424,900+37.1%$244/sqft |
Source: ECAOR #1013647 Report a problem | ||
| 1/18/2018 | Sold | $310,000$178/sqft |
Source: Public Record Report a problem | ||
Public tax history
| Year | Property taxes | Tax assessment |
|---|---|---|
| 2025 | $2,646 +3.1% | $263,443 +2.9% |
| 2024 | $2,566 +2.6% | $256,018 +3% |
| 2023 | $2,500 +2.6% | $248,561 +3% |
| 2022 | $2,436 +0.3% | $241,321 +3% |
| 2021 | $2,429 +0.3% | $234,292 +1.4% |
| 2020 | $2,422 -17.3% | $231,057 +0.3% |
| 2019 | $2,929 +5.1% | $230,311 +6.1% |
| 2018 | $2,788 | $217,098 +363.9% |
| 2017 | $2,788 +354.7% | $46,800 +30.1% |
| 2016 | $613 | $35,967 |
Find assessor info on the county website
Monthly payment
Est. payment
Payment breakdown
Explore the cost of this home by adjusting the details. Changes won't be saved.Climate risks
Neighborhood: 32578
Nearby schools
Schools provided by the listing agent
- Elementary: Bluewater
- Middle: Ruckel
- High: Niceville
Source: ECAOR. This data may not be complete. We recommend contacting the local school district to confirm school assignments for this home.

Similar homes
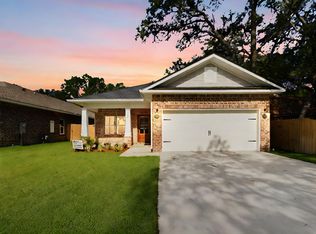
- $430,9003 bd2 ba1.4k sqft112 Meadow Woods Ln, Niceville, FL 32578For Sale

 MLS ID #1015160, Beth R Madrigal, Real Broker LLC. ECAOR
- $470,0004 bd2 ba1.4k sqft1437 Cat Mar Rd, Niceville, FL 32578For Sale
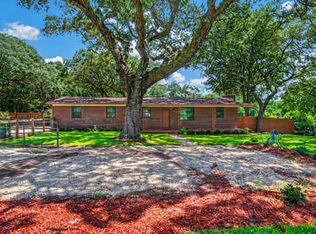 MLS ID #1010744, Rebecca A Phan, Coldwell Banker Realty. ECAOR
- $405,0003 bd2 ba1.5k sqft188 Wright Cir, Niceville, FL 32578For Sale
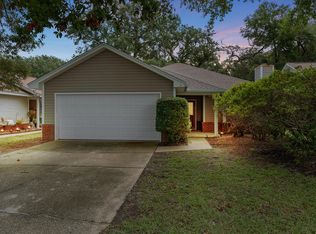 MLS ID #1010480, Whitney B Cramer, Century 21 AllPoints Realty. ECAOR
- $375,0003 bd2 ba1.4k sqft1549 Meadowbrook Ct, Niceville, FL 32578For Sale
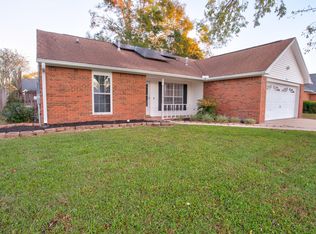 MLS ID #1015150, Samantha L Lapomardo, Coldwell Banker Realty. ECAOR
- $399,0003 bd2 ba1.4k sqft200 Edrehi Ave, Niceville, FL 32578For SaleMLS ID #1015035, Kristopher S Laidlaw, AIM Realty of the Emerald Coast LLC. ECAOR
- $405,0003 bd2 ba1.5k sqft128 Meadow Woods Ln, Niceville, FL 32578For SaleMLS ID #1008924, Paula J Sherman, ERA American Real Estate. ECAOR
- $385,0004 bd2 ba1.8k sqft504 23rd St, Niceville, FL 32578For SaleMLS ID #1015028, Cherie C Himes, Better Homes and Gardens Real Estate Emerald Coast. ECAOR
- $400,0003 bd2 ba1.9k sqft1611 Ibiza Cv, Niceville, FL 32578For SaleMLS ID #1014482, Nicole I Blatt, Caviar at the Beach LLC. ECAOR
- $405,0003 bd2 ba1.7k sqft1621 Corsica Cv, Niceville, FL 32578For SaleMLS ID #1013654, Steven R Strano, The Premier Property Group. ECAOR
- $474,9993 bd2 ba1.6k sqft105 Oak Shores Dr, Niceville, FL 32578For SaleMLS ID #1014895, Rebecca J Day, Elevation Realty Inc. ECAOR
- $479,9993 bd2 ba1.8k sqft4606 Range Rd, Niceville, FL 32578For SaleMLS ID #1011196, Hiller Group, EXP Realty LLC. ECAOR
- $385,0003 bd2 ba1.5k sqft38 Howard St, Niceville, FL 32578For SaleMLS ID #1009947, Larry P Becker, Luxury Estates Realty Group LLC. ECAOR
- $485,0004 bd2 ba1.8k sqft1473 Cat Mar Rd, Niceville, FL 32578For SaleMLS ID #1011024, Kailyn E Parish, NextHome Cornerstone Realty. ECAOR
- $429,9003 bd2 ba1.7k sqft621 Ivy Ave, Niceville, FL 32578For SaleMLS ID #1013032, Reba L Hudspeth, ERA American Real Estate. ECAOR
- $489,0003 bd2 ba2k sqft1610 Ibiza Cv, Niceville, FL 32578For SaleMLS ID #1014181, Shane R Graves, Bastion Realty LLC. ECAOR
- $329,9004 bd2 ba1.5k sqft239 County Line Rd, Niceville, FL 32578For SaleMLS ID #1010145, Nicole L Vaughan, Coldwell Banker Realty. ECAOR
- $449,9003 bd2 ba1.9k sqft1732 Bayshore Dr, Niceville, FL 32578For SaleMLS ID #1006536, Hiller Group, EXP Realty LLC. ECAOR
- $400,0003 bd2 ba1.9k sqft1700 Glenwood Ct, Niceville, FL 32578For SaleMLS ID #1005902, Paula J Sherman, ERA American Real Estate. ECAOR
