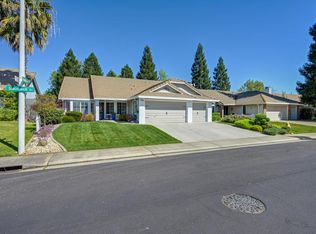
Enjoy Roseville living in this 4-bedroom, 2.5-bath home on a spacious corner lot across from a neighborhood park. Approximately 1,846 square feet offers soaring ceilings, abundant natural light, and separate living and family rooms. The kitchen features stainless steel appliances, an island, and dining space, opening to a family room with a cozy fireplace. Upstairs, the primary suite includes double sinks and a walk-in closet. Step outside to a backyard featuring a sparkling pool, a covered patio, and space to relax or entertain. An indoor laundry room with cabinetry, three-car garage, and RV access add everyday convenience. Located near schools, parks, shopping, and dining.
Active
$669,000
1412 Raeburn Way, Roseville, CA 95747
4beds
1,846sqft
Single Family Residence
Built in 1996
9,043 Square Feet Lot
$657,600 Zestimate®
$362/sqft
$-- HOA
What's special
Three-car garageRv accessAbundant natural lightSoaring ceilingsDining spaceSpacious corner lotCovered patio
- 9 hours
- 317
- 43
Zillow last checked:
Listing updated:
Listed by:
Joey Reina DRE #02163431 530-401-3424,
Sun Real Estate Team
Source: MetroList Services of CA,MLS#: 226112894Originating MLS: MetroList Services, Inc.
Facts & features
Interior
Bedrooms & bathrooms
- Bedrooms: 4
- Bathrooms: 3
- Full bathrooms: 2
- Partial bathrooms: 1
Dining room
- Features: Space in Kitchen
Kitchen
- Features: Ceramic Counter, Pantry Closet, Kitchen Island, Kitchen/Family Combo, Tile Counters
Heating
- Central
Cooling
- Central Air, Whole House Fan
Appliances
- Included: Built-In Electric Range, Built-In Gas Range, Gas Water Heater, Built-In Refrigerator, Electric Water Heater
- Laundry: Cabinets, Electric Dryer Hookup, Gas Dryer Hookup
Features
- Flooring: Laminate, Luxury Vinyl Plank, Vinyl
- Number of fireplaces: 1
- Fireplace features: Brick, Family Room
Interior area
- Total structure area: 0
- Total interior livable area: 1,846 sqft
Video & virtual tour
Property
Parking
- Total spaces: 3
- Parking features: Attached, Garage Faces Front
- Attached garage spaces: 3
Features
- Has private pool: Yes
- Pool features: In Ground, Salt Water, Gunite
Lot
- Size: 9,043 Square Feet
- Features: Corner Lot, Court, Landscape Back, Landscape Front
Details
- Parcel number: 476350006000
- Zoning: RD5
- Special conditions: Offer As Is,Standard
Construction
Type & style
- Home type: SingleFamily
- Property subtype: Single Family Residence
- Attached to another structure: Yes
Materials
- Stucco, Wood
- Foundation: Slab
- Roof: Cement,Tile
Condition
- Year built: 1996
Utilities & green energy
- Electric: 220 Volts, Other
- Sewer: Public Sewer
- Water: Public
- Utilities for property: Cable Available, Public, Sewer Connected, Electric, Natural Gas Connected
Community & HOA
Location
- Region: Roseville
Financial & listing details
- Price per square foot: $362/sqft
- Tax assessed value: $700,000
- Price range: $669K - $669K
- Date on market: 9/9/2026
Estimated market value
$657,600
$625,000 - $690,000
$3,428/mo
Price history
| Date | Event | Price |
|---|---|---|
| 9/9/2026 | Listed for sale | $669,000-2.3%$362/sqft |
Source: MetroList Services of CA #226112894 Report a problem | ||
| 4/12/2024 | Sold | $685,000+5.4%$371/sqft |
Source: Public Record Report a problem | ||
| 3/28/2024 | Pending sale | $650,000$352/sqft |
Source: MetroList Services of CA #224027778 Report a problem | ||
| 3/22/2024 | Listed for sale | $650,000+150%$352/sqft |
Source: MetroList Services of CA #224027778 Report a problem | ||
| 2/14/2001 | Sold | $260,000+60%$141/sqft |
Source: MetroList Services of CA #142100019 Report a problem | ||
| 6/17/1996 | Sold | $162,500$88/sqft |
Source: Public Record Report a problem | ||
Public tax history
| Year | Property taxes | Tax assessment |
|---|---|---|
| 2026 | -- | $700,000 +8.5% |
| 2025 | $6,940 +54.1% | $645,000 +54.1% |
| 2024 | $4,504 +1.1% | $418,603 +2% |
| 2023 | $4,456 -0.2% | $410,396 +2% |
| 2022 | $4,464 -0.5% | $402,350 +2% |
| 2021 | $4,488 +0.7% | $394,462 +1% |
| 2020 | $4,455 | $390,418 +2% |
| 2019 | $4,455 -3.6% | $382,763 +2% |
| 2018 | $4,622 +1.3% | $375,259 +2% |
| 2017 | $4,563 +2.3% | $367,902 +2% |
| 2016 | $4,458 +4.1% | $360,689 +4.2% |
| 2015 | $4,282 +13.9% | $346,000 +16.1% |
| 2014 | $3,760 | $298,000 +19.7% |
| 2013 | -- | $249,000 +11.7% |
| 2012 | -- | $223,000 -2.6% |
| 2011 | -- | $229,000 -4.6% |
| 2010 | -- | $239,979 -3% |
| 2009 | -- | $247,363 -17.1% |
| 2008 | -- | $298,263 +2% |
| 2007 | -- | $292,416 +2% |
| 2006 | -- | $286,683 +2% |
| 2005 | -- | $281,063 +2% |
| 2004 | -- | $275,553 +1.9% |
| 2003 | -- | $270,503 +2% |
| 2002 | -- | $265,200 +48.4% |
| 2001 | -- | $178,664 +2% |
| 2000 | -- | $175,162 |
Find assessor info on the county website
Monthly payment
Est. payment
Payment breakdown
Explore the cost of this home by adjusting the details. Changes won't be saved.Climate risks
Neighborhood: Woodcreek Oaks

Similar homes
- $659,9974 bd2 ba1.7k sqft1506 Steinbeck Dr, Roseville, CA 95747For Sale
 MLS ID #226111810, Geanne Pack. MetroList Services of CA
 - $699,9504 bd3 ba2.1k sqft1431 Penhurst Way, Roseville, CA 95747For Sale
 MLS ID #226101316, Brian Burke. MetroList Services of CA
 - $724,9004 bd3 ba2.2k sqft8008 Bauser Ave, Roseville, CA 95747For Sale
 MLS ID #226109708, Vanessa Lopez. MetroList Services of CA
 - $639,9005 bd3 ba2.1k sqft2217 Americana Dr, Roseville, CA 95747For Sale
 MLS ID #226038598, Dayna Summers. MetroList Services of CA
Local buyer's agents are ready to help
