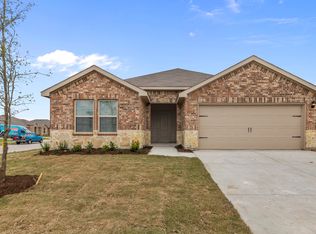
Welcome to this beautifully maintained 4-bedroom, 2-bath home in the desirable Stuart Ridge community of North Denton! Built in 2022, this single-story home offers a bright, open-concept floorplan designed for comfortable everyday living and effortless entertaining. The spacious kitchen is the heart of the home, featuring a large island, pantry, abundant cabinetry, and seamless flow into the dining and living areas. The private primary suite offers a relaxing retreat with a walk-in closet, and an ensuite bath, while the split-bedroom layout provides privacy for family or guests. Smart home features, wired data connections, a prewired security system, and wiring already in place for an EV charger add modern convenience. Step outside to the covered patio and fenced backyard with a sprinkler system—perfect for relaxing, entertaining, or enjoying warm Texas evenings. The refrigerator conveys, making move-in even easier. Ideally located near neighborhood parks, Denton Water Works, North Lakes Park, shopping, dining, and major highways for an easy commute. Zoned to Denton ISD with Evers Park Elementary, Calhoun Middle School, and Denton High School. This property also qualifies for an eligible zero-down financing program, offering a fantastic opportunity for qualified buyers. This nearly new home offers the perfect blend of comfort, convenience, and modern living.
Pending
$345,000
1412 Stuarts Forest Dr, Denton, TX 76207
4beds
1,836sqft
Single Family Residence
Built in 2022
5,749 Square Feet Lot
$340,000 Zestimate®
$188/sqft
$29/mo HOA
What's special
- 36 days |
- 321 |
- 20 |
Zillow last checked:
Listing updated:
Listed by:
Chrissy Mallouf 0576155 940-206-7555,
Real Broker, LLC 855-450-0442
Source: NTREIS,MLS#: 21325504
Facts & features
Interior
Bedrooms & bathrooms
- Bedrooms: 4
- Bathrooms: 2
- Full bathrooms: 2
Primary bedroom
- Features: Ceiling Fan(s), En Suite Bathroom, Walk-In Closet(s)
- Level: First
- Dimensions: 16 x 13
Bedroom
- Features: Split Bedrooms
- Level: First
- Dimensions: 11 x 11
Bedroom
- Features: Split Bedrooms
- Level: First
- Dimensions: 11 x 11
Bedroom
- Features: Split Bedrooms
- Level: First
- Dimensions: 11 x 11
Primary bathroom
- Features: Dual Sinks, En Suite Bathroom
- Level: First
- Dimensions: 11 x 11
Living room
- Features: Ceiling Fan(s)
- Level: First
- Dimensions: 16 x 15
Heating
- Central, Electric
Cooling
- Central Air, Ceiling Fan(s), Electric
Appliances
- Included: Dishwasher, Disposal, Refrigerator
- Laundry: Washer Hookup, Dryer Hookup, Laundry in Utility Room
Features
- Double Vanity, Eat-in Kitchen, Kitchen Island, Open Floorplan, Pantry, Smart Home, Cable TV, Wired for Data, Walk-In Closet(s)
- Flooring: Carpet, Tile
- Windows: Window Coverings
- Has basement: No
- Has fireplace: No
Interior area
- Total interior livable area: 1,836 sqft
Video & virtual tour
Property
Parking
- Total spaces: 2
- Parking features: Driveway, Garage Faces Front, Garage, Garage Door Opener
- Attached garage spaces: 2
Features
- Levels: One
- Stories: 1
- Patio & porch: Covered
- Pool features: None
- Fencing: Fenced,Wood
Lot
- Size: 5,749 Square Feet
- Features: Sprinkler System
Details
- Parcel number: R962766
Construction
Type & style
- Home type: SingleFamily
- Architectural style: Traditional,Detached
- Property subtype: Single Family Residence
Materials
- Brick
- Foundation: Slab
- Roof: Composition
Condition
- Year built: 2022
Utilities & green energy
- Sewer: Public Sewer
- Water: Public
- Utilities for property: Sewer Available, Water Available, Cable Available
Community & HOA
Community
- Features: Curbs, Sidewalks
- Security: Prewired
- Subdivision: Stuart Rdg Ph 1
HOA
- Has HOA: Yes
- Services included: Maintenance Grounds
- HOA fee: $350 annually
- HOA name: Neighborhood Management
- HOA phone: 972-359-1548
Location
- Region: Denton
Financial & listing details
- Price per square foot: $188/sqft
- Tax assessed value: $335,341
- Annual tax amount: $4,755
- Date on market: 7/9/2026
- Cumulative days on market: 32 days
- Listing terms: Cash,Conventional,FHA,VA Loan
- Exclusions: Playset in backyard. EV charger in garage.
Estimated market value
$340,000
$323,000 - $357,000
$2,302/mo
Price history
| Date | Event | Price |
|---|---|---|
| 8/10/2026 | Pending sale | $345,000$188/sqft |
Source: NTREIS #21325504 Report a problem | ||
| 8/6/2026 | Contingent | $345,000$188/sqft |
Source: NTREIS #21325504 Report a problem | ||
| 7/9/2026 | Listed for sale | $345,000$188/sqft |
Source: NTREIS #21325504 Report a problem | ||
Public tax history
| Year | Property taxes | Tax assessment |
|---|---|---|
| 2025 | $3,056 -7.1% | $335,341 +3.2% |
| 2024 | $3,289 +5.2% | $325,000 +11.5% |
| 2023 | $3,126 +143.8% | $291,496 +262.1% |
| 2022 | $1,282 +876.1% | $80,499 +900% |
| 2021 | $131 | $8,050 |
Find assessor info on the county website
Monthly payment
Est. payment
Payment breakdown
Explore the cost of this home by adjusting the details. Changes won't be saved.Climate risks
Neighborhood: 76207
Nearby schools
GreatSchools rating
- 5/10Evers Park Elementary SchoolGrades: PK-5Distance: 1.5 mi
- 5/10Calhoun Middle SchoolGrades: 6-8Distance: 3.1 mi
- 5/10Denton High SchoolGrades: 9-12Distance: 3 mi
Schools provided by the listing agent
- Elementary: Evers Park
- Middle: Calhoun
- High: Denton
- District: Denton ISD
Source: NTREIS. This data may not be complete. We recommend contacting the local school district to confirm school assignments for this home.
- $319,1004 bd2 ba1.7k sqft1408 Stuarts Forest Dr, Denton, TX 76207Off Market
- $330,5004 bd2 ba1.8k sqft1416 Stuarts Forest Dr, Denton, TX 76207Off Market
- $308,4003 bd2 ba1.5k sqft1404 Stuarts Forest Dr, Denton, TX 76207Off Market
- $346,9004 bd3 ba2k sqft1420 Stuarts Forest Dr, Denton, TX 76207Off Market
- $332,8004 bd2 ba2k sqft1424 Stuarts Forest Dr, Denton, TX 76209Off Market
- $--4 bd2 ba1.7k sqft1413 Stuarts Forest Dr, Denton, TX 76207Sold
- $331,8004 bd2 ba1.8k sqft1409 Stuarts Forest Dr, Denton, TX 76207Off Market
- $313,3003 bd2 ba1.6k sqft1417 Stuarts Forest Dr, Denton, TX 76207Off Market
A local agent can set up tours, give advice and negotiate with sellers.
Similar homes
- $--4 bd3 ba2.2k sqft5301 Davenport Ln, Denton, TX 76207Auction
 Xome
Xome - $310,0003 bd2 ba1.6k sqft5216 Persimmon Dr, Denton, TX 76207For Sale
 MLS ID #21331259, maryam Adeniyi. NTREIS
 - $--3 bd2 ba1.4k sqft1319 Garden Grove Dr, Denton, TX 76207AuctionXome
- $342,0004 bd3 ba2k sqft3605 Skelton St, Denton, TX 76207For Sale
 MLS ID #21279166, Chase Harper. NTREIS
 - $329,0003 bd2 ba1.9k sqft717 Lansman Trl, Denton, TX 76207For SaleMLS ID #21227268, Mark Rhoton. NTREIS
- $345,0003 bd2 ba1.5k sqft3308 Pheasant Holw, Denton, TX 76207For SaleMLS ID #21351902, Quentin Wyatt. NTREIS
- $335,0003 bd2 ba1.5k sqft3304 Huisache St, Denton, TX 76209For SaleMLS ID #21359175, Thalia Valencia. NTREIS
- $299,0003 bd2 ba1.5k sqft5017 Beaver Creek Ave, Denton, TX 76207For SaleMLS ID #21342022, Jennifer Kirk. NTREIS
- $320,0004 bd2 ba1.9k sqft313 Samuel St, Denton, TX 76207For SaleMLS ID #21315759, Maggie Dieter. NTREIS
- $325,0004 bd2 ba1.7k sqft1000 Euston St, Denton, TX 76209For SaleMLS ID #21334089, Valerie Lazarchick. NTREIS
- $325,0004 bd2 ba1.8k sqft213 McKamy Blvd, Denton, TX 76207For SaleMLS ID #21298097, Laura Mauelshagen. NTREIS
- $374,9003 bd2 ba1.6k sqft5120 Valley Forge Dr, Denton, TX 76207For SaleMLS ID #21305932, Bob Dillon. NTREIS
- $--3 bd2 ba1.3k sqft1223 Stuart Rd, Denton, TX 76209AuctionAuction.com 2
- $315,0003 bd3 ba1.6k sqft4313 Hayes, Denton, TX 76207For SaleMLS ID #21262022, Leslie Schmidtke. NTREIS
- $389,9904 bd2 ba1.8k sqft2012 Briarbrook Dr, Denton, TX 76207New ConstructionNTREIS
- $314,0004 bd2 ba1.5k sqft932 Juno Ln, Denton, TX 76209For SaleMLS ID #21272054, Leeza Hanson. NTREIS
- $296,7003 bd2 ba1.5k sqft4517 Shy Creek Ln, Denton, TX 76207Off Market
- $320,0004 bd2 ba1.8k sqft3709 Allison Dr, Denton, TX 76207For SaleMLS ID #21232123, Thomas Eaves. NTREIS
- $249,9003 bd2 ba1.3k sqft1011 Cruise St, Denton, TX 76207For SaleMLS ID #21351524, Jon Nielsen. NTREIS
- $367,0003 bd2 ba2.2k sqft2621 Picadilly Ln, Denton, TX 76209For SaleMLS ID #21339613, EDDIE LANE. NTREIS
