Welcome to 5216 Persimmon Drive, where modern comfort meets everyday convenience in one of Denton's desirable communities. This beautifully maintained home offers a bright, open-concept floor plan designed for both relaxing and entertaining. The spacious living area flows seamlessly into the kitchen and dining space, creating the perfect gathering place for family and friends.
The well-appointed kitchen features ample cabinetry, generous counter space, and a functional layout ideal for everyday living. The private primary suite provides a peaceful retreat with an ensuite bath and walk-in closet, while the additional bedrooms offer flexibility for guests, a home office, or growing households.
Step outside to enjoy the backyard, perfect for a private pool, outdoor dining, pets, play, or simply unwinding at the end of the day. Conveniently located near shopping, dining, parks, schools, and major commuting routes, this home offers easy access to everything Denton has to offer.
For sale
Price cut: $7K (10/6)
$297,000
5216 Persimmon Dr, Denton, TX 76207
3beds
1,608sqft
Single Family Residence
Built in 2020
5,662 Square Feet Lot
$293,500 Zestimate®
$185/sqft
$25/mo HOA
What's special
Bright open-concept floor planAdditional bedrooms offer flexibilityWalk-in closetGenerous counter spaceEnsuite bathPrivate primary suiteAmple cabinetry
- 81 days
- 177
- 16
Zillow last checked:
Listing updated:
Listed by:
maryam Adeniyi 0850380 855-299-7653,
Mark Spain Real Estate 855-299-7653
Source: NTREIS,MLS#: 21331259
Facts & features
Interior
Bedrooms & bathrooms
- Bedrooms: 3
- Bathrooms: 2
- Full bathrooms: 2
Primary bedroom
- Features: Garden Tub/Roman Tub, Walk-In Closet(s)
- Level: First
- Dimensions: 0 x 0
Primary bedroom
- Level: First
- Dimensions: 0 x 0
Bedroom
- Level: First
- Dimensions: 0 x 0
Primary bathroom
- Features: Garden Tub/Roman Tub
- Level: First
- Dimensions: 0 x 0
Other
- Level: First
- Dimensions: 0 x 0
Living room
- Level: First
- Dimensions: 0 x 0
Heating
- Central
Cooling
- Central Air
Appliances
- Included: Dryer, Dishwasher, Electric Cooktop, Disposal, Microwave, Refrigerator, Washer
Features
- Other
- Has basement: No
- Number of fireplaces: 1
- Fireplace features: Other
Interior area
- Total interior livable area: 1,608 sqft
Video & virtual tour
Property
Parking
- Total spaces: 2
- Parking features: Driveway
- Attached garage spaces: 2
Features
- Levels: One
- Stories: 1
- Pool features: Above Ground, Pool
Lot
- Size: 5,662 Square Feet
Details
- Parcel number: R726178
Construction
Type & style
- Home type: SingleFamily
- Architectural style: Detached
- Property subtype: Single Family Residence
Condition
- Year built: 2020
Utilities & green energy
- Sewer: Public Sewer
- Water: Public
- Utilities for property: Sewer Available, Water Available
Community & HOA
Community
- Subdivision: Beaver Creek Ph 3
HOA
- Has HOA: Yes
- Services included: Association Management
- HOA fee: $300 annually
- HOA name: Legacy Southwest
- HOA phone: 214-705-1615
Location
- Region: Denton
Financial & listing details
- Price per square foot: $185/sqft
- Tax assessed value: $311,061
- Annual tax amount: $6,185
- Date on market: 7/20/2026
- Cumulative days on market: 82 days
Estimated market value
$293,500
$279,000 - $308,000
$2,243/mo
Price history
| Date | Event | Price |
|---|---|---|
| 10/6/2026 | Price change | $297,000-2.3%$185/sqft |
Source: NTREIS #21331259 Report a problem | ||
| 8/25/2026 | Price change | $304,000-1.9%$189/sqft |
Source: NTREIS #21331259 Report a problem | ||
| 7/20/2026 | Listed for sale | $310,000$193/sqft |
Source: NTREIS #21331259 Report a problem | ||
Public tax history
| Year | Property taxes | Tax assessment |
|---|---|---|
| 2025 | $6,185 +4% | $311,061 +0.9% |
| 2024 | $5,949 -5.3% | $308,211 -6.3% |
| 2023 | $6,283 +14.3% | $329,068 +27.1% |
| 2022 | $5,498 +3.4% | $258,990 +5.2% |
| 2021 | $5,318 +1736.7% | $246,092 +1789.5% |
| 2020 | $290 -2.7% | $13,024 |
| 2019 | $298 -4.3% | $13,024 |
| 2018 | $311 | $13,024 |
Find assessor info on the county website
Monthly payment
Est. payment
Payment breakdown
Explore the cost of this home by adjusting the details. Changes won't be saved.Climate risks
Neighborhood: 76207
Nearby schools
Schools provided by the listing agent
- Elementary: Ginnings
- Middle: Strickland
- High: Ray Braswell
- District: Denton ISD
Source: NTREIS. This data may not be complete. We recommend contacting the local school district to confirm school assignments for this home.

Similar homes
- $325,0003 bd2 ba1.9k sqft717 Lansman Trl, Denton, TX 76207For Sale
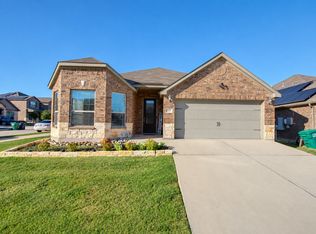 MLS ID #21407685, Emery Sumberlin. NTREIS
 - $299,9903 bd2 ba1.5k sqft5117 Del Monte Dr, Denton, TX 76207For Sale
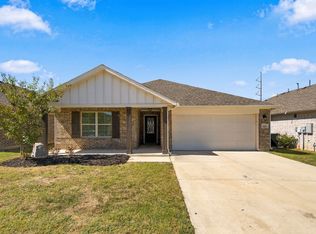 MLS ID #21408680, Scott Cameron. NTREIS
 - $296,9993 bd2 ba1.7k sqft708 Lansman Trl, Denton, TX 76207For Sale
 MLS ID #21354240, Dana Howard. NTREIS
 - $288,0003 bd2 ba1.5k sqft1608 Morin Dr, Denton, TX 76207For Sale
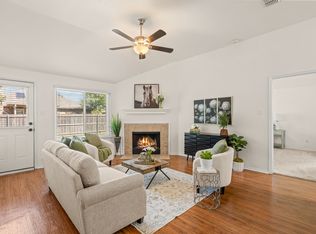 MLS ID #21365371, Katie Hines. NTREIS
