Private sale. Data for comparisons only.
Pending
Listed by: Platinum Realty of St. Louis • Mark Lebedun • 314-591-3825
$549,900
14120 Baywood Villages Dr, Chesterfield, MO 63017
3beds
3,010sqft
Single Family Residence
Built in 1983
10,619 Square Feet Lot
$-- Zestimate®
$183/sqft
$1,040/mo HOA
What's special
- 17 days |
- 40 |
- 1 |
Zillow last checked:
Listing updated:
Listed by:
Mark Lebedun 314-591-3825,
Platinum Realty of St. Louis
Source: MARIS,MLS#: 26047770 Originating MLS: St. Louis Association of REALTORS
Originating MLS: St. Louis Association of REALTORSFacts & features
Interior
Bedrooms & bathrooms
- Bedrooms: 3
- Bathrooms: 3
- Full bathrooms: 3
- Main level bathrooms: 3
- Main level bedrooms: 3
Heating
- Forced Air, Natural Gas
Cooling
- Ceiling Fan(s), Central Air
Appliances
- Included: Stainless Steel Appliance(s), Electric Cooktop, Dishwasher, Disposal, Dryer, Microwave, Oven, Refrigerator, Washer, Water Heater
- Laundry: Laundry Room, Main Level
Features
- Bar, Beamed Ceilings, Bookcases, Breakfast Room, Cedar Closet(s), Ceiling Fan(s), Central Vacuum, Coffered Ceiling(s), Custom Cabinetry, Double Vanity, Granite Counters, Kitchen Island, Pantry, Separate Dining, Shower, Solid Surface Countertop(s), Storage, Track Lighting, Tub, Vaulted Ceiling(s), Walk-In Closet(s), Workshop/Hobby Area
- Flooring: Carpet, Hardwood, Tile
- Doors: Pocket Door(s)
- Windows: Double Pane Windows, Insulated Windows, Tinted Windows, Window Treatments
- Basement: Concrete,Partially Finished,Full
- Number of fireplaces: 1
- Fireplace features: Great Room
Interior area
- Total structure area: 3,010
- Total interior livable area: 3,010 sqft
- Finished area above ground: 2,610
- Finished area below ground: 400
Property
Parking
- Total spaces: 2
- Parking features: Concrete, Garage Door Opener, Garage Faces Front
- Attached garage spaces: 2
Features
- Levels: One
- Patio & porch: Awning(s), Deck, Front Porch
- Exterior features: Awning(s), Courtyard, Private Entrance
Lot
- Size: 10,619 Square Feet
- Features: Adjoins Common Ground, Irregular Lot, Landscaped, Sprinklers In Front, Sprinklers In Rear
Details
- Parcel number: 18Q110571
- Special conditions: Standard
Construction
Type & style
- Home type: SingleFamily
- Architectural style: Traditional
- Property subtype: Single Family Residence
- Attached to another structure: Yes
Materials
- Brick, Wood Siding
- Foundation: Concrete Perimeter
- Roof: Architectural Shingle,Composition,Shingle
Condition
- Year built: 1983
Utilities & green energy
- Electric: Ameren
- Sewer: Public Sewer
- Water: Public
- Utilities for property: Cable Available, Electricity Connected, Natural Gas Connected
Community & HOA
Community
- Security: Carbon Monoxide Detector(s), Smoke Detector(s)
- Subdivision: Baywood Villages Condo Ph Six
HOA
- Has HOA: Yes
- Amenities included: Association Management, Clubhouse, Common Ground, Game Court Exterior, Lake, Pool
- Services included: Clubhouse, Maintenance Grounds, Common Area Maintenance, Pest Control, Sewer, Snow Removal, Water
- HOA fee: $1,040 monthly
- HOA name: Baywood Villages Condominiums
Location
- Region: Chesterfield
Financial & listing details
- Price per square foot: $183/sqft
- Tax assessed value: $446,800
- Annual tax amount: $5,308
- Date on market: 7/27/2026
- Cumulative days on market: 18 days
- Listing terms: Cash
- Ownership: Private
- Electric utility on property: Yes
- Road surface type: Asphalt
Estimated market value
Not available
Estimated sales range
Not available
Not available
Price history
| Date | Event | Price |
|---|---|---|
| 8/5/2026 | Pending sale | $549,900$183/sqft |
Source:  MARIS #26047770 Report a problem MARIS #26047770 Report a problem | ||
| 7/27/2026 | Contingent | $549,900$183/sqft |
Source: MARIS #26047770 Report a problem | ||
| 7/27/2026 | Listed for sale | $549,900$183/sqft |
Source: MARIS #26047770 Report a problem | ||
| 5/21/2004 | Sold | -- |
Source: Public Record Report a problem | ||
Public tax history
| Year | Property taxes | Tax assessment |
|---|---|---|
| 2025 | $5,308 +3% | $84,900 +9% |
| 2024 | $5,153 +4.3% | $77,900 |
| 2023 | $4,943 +4.5% | $77,900 +14.9% |
| 2022 | $4,729 +0.4% | $67,810 |
| 2021 | $4,710 -3.1% | $67,810 +0.8% |
| 2020 | $4,862 -0.8% | $67,250 |
| 2019 | $4,901 | $67,250 +4.6% |
| 2018 | $4,901 | $64,280 |
| 2017 | $4,901 +2.8% | $64,280 +4% |
| 2016 | $4,768 -1.1% | $61,790 |
| 2015 | $4,822 | $61,790 +32.7% |
| 2014 | $4,822 +35.1% | $46,570 |
| 2013 | $3,570 | $46,570 -24.2% |
| 2012 | -- | $61,410 |
| 2011 | -- | $61,410 -3.1% |
| 2010 | $4,270 +4.7% | $63,390 |
| 2009 | $4,079 -9% | $63,390 -11.7% |
| 2008 | $4,483 +15.5% | $71,800 |
| 2007 | $3,883 | $71,800 +21.5% |
| 2006 | $3,883 -0.6% | $59,090 |
| 2005 | $3,908 -5.9% | $59,090 -7.7% |
| 2003 | $4,154 +0.8% | $64,010 +4% |
| 2002 | $4,120 +14.9% | $61,520 |
| 2001 | $3,586 | $61,520 |
Find assessor info on the county website
Monthly payment
Est. payment
Payment breakdown
Explore the cost of this home by adjusting the details. Changes won't be saved.Climate risks
Neighborhood: 63017
Nearby schools
GreatSchools rating
- 6/10Green Trails Elementary SchoolGrades: K-5Distance: 1.4 mi
- 6/10Parkway Central Middle SchoolGrades: 6-8Distance: 1.4 mi
- 8/10Parkway Central High SchoolGrades: 9-12Distance: 1.2 mi
Schools provided by the listing agent
- Elementary: Green Trails Elem.
- Middle: Central Middle
- High: Parkway Central High
Source: MARIS. This data may not be complete. We recommend contacting the local school district to confirm school assignments for this home.
- $511,8003 bd3 ba2.9k sqft14122 Baywood Villages Dr, Chesterfield, MO 63017Off Market
- $517,1002 bd3 ba2.7k sqft14124 Baywood Villages Dr, Chesterfield, MO 63017Off Market
- $--2 bd2 ba2.4k sqft14112 Baywood Villages Dr, Chesterfield, MO 63017Sold
- $524,7003 bd3 ba2.4k sqft14114 Baywood Villages Dr, Chesterfield, MO 63017Off Market
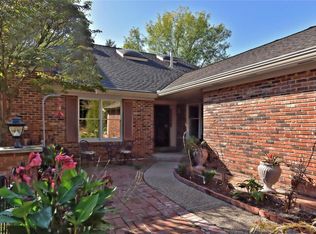
- $504,4003 bd3 ba2k sqft14116 Baywood Villages Dr, Chesterfield, MO 63017Off Market
- $--2 bd2 ba1.7k sqft207 Ambridge Ct APT 101, Chesterfield, MO 63017Sold
- $297,2002 bd2 ba1.6k sqft207 Ambridge Ct APT 102, Chesterfield, MO 63017Off Market
- $367,4002 bd2 ba2k sqft207 Ambridge Ct APT 106, Chesterfield, MO 63017Off Market
A local agent can set up tours, give advice and negotiate with sellers.
A local lender can help you make sure your offer is ready when you are.
Similar homes
- $499,0004 bd3 ba3.2k sqft207 Renaldo Dr, Chesterfield, MO 63017For Sale

 MLS ID #26031680, Ben Lytle, Opendoor Brokerage LLC. MARIS
 - $399,9005 bd3 ba3.4k sqft1272 Beaver Creek Rd, Chesterfield, MO 63017For Sale
 MLS ID #26039469, T. Michelle M Jones, Asset Realty. MARIS
 - $680,0002 bd3 ba3.4k sqft14632 Amberleigh Hill Ct, Chesterfield, MO 63017For Sale
 MLS ID #26040952, Sue Kelly, Compass Realty Group. MARIS
 - $425,0004 bd3 ba3.4k sqft2291 Hill House Rd, Chesterfield, MO 63017For Sale
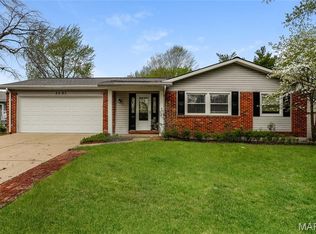 MLS ID #26027004, Angela M Kenney, EXP Realty, LLC. MARIS
 - $348,9003 bd2 ba1.8k sqft258 Ridge Trail Dr, Chesterfield, MO 63017For SaleMLS ID #26035683, Rosine Ciaccio, Nettwork Global. MARIS
- $580,0004 bd3 ba2.5k sqft2517 Trossock Ln, Saint Louis, MO 63122For SaleMLS ID #26037229, Kim A Anderson, Berkshire Hathaway HomeServices Select Properties. MARIS
- $619,9004 bd3 ba4.3k sqft1706 Big Horn Basin Dr, Ballwin, MO 63011For SaleMLS ID #26038671, Clay Savage, Coldwell Banker Realty - Gundaker West Regional. MARIS
- $499,0003 bd3 ba3.2k sqft1576 Englebrook Dr, Wildwood, MO 63011For SaleMLS ID #26011336, Donna M Carrillo, Coldwell Banker Realty - Gundaker. MARIS
- $475,0004 bd3 ba2.7k sqft638 Old Ballwin Rd, Ballwin, MO 63021For SaleMLS ID #26040079, Lisa Schauwecker, Berkshire Hathaway HomeServices Select Properties. MARIS
- $535,0003 bd3 ba1.8k sqft1416 Highway T, Labadie, MO 63055For SaleMLS ID #26049255, Janie Schriewer, RE/MAX Results. MARIS
- $629,0005 bd5 ba3.1k sqft240 Victory Ln, Saint Charles, MO 63303For SaleMLS ID #26035087, Carol S Farley, Eaton Properties, Inc.. MARIS
- $610,0004 bd3 ba3.3k sqft752 Hawk Run Dr, O'Fallon, MO 63368For SaleMLS ID #26047072, Susan Hurley, Compass Realty Group. MARIS
- $650,0004 bd4 ba3.2k sqft876 Kiefer Trails Dr, Ballwin, MO 63021For SaleMLS ID #26049943, Terry Gannon, RE/MAX Results. MARIS
- $415,0005 bd4 ba3k sqft1107 Winter Park Dr, Fenton, MO 63026For SaleMLS ID #26053899, Sarah N Akridge, Hearth 2 Home LLC. MARIS
- $--3 bd3 ba2.3k sqft14 Cognac Dr, Lake Saint Louis, MO 63367AuctionAuction.com 2
- $525,0003 bd4 ba2.8k sqft9412 Natalie Cir, Saint Louis, MO 63132For SaleMLS ID #11927772, Gloria Lu, Your Home Sold Guaranteed Realty. My State MLS
- $319,0003 bd3 ba1.8k sqft4241 Golden Wheat Dr, Saint Charles, MO 63304For SaleMLS ID #26051369, Mark & Neil Gellman, EXP Realty, LLC. MARIS
- $385,0003 bd3 ba2k sqft304 Essen Ln, Ballwin, MO 63021For SaleMLS ID #26043867, Julia Bakewell, Compass Realty Group. MARIS
- $399,0004 bd3 ba2.2k sqft160 Lucerne Place Dr, Ballwin, MO 63011For SaleMLS ID #26030454, Rebecca A Mumma, Coldwell Banker Realty - Gundaker. MARIS
- $595,0004 bd4 ba3.9k sqft14801 Aurelia Dr, Florissant, MO 63034For SaleMLS ID #26050841, Casey Milton, Worth Clark Realty. MARIS
