If you are looking for the most private location and a home in the best condition with the best value, look no further than 1413 Baden Court. This is not hyperbole! This 2022 built Biltmore model includes over $23,000 in upgrades and the most private vistas in all of Legacy Lakes. The original homeowner has cultivated the outdoor environment to its maximum. The upgrades inside the home are like no other within the gates and neighborhood. Nestled in a cul-de-sac far from the road noise of 15-501, 1413 Baden Court welcomes you with civility and peacefulness not easily found.
This beautiful home represents absolute move in condition in every way. The value is clearly documented in all comps sold! The many updates are meticulously broken down in the Associated Docs. If your buyer is ready to take the leap and does not have to spend one nickel after closing, 1413 Baden Court represents the best of the best.
And now the details:
A serene & private golf course backyard view of the 13th fairway. a 3-car garage with a beautiful epoxy floor finish
Just some of the detailed upgrades: new closet heavy duty shelving replacing builder wire shelving, with metal hanging bars with built in drawers & shelves - new rear concrete patio adjoining sun room - new pergola with louvered roof on new rear patio - all new stainless appliances in 2022 - new bathroom cabinetry - whole house generator hook up with a dedicated line - gutter guards - exterior security door & window for added access to new rear patio - upgraded staircase with black metal spindles from the bottom to top of the staircase. (not found in any other home).
Add that all together and throw in a $3000 buyer closing cost incentive for an acceptable offer by Aug. 15th, and you'll see that 1413 Baden Court stands alone as the best home value in Legacy Lakes today.
Ready for a quick closing.
Pending
$527,900
1413 Baden Court, Aberdeen, NC 28315
4beds
2,647sqft
:
Get pre-qualified$3,148/mo
Single Family Residence
Built in 2022
0.37 Acres Lot
$-- Zestimate®
$199/sqft
$142/mo HOA
What's special
- 28 days |
- 642 |
- 45 |
Likely to sell faster than
Zillow last checked:
Listing updated:
Listed by:
Bill Sahadi 910-638-0888,
Fore Properties
Source: Hive MLS,MLS#: 100586556 Originating MLS: Mid Carolina Regional MLS
Originating MLS: Mid Carolina Regional MLSFacts & features
Interior
Bedrooms & bathrooms
- Bedrooms: 4
- Bathrooms: 3
- Full bathrooms: 2
- 1/2 bathrooms: 1
Rooms
- Room types: Master Bedroom, Great Room, Breakfast Room, Dining Room, Sunroom, Other, Bedroom 2, Bedroom 3, Bedroom 4
Primary bedroom
- Level: Main
- Dimensions: 16 x 14
Bedroom 2
- Level: Upper
- Dimensions: 13 x 11
Bedroom 3
- Level: Upper
- Dimensions: 13 x 10
Bedroom 4
- Description: formerly loft
- Level: Upper
- Dimensions: 18 x 16
Breakfast room
- Level: Main
- Dimensions: 13 x 10
Dining room
- Level: Main
- Dimensions: 12 x 10
Great room
- Level: Main
- Dimensions: 16 x 18
Kitchen
- Level: Main
- Dimensions: 13 x 13
Other
- Description: 2 car garage
- Level: Main
- Dimensions: 22 x 21
Other
- Description: Cover patio with Pergula
- Level: Main
- Dimensions: 16 x 7
Other
- Description: 1 car garage
- Level: Main
- Dimensions: 19 x 12
Sunroom
- Level: Main
- Dimensions: 15 x 12
Heating
- Electric, Heat Pump
Cooling
- Central Air, Ceiling Fan(s)
Appliances
- Included: Trash Compactor, Built-In Microwave, Refrigerator, Dishwasher, Electric Range
Features
- Solid Surface, Kitchen Island, Ceiling Fan(s), Blinds/Shades
- Flooring: LVT/LVP, Carpet, Ceramic Tile
- Windows: Thermal Windows
Interior area
- Total structure area: 2,647
- Total interior livable area: 2,647 sqft
Video & virtual tour
Property
Parking
- Total spaces: 3
- Parking features: Garage Faces Front, Paved
- Attached garage spaces: 3
Features
- Levels: Two
- Patio & porch: Covered, Patio
- Fencing: None
- Frontage type: Golf Course
Lot
- Size: 0.37 Acres
- Features: Cul-De-Sac, On Golf Course, Cleared
Details
- Parcel number: 20210545
- Zoning: R20
- Special conditions: Standard
Construction
Type & style
- Home type: SingleFamily
- Property subtype: Single Family Residence
Materials
- Fiber Cement, Wood Frame
- Foundation: Slab
- Roof: Composition
Condition
- New construction: No
- Year built: 2022
Utilities & green energy
- Sewer: Public Sewer
- Water: Public
- Utilities for property: Sewer Connected, Water Connected
Community & HOA
Community
- Subdivision: Legacy Lakes
HOA
- Has HOA: Yes
- Amenities included: Clubhouse, Pool, Fitness Center, Maintenance Common Areas, Party Room, Picnic Area, Tennis Court(s)
- HOA fee: $1,704 annually
- HOA name: Commuinity Association Services (NC)
- HOA phone: 295-3791
Location
- Region: Aberdeen
Financial & listing details
- Price per square foot: $199/sqft
- Tax assessed value: $458,170
- Annual tax amount: $3,516
- Date on market: 7/17/2026
- Cumulative days on market: 28 days
- Listing agreement: Exclusive Right To Sell
- Listing terms: Cash,Conventional,VA Loan
Estimated market value
Not available
Estimated sales range
Not available
$2,925/mo
Price history
| Date | Event | Price |
|---|---|---|
| 7/19/2026 | Pending sale | $527,900$199/sqft |
Source:  Hive MLS #100586556 Report a problem Hive MLS #100586556 Report a problem | ||
| 7/17/2026 | Listed for sale | $527,900+6.5%$199/sqft |
Source: Hive MLS #100586556 Report a problem | ||
| 10/31/2022 | Sold | $495,500$187/sqft |
Source: Public Record Report a problem | ||
Public tax history
| Year | Property taxes | Tax assessment |
|---|---|---|
| 2024 | $3,516 -2.5% | $458,170 |
| 2023 | $3,608 +788.7% | $458,170 +1045.4% |
| 2022 | $406 | $40,000 |
Find assessor info on the county website
Monthly payment
Est. payment
Payment breakdown
Explore the cost of this home by adjusting the details. Changes won't be saved.Climate risks
Neighborhood: 28315
Nearby schools
GreatSchools rating
- 2/10Aberdeen Elementary SchoolGrades: PK-5Distance: 3.9 mi
- 6/10Southern Middle SchoolGrades: 6-8Distance: 4.1 mi
- 6/10Pinecrest High SchoolGrades: 9-12Distance: 6.2 mi
Schools provided by the listing agent
- Elementary: Aberdeeen Elementary
- Middle: Southern Pines Middle School
- High: Pinecrest
Source: Hive MLS. This data may not be complete. We recommend contacting the local school district to confirm school assignments for this home.
- $568,3005 bd3 ba3.2k sqft1409 Baden Ct, Aberdeen, NC 28315Off Market
- $714,7005 bd4 ba3.9k sqft1417 Baden Ct, Aberdeen, NC 28315Off Market
- $519,9004 bd3 ba2.6k sqft1416 Baden Ct LOT 363, Aberdeen, NC 28315Sold
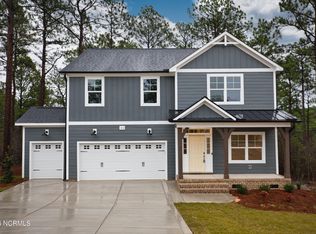
- $520,0004 bd3 ba2.6k sqft1416 Baden Ct, Aberdeen, NC 28315Sold

- $509,9004 bd4 ba2.6k sqft1241 Tillery Dr LOT 354, Aberdeen, NC 28315Sold
- $497,9003 bd3 ba2.6k sqft1405 Baden Ct LOT 359, Aberdeen, NC 28315Sold
- $497,9003 bd3 ba2.6k sqft1405 Baden Ct, Aberdeen, NC 28315Sold
- $579,9005 bd3 ba3.1k sqft1253 Tillery Dr LOT 357, Aberdeen, NC 28315Sold
A local agent can set up tours, give advice and negotiate with sellers.
A local lender can help you make sure your offer is ready when you are.
Similar homes
- $--4 bd2 ba2.7k sqft908 Glendale Dr, Aberdeen, NC 28315Auction
 ServiceLink Auction
 - $531,0004 bd3 ba2.4k sqft560 Watauga Lane #519, Aberdeen, NC 28315New Construction

 Hive MLS
 - $460,0004 bd3 ba2.4k sqft815 Paul Mccain Road, Aberdeen, NC 28315For Sale
 MLS ID #100587756, Anja Richardson, Coldwell Banker Advantage-Southern Pines. Hive MLS
 - from $545,0004 bd3 ba2.7k sqftGranville Plan, Legacy Lakes, Aberdeen, NC 28315New Construction
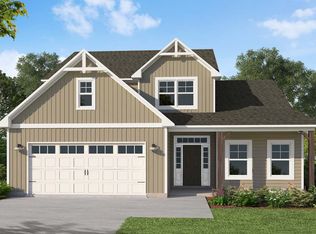 Caviness & Cates
 - $475,0004 bd3 ba2.6k sqft4100 Irwin Drive, Aberdeen, NC 28315For SaleMLS ID #100575894, Melinda D Ringley, Pinnock Realty and Property Management LLC. Hive MLS
- $430,0004 bd3 ba2.1k sqft1730 Veranda Court, Aberdeen, NC 28315For SaleMLS ID #100560094, The Mark Gentry Team, The Gentry Team. Hive MLS
- $375,0004 bd3 ba2k sqft192 Sandy Springs Road, Aberdeen, NC 28315For SaleMLS ID #100574394, Abraham Saldana Jr., Keller Williams Pinehurst. Hive MLS
- $389,9004 bd3 ba2k sqft4150 Irwin Drive, Aberdeen, NC 28315For SaleMLS ID #100583151, Tony Barnes, Keller Williams Pinehurst. Hive MLS
- $435,0004 bd3 ba2.4k sqft2020 Malta Ct, Aberdeen, NC 28315For Sale By Owner
- $565,0005 bd3 ba2.9k sqft260 Twisted Pine Drive, Aberdeen, NC 28315New ConstructionMLS ID #100583967, Amy Stonesifer, Maison Realty Group. Hive MLS
- $679,0005 bd4 ba3.4k sqft552 Watauga Lane, Aberdeen, NC 28315For SaleMLS ID #100574081, Scott Lincicome, Better Homes and Gardens Real Estate Lifestyle Property Partners. Hive MLS
- $439,0003 bd3 ba2.2k sqft525 N Sycamore Street, Aberdeen, NC 28315New ConstructionMLS ID #100448568, The Mark Gentry Team, The Gentry Team. Hive MLS
- $600,0004 bd4 ba3.2k sqft834 Winston Pines Drive, Aberdeen, NC 28315For SaleMLS ID #100575145, Jennifer M Ritchie, Everything Pines Partners LLC. Hive MLS
- $585,0004 bd3 ba2.5k sqft710 Hayworth Court, Southern Pines, NC 28387For SaleMLS ID #100575866, Jason P Guyot, Maison Realty Group. Hive MLS
- $579,0004 bd3 ba2.4k sqft236 Claret Court, Southern Pines, NC 28387For SaleMLS ID #100564346, Kelly Ward, Keller Williams Pinehurst. Hive MLS
- $560,0004 bd3 ba3.2k sqft4 Carson Way, Pinehurst, NC 28374For SaleMLS ID #100586932, Beverly Gentry, Coldwell Banker Advantage-Southern Pines. Hive MLS
- $549,0003 bd2 ba2.2k sqft16540 Spillway Drive, Wagram, NC 28396For SaleMLS ID #100586522, Jason P Guyot, Maison Realty Group. Hive MLS
- $412,0004 bd3 ba2k sqft209 Telluride Court, Aberdeen, NC 28315New ConstructionMLS ID #100564060, Justin Mace, Carolina Property Sales. Hive MLS
- $439,0004 bd3 ba2.4k sqft519 N Sycamore Street, Aberdeen, NC 28315New ConstructionMLS ID #100460651, The Mark Gentry Team, The Gentry Team. Hive MLS
- $299,0004 bd2 ba1.5k sqft165 Pecan Lane, Aberdeen, NC 28315For SaleMLS ID #100584083, Kristy Skinner, Berkshire Hathaway HS Pinehurst Realty Group/PH. Hive MLS
