Immaculate single-story living on a premium greenbelt lot in Amhurst. This beautifully refreshed 4-bedroom, 2-bath home offers a clean, modern feel with thoughtful upgrades and an ideal layout designed for both comfort and functionality. Recently painted the home features brand-new carpet with upgraded padding in primary bedroom with tile flooring throughout wet areas and living room, creating a crisp, move-in-ready experience. The open-concept design seamlessly connects the spacious living area to the eat-in kitchen and adjacent dining space, making it perfect for everyday living and entertaining. The private primary suite is generously sized and includes a well-appointed en-suite bath. Step outside to a covered patio overlooking a peaceful greenbelt-with no neighbors behind, this backyard provides rare privacy and a serene setting. The home also faces a corner property, offering added separation, enhanced privacy, and additional parking convenience. The backyard includes a storage shed, keeping the garage free for vehicles, along with a stained privacy fence and full sprinkler system in both front and back yards. Additional upgrades include updated light fixtures, custom-added cabinetry and shelving in the bathrooms and laundry room, and ceiling fans in every bedroom, the living room, and the patio to enhance comfort and energy efficiency. Located in the desirable Amhurst community, residents enjoy neighborhood amenities such as parks, playgrounds, and walking trails. Convenient access to Loop 1604, Hwy 151, and Hwy 90 places the Medical Center, Lackland AFB, and Downtown San Antonio all within approximately 25 minutes. This home offers the rare combination of condition, location, and privacy-an exceptional opportunity not to be missed. Water softener and Osmosis filtration system does not convey.
Pending
$289,900
1413 Slate Cyn, San Antonio, TX 78245
4beds
1,716sqft
:
Get pre-qualified$2,103/mo
Single Family Residence
Built in 2018
5,619 Square Feet Lot
$-- Zestimate®
$169/sqft
$17/mo HOA
What's special
Clean modern feelImmaculate single-story livingRecently paintedUpdated light fixturesThoughtful upgradesEat-in kitchenAdjacent dining space
- 214 days |
- 115 |
- 3 |
Zillow last checked:
Listing updated:
Listed by:
Misty Niemeyer TREC #535431 (210) 831-8243,
Niemeyer & Associates, REALTORS
Source: LERA MLS,MLS#: 1930321
Facts & features
Interior
Bedrooms & bathrooms
- Bedrooms: 4
- Bathrooms: 2
- Full bathrooms: 2
Primary bedroom
- Features: Walk-In Closet(s), Ceiling Fan(s), Full Bath
- Area: 168
- Dimensions: 12 x 14
Bedroom 2
- Area: 121
- Dimensions: 11 x 11
Bedroom 3
- Area: 110
- Dimensions: 11 x 10
Bedroom 4
- Area: 110
- Dimensions: 10 x 11
Primary bathroom
- Features: Tub/Shower Separate, Double Vanity, Soaking Tub
- Area: 112
- Dimensions: 8 x 14
Dining room
- Area: 100
- Dimensions: 10 x 10
Kitchen
- Area: 180
- Dimensions: 10 x 18
Living room
- Area: 170
- Dimensions: 17 x 10
Heating
- Central, Electric
Cooling
- Central Air, Attic Fan
Appliances
- Included: Self Cleaning Oven, Microwave, Range, Disposal, Dishwasher, Vented Exhaust Fan, Electric Water Heater, Plumb for Water Softener
- Laundry: Laundry Room, Washer Hookup, Dryer Connection
Features
- One Living Area, Liv/Din Combo, Eat-in Kitchen, Kitchen Island, Breakfast Bar, Pantry, Utility Room Inside, 1st Floor Lvl/No Steps, High Ceilings, Open Floorplan, High Speed Internet, Telephone, Walk-In Closet(s), Ceiling Fan(s), Solid Counter Tops, Central Distribution Plumbing System
- Flooring: Carpet, Ceramic Tile
- Windows: Double Pane Windows
- Has basement: No
- Attic: Pull Down Storage
- Has fireplace: No
- Fireplace features: Not Applicable
Interior area
- Total interior livable area: 1,716 sqft
Video & virtual tour
Property
Parking
- Total spaces: 2
- Parking features: Two Car Garage, Garage Door Opener, Open
- Garage spaces: 2
Accessibility
- Accessibility features: 2+ Access Exits, Int Door Opening 32"+, Hallways 42" Wide, Entry Slope less than 1 foot, No Steps Down, Level Lot, Level Drive, No Stairs, First Floor Bath
Features
- Levels: One
- Stories: 1
- Patio & porch: Patio, Covered
- Exterior features: Sprinkler System
- Pool features: None
- Fencing: Privacy
Lot
- Size: 5,619 Square Feet
- Features: Greenbelt, Level, Curbs, Sidewalks
Details
- Additional structures: Shed(s)
- Parcel number: 043511010050
Construction
Type & style
- Home type: SingleFamily
- Architectural style: Ranch
- Property subtype: Single Family Residence
Materials
- Brick, Fiber Cement
- Foundation: Slab
- Roof: Composition
Condition
- Pre-Owned
- New construction: No
- Year built: 2018
Details
- Builder name: DR HORTON
Utilities & green energy
- Electric: CPS
- Sewer: SAWS, Sewer System
- Water: SAWS, Water System
- Utilities for property: Cable Available
Community & HOA
Community
- Features: None, Cluster Mail Box, School Bus
- Security: Smoke Detector(s), Prewired, Carbon Monoxide Detector(s)
- Subdivision: Amhurst
HOA
- Has HOA: Yes
- HOA fee: $200 annually
- HOA name: AMHURST HOA
Location
- Region: San Antonio
Financial & listing details
- Price per square foot: $169/sqft
- Tax assessed value: $295,120
- Annual tax amount: $5,303
- Price range: $289.9K - $289.9K
- Date on market: 12/27/2025
- Cumulative days on market: 209 days
- Listing terms: Conventional,FHA,VA Loan,TX Vet,Cash,100% Financing,USDA Loan
- Road surface type: Paved
Estimated market value
Not available
Estimated sales range
Not available
Not available
Price history
| Date | Event | Price |
|---|---|---|
| 7/17/2026 | Pending sale | $289,900$169/sqft |
Source:  LERA MLS #1930321 Report a problem LERA MLS #1930321 Report a problem | ||
| 7/8/2026 | Contingent | $289,900$169/sqft |
Source: LERA MLS #1930321 Report a problem | ||
| 4/8/2026 | Price change | $289,900-3.3%$169/sqft |
Source: LERA MLS #1930321 Report a problem | ||
| 3/8/2026 | Price change | $299,900-1.7%$175/sqft |
Source: LERA MLS #1930321 Report a problem | ||
| 12/27/2025 | Listed for sale | $305,000+7%$178/sqft |
Source: LERA MLS #1930321 Report a problem | ||
| 12/12/2023 | Sold | -- |
Source: LERA MLS #1716739 Report a problem | ||
| 11/13/2023 | Contingent | $285,000$166/sqft |
Source: LERA MLS #1716739 Report a problem | ||
| 11/9/2023 | Price change | $285,000-0.7%$166/sqft |
Source: LERA MLS #1716739 Report a problem | ||
| 10/23/2023 | Price change | $287,000-0.7%$167/sqft |
Source: LERA MLS #1716739 Report a problem | ||
| 10/12/2023 | Price change | $289,000-0.3%$168/sqft |
Source: LERA MLS #1716739 Report a problem | ||
| 10/4/2023 | Price change | $290,000-1.7%$169/sqft |
Source: LERA MLS #1716739 Report a problem | ||
| 9/22/2023 | Price change | $295,000-1.3%$172/sqft |
Source: LERA MLS #1716739 Report a problem | ||
| 9/5/2023 | Listed for sale | $299,000$174/sqft |
Source: LERA MLS #1716739 Report a problem | ||
| 7/30/2018 | Sold | -- |
Source: LERA MLS #1305842 Report a problem | ||
Public tax history
| Year | Property taxes | Tax assessment |
|---|---|---|
| 2025 | $3,671 -7.4% | $295,120 +2.1% |
| 2024 | $3,964 +10.7% | $289,020 +10.6% |
| 2023 | $3,581 -14.2% | $261,312 +10% |
| 2022 | $4,173 +1.5% | $237,556 +10% |
| 2021 | $4,110 | $215,960 +4.1% |
| 2020 | $4,110 +5% | $207,500 +5.5% |
| 2019 | $3,916 | $196,740 +573.8% |
| 2018 | $3,916 | $29,200 |
Find assessor info on the county website
Monthly payment
Est. payment
Payment breakdown
Explore the cost of this home by adjusting the details. Changes won't be saved.Climate risks
Neighborhood: 78245
Nearby schools
GreatSchools rating
- 5/10Mora Elementary SchoolGrades: PK-5Distance: 0.4 mi
- 4/10Luna Middle SchoolGrades: 6-8Distance: 1.1 mi
- 6/10Brennan High SchoolGrades: 9-12Distance: 2.8 mi
Schools provided by the listing agent
- Elementary: Mora
- Middle: Luna
- High: William Brennan
- District: Northside
Source: LERA MLS. This data may not be complete. We recommend contacting the local school district to confirm school assignments for this home.
- $298,5005 bd3 ba2.5k sqft1417 Slate Cyn, San Antonio, TX 78245Off Market
- $288,4003 bd2 ba2.2k sqft1409 Slate Cyn, San Antonio, TX 78245Off Market

- $254,4003 bd2 ba1.6k sqft9011 Gibbons Trce, San Antonio, TX 78245Off Market
- $--3 bd2 ba1.2k sqft9018 Gibbons Trce, San Antonio, TX 78245Sold

- $265,4004 bd3 ba1.9k sqft9031 Gibbons Trce, San Antonio, TX 78245Off Market
- $299,6004 bd3 ba2.3k sqft9015 Gibbons Trce, San Antonio, TX 78245Off Market
- $273,7003 bd2 ba1.7k sqft9027 Gibbons Trce, San Antonio, TX 78245Off Market
- $287,7003 bd3 ba2.1k sqft9023 Gibbons Trce, San Antonio, TX 78245Off Market
A local agent can set up tours, give advice and negotiate with sellers.
Similar homes
- $295,0004 bd2 ba1.7k sqft1733 Rocky Rise, San Antonio, TX 78245For Sale
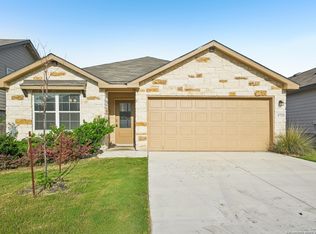
 MLS ID #1934192, Dylan Forde TREC #759737, Real Broker, LLC. LERA MLS
 - $265,0003 bd2 ba1.4k sqft12014 SAPPHIRE RIV, San Antonio, TX 78245For Sale
 MLS ID #1972224, Carol Zambrano TREC #754646, Levi Rodgers Real Estate Group. LERA MLS
 - $287,0004 bd3 ba2.2k sqft9958 BELMORE CV, San Antonio, TX 78245For Sale
 MLS ID #1999114, Terrie Weary TREC #737151, Coldwell Banker D'Ann Harper. LERA MLS
 - $275,0004 bd3 ba2k sqft11307 Estufa Cyn, San Antonio, TX 78245For Sale
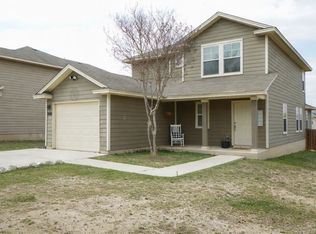 MLS ID #1953612, Monica Lozano TREC #679921, Fathom Realty. LERA MLS
 - $267,9003 bd2 ba1.3k sqft12026 Kettle Riv, San Antonio, TX 78245Active
 MLS ID #7034643, Chelley Lenz, Compass RE Texas, LLC. Unlock MLS
 - $280,0003 bd2 ba1.7k sqft2026 Rhesus Vw, San Antonio, TX 78245For SaleMLS ID #1991291, Ricardo Gonzalez TREC #663626, Keller Williams Heritage. LERA MLS
- $280,0004 bd4 ba2.3k sqft1107 Caspian Pt, San Antonio, TX 78245For SaleMLS ID #1992743, Carmen Ortiz TREC #762599, Orchard Brokerage. LERA MLS
- $289,9004 bd3 ba2.4k sqft811 Point Spgs, San Antonio, TX 78253For SaleMLS ID #1990971, Paul Patino TREC #747263, Real Broker, LLC. LERA MLS
- $245,0003 bd3 ba1.7k sqft11423 Slickrock Draw, San Antonio, TX 78245For SaleMLS ID #1952851, Katherine Garcia TREC #714381, Real Broker, LLC. LERA MLS
- $269,9993 bd2 ba1.6k sqft14663 Semele Vw, San Antonio, TX 78245For SaleMLS ID #1992474, Josue Gallardo TREC #624913, Keller Williams City-View. LERA MLS
- $264,5003 bd2 ba1.5k sqft12217 Mulberry, San Antonio, TX 78245For SaleMLS ID #1927185, Rosario Crutchfield TREC #528994, Keller Williams Heritage. LERA MLS
- $275,0003 bd3 ba2.1k sqft9714 Marbach Crest, San Antonio, TX 78245For SaleMLS ID #1956643, Shane Neal TREC #608871, eXp Realty. LERA MLS
- $259,9903 bd3 ba2k sqft10743 Gazelle Cliff, San Antonio, TX 78245For SaleMLS ID #1912088, Patricia Lowe TREC #606994, JWR REALTY, LLC. LERA MLS
- $349,0004 bd3 ba1.9k sqft10727 Bushbuck Field, San Antonio, TX 78245For SaleMLS ID #1943189, Linda Zimmerhanzel TREC #629948, Zest Realty. LERA MLS
- $282,0004 bd2 ba1.6k sqft15310 Cedar Waxwing, San Antonio, TX 78253For SaleMLS ID #1960916, Shane Neal TREC #608871, eXp Realty. LERA MLS
- $270,0004 bd3 ba2.3k sqft9019 Halbert Falls, San Antonio, TX 78245For SaleMLS ID #1955220, Benjamin Godina TREC #583405, G Partners & Realty. LERA MLS
- $290,0003 bd3 ba2.1k sqft12602 Crockett Way, San Antonio, TX 78253For SaleMLS ID #1965344, Zachariah Castillo TREC #620516, Keller Williams City-View. LERA MLS
- $269,9004 bd2 ba1.8k sqft6640 ROSENTHAL PASS, San Antonio, TX 78252For SaleMLS ID #1973182, Sheba Chambers-Ramos TREC #649443, Keller Williams City-View. LERA MLS
- $289,0003 bd3 ba2.2k sqft12962 Limestone, San Antonio, TX 78253For SaleMLS ID #1959499, Brian Cordova TREC #624440, eXp Realty. LERA MLS
- $260,0004 bd2 ba1.7k sqft12218 Cashton, San Antonio, TX 78252For SaleMLS ID #1955459, Gianmarcos Villafane TREC #834983, Real Broker, LLC. LERA MLS
