MOVE IN READY! Original Owner. This David Weekly Green Home has been impeccably maintained. New Carpet, New LVP Flooring, Fresh Paint, New Electric Hot Water Heater, New Custom Blinds, Cherry Cabinets and matching Island, Privacy Fence with Landscaped yard (perennials), Screened in Back Porch with Tile floor and Fan, Gas Log Fireplace. Too Much To List! Please verify school assignment with Wake County Public School System www.wcpss.net
Pending
Price cut: $9K (7/10)
$410,000
1413 Wesser Ct, Fuquay Varina, NC 27526
3beds
1,634sqft
:
Get pre-qualified$2,540/mo
Single Family Residence, Residential
Built in 2008
7,840 Square Feet Lot
$402,900 Zestimate®
$251/sqft
$73/mo HOA
What's special
Gas log fireplaceNew custom blindsFresh paintNew lvp flooringNew carpet
- 72 days |
- 425 |
- 24 |
Zillow last checked:
Listing updated:
Listed by:
Kim Kochis 919-624-7841,
Fathom Realty NC
Source: Doorify MLS,MLS#: 10167167
Facts & features
Interior
Bedrooms & bathrooms
- Bedrooms: 3
- Bathrooms: 2
- Full bathrooms: 2
Heating
- Central, Natural Gas
Cooling
- Ceiling Fan(s), Central Air, Gas, Heat Pump, Other
Appliances
- Included: Built-In Electric Oven, Dishwasher, Electric Water Heater, Microwave, Self Cleaning Oven
- Laundry: Electric Dryer Hookup, Laundry Closet, Washer Hookup
Features
- Bookcases, Ceiling Fan(s), Double Vanity, Eat-in Kitchen, Entrance Foyer, High Speed Internet, Kitchen Island, Master Downstairs, Soaking Tub, Walk-In Closet(s), Walk-In Shower
- Flooring: Carpet, Ceramic Tile, Vinyl
- Doors: Sliding Doors, Storm Door(s)
- Windows: Window Treatments
- Number of fireplaces: 1
- Fireplace features: Gas, Gas Starter, Living Room
Interior area
- Total structure area: 1,634
- Total interior livable area: 1,634 sqft
- Finished area above ground: 1,634
- Finished area below ground: 0
Property
Parking
- Total spaces: 4
- Parking features: Driveway, Garage Door Opener, Garage Faces Front
- Attached garage spaces: 2
- Uncovered spaces: 2
Features
- Levels: One
- Stories: 1
- Patio & porch: Covered, Rear Porch, Screened
- Exterior features: Fenced Yard, Garden, Lighting, Rain Barrel/Cistern(s), Rain Gutters
- Fencing: Back Yard, Fenced, Wood
- Has view: Yes
Lot
- Size: 7,840 Square Feet
- Features: Back Yard, Cul-De-Sac, Few Trees, Front Yard, Garden, Gentle Sloping, Landscaped
Details
- Parcel number: 066702984948000 0362588
- Zoning: RLD
Construction
Type & style
- Home type: SingleFamily
- Architectural style: Ranch
- Property subtype: Single Family Residence, Residential
Materials
- Attic/Crawl Hatchway(s) Insulated, Frame, Vinyl Siding
- Foundation: Slab
- Roof: Shingle
Condition
- New construction: No
- Year built: 2008
Details
- Builder name: David Weekley Homes
Utilities & green energy
- Sewer: Public Sewer
- Water: Public
- Utilities for property: Cable Available, Electricity Connected, Natural Gas Connected, Sewer Connected, Water Connected, Underground Utilities
Green energy
- Energy efficient items: Construction
Community & HOA
Community
- Subdivision: Ballentine
HOA
- Has HOA: Yes
- Amenities included: Maintenance Grounds, Playground, Pool
- Services included: Maintenance Grounds
- HOA fee: $73 monthly
Location
- Region: Fuquay Varina
Financial & listing details
- Price per square foot: $251/sqft
- Tax assessed value: $386,749
- Annual tax amount: $3,404
- Date on market: 5/14/2026
- Road surface type: Concrete
Estimated market value
$402,900
$383,000 - $423,000
$2,084/mo
Price history
| Date | Event | Price |
|---|---|---|
| 7/14/2026 | Pending sale | $410,000$251/sqft |
Source:  Doorify MLS #10167167 Report a problem Doorify MLS #10167167 Report a problem | ||
| 7/10/2026 | Price change | $410,000-2.1%$251/sqft |
Source: Doorify MLS #10167167 Report a problem | ||
| 6/26/2026 | Price change | $419,000-1.4%$256/sqft |
Source: Doorify MLS #10167167 Report a problem | ||
| 5/14/2026 | Listed for sale | $425,000+109.9%$260/sqft |
Source: Doorify MLS #10167167 Report a problem | ||
| 12/23/2008 | Sold | $202,500$124/sqft |
Source: Public Record Report a problem | ||
Public tax history
| Year | Property taxes | Tax assessment |
|---|---|---|
| 2025 | $3,404 +0.4% | $386,749 |
| 2024 | $3,391 +21.9% | $386,749 +55.7% |
| 2023 | $2,782 +6.4% | $248,371 |
| 2022 | $2,614 +4.9% | $248,371 |
| 2021 | $2,491 | $248,371 |
| 2020 | -- | $248,371 +19.9% |
| 2019 | $2,409 | $207,202 |
| 2018 | $2,409 +10% | $207,202 |
| 2017 | $2,190 +1.4% | $207,202 |
| 2016 | $2,160 +7.9% | $207,202 +4.4% |
| 2015 | $2,003 | $198,388 |
| 2014 | -- | $198,388 |
| 2013 | -- | $198,388 |
| 2012 | -- | $198,388 |
| 2011 | -- | $198,388 |
| 2010 | -- | $198,388 |
Find assessor info on the county website
Monthly payment
Est. payment
Payment breakdown
Explore the cost of this home by adjusting the details. Changes won't be saved.Climate risks
Neighborhood: 27526
Nearby schools
GreatSchools rating
- 9/10Ballentine ElementaryGrades: PK-5Distance: 0.3 mi
- 8/10Herbert Akins Road MiddleGrades: 6-8Distance: 2.2 mi
- 6/10Willow Spring HighGrades: 9-12Distance: 3.2 mi
Schools provided by the listing agent
- Elementary: Wake - Ballentine Elementary
- Middle: Wake - Herbert Akins Road Middle
- High: Wake - Fuquay Varina High
Source: Doorify MLS. This data may not be complete. We recommend contacting the local school district to confirm school assignments for this home.
- $445,900-- bd2 ba2k sqft1409 Wesser Ct, Fuquay Varina, NC 27526Off Market
- $523,2005 bd3 ba2.8k sqft1417 Wesser Ct, Fuquay Varina, NC 27526Off Market
- $475,600-- bd2 ba2.2k sqft1421 Wesser Ct, Fuquay Varina, NC 27526Off Market
- $438,0003 bd3 ba2.3k sqft1416 Wesser Ct, Fuquay Varina, NC 27526Sold
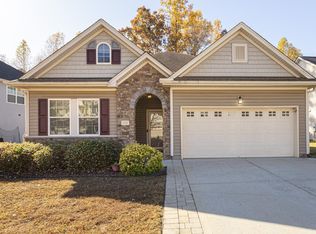
- $508,700-- bd2 ba2.6k sqft1425 Wesser Ct, Fuquay Varina, NC 27526Off Market
- $500,4005 bd3 ba2.6k sqft1420 Wesser Ct, Fuquay Varina, NC 27526Off Market
- $446,0003 bd3 ba2.3k sqft1412 Wesser Ct, Fuquay Varina, NC 27526Sold
- $527,1004 bd3 ba2.8k sqft1401 Wesser Ct, Fuquay Varina, NC 27526Off Market
A local agent can set up tours, give advice and negotiate with sellers.
Similar homes
- $460,0003 bd3 ba2.3k sqft1424 Wesser Ct, Fuquay Varina, NC 27526For Sale

 MLS ID #10175216, Shreyans Kochar. Doorify MLS
 - $397,5003 bd3 ba2.2k sqft409 Ashdale Dr, Fuquay Varina, NC 27526For Sale
 MLS ID #10178236, Joe Ward. Doorify MLS
 - $417,5004 bd3 ba2k sqft906 Ribbonleaf Ln, Fuquay Varina, NC 27526For Sale
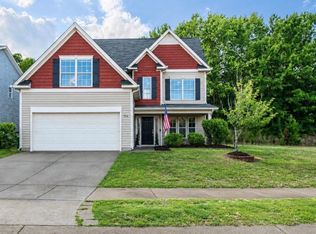 MLS ID #10179710, Kelli Meyer. Doorify MLS
 - $400,0003 bd3 ba1.6k sqft919 Award St, Fuquay Varina, NC 27526For Sale
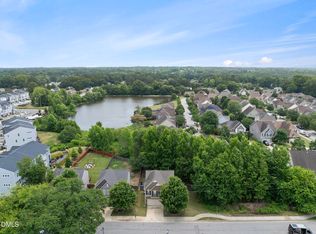 MLS ID #10176528, Jill Trinh. Doorify MLS
 - $385,0003 bd2 ba1.7k sqft1300 London Meadow Way, Fuquay Varina, NC 27526For SaleMLS ID #10172689, Wendy Lyman. Doorify MLS
- $374,9003 bd3 ba1.9k sqft477 Timber Mdw, Fuquay Varina, NC 27526For SaleMLS ID #10179331, Jolanta Konecki Halat. Doorify MLS
- $465,0003 bd2 ba2k sqft1132 Crystalwater Dr, Fuquay Varina, NC 27526For SaleMLS ID #10150276, Nina Gervase. Doorify MLS
- $512,0003 bd2 ba2.1k sqft3735 Autumn Creek Dr, Fuquay Varina, NC 27526For SaleMLS ID #10153338, Bobby Taboada. Doorify MLS
- $465,0003 bd3 ba2.3k sqft4640 Okeechobee Ct, Fuquay Varina, NC 27526For SaleMLS ID #10171663, Brenda Dubbelman. Doorify MLS
- $519,0003 bd2 ba2.3k sqft290 Rhoda Lilley Dr, Fuquay Varina, NC 27526For SaleMLS ID #10176155, Deborah Abdullah. Doorify MLS
- $473,0004 bd3 ba2.1k sqft1108 Matisse Dr, Fuquay Varina, NC 27526For SaleMLS ID #10168152, Brittney Lee. Doorify MLS
- $515,0004 bd3 ba2.3k sqft408 Apalachia Lake Dr, Fuquay Varina, NC 27526For SaleMLS ID #10159892, Ed Karazin. Doorify MLS
- $410,0003 bd2 ba1.9k sqft47 Mountain View Dr, Garner, NC 27529For SaleMLS ID #10179409, Angie Cole. Doorify MLS
- $499,5004 bd3 ba2.3k sqft640 Lone Pine Loop, Fuquay Varina, NC 27526For SaleMLS ID #10157163, Ben Parker. Doorify MLS
- $442,0003 bd3 ba2k sqft5208 Woodtrent Dr, Garner, NC 27529For SaleMLS ID #10171280, Laura Thompson Vevurka. Doorify MLS
- $329,9003 bd3 ba1.7k sqft743 Creekway Dr, Fuquay Varina, NC 27526For SaleMLS ID #10179129, Kevin Starkey. Doorify MLS
- $362,5003 bd2 ba1.6k sqft235 Highcroft Cir, Benson, NC 27504For SaleMLS ID #10181765, Brittney Lee. Doorify MLS
- $375,0003 bd3 ba1.8k sqft112 Ryder Cup Cir, Raleigh, NC 27603For SaleMLS ID #10168682, Leon Yin. Doorify MLS
- $415,0004 bd3 ba2.4k sqft52 Grey Hawk Dr, Garner, NC 27529For SaleMLS ID #10174897, Sherri Richter. Doorify MLS
- $399,0003 bd3 ba2.3k sqft534 Wood Valley Dr, Four Oaks, NC 27524For SaleMLS ID #10171698, Emily Savage Temple. Doorify MLS
