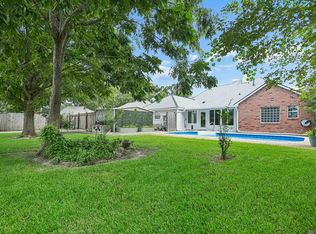
Come view this well maintained home in sought after Woodlawn Estates with 4 Bedrooms and 2.5 Baths. TWO YEAR OLD ROOF! The kitchen is bright and airy with abundant cabinetry, an eat-in bar, breakfast room, and a separate dining room. Check out the pantry and shelving and all the storage it provides. Beautiful crown molding and millwork in the living room along with a gas burning fireplace and wet bar area. Wood flooring in the living room and dining room. The primary bedroom has an ensuite with double vanities, two walk in closets, and a water closet. Bring your tools, workout equipment, and your toys because there is plenty of space with a two car carport, separate one car garage, a free standing workshop/storage shed, and a storage area with shelving and space that was used for an additional kitchen! Back patio with a spacious back yard that is partially fenced. Flood zone x. Never flooded. Conveniently located near restaurants, movie theater, grocery stores, Southern Oaks Athletic Club, BREC’s Antioch Park, EBR Parish Library and much more! A short drive to Airline Hwy, I-12 and I-10.
Accepting backups
$300,000
14132 Eastridge Ave, Baton Rouge, LA 70817
4beds
2,194sqft
Single Family Residence, Residential
Built in 1987
0.29 Acres Lot
$-- Zestimate®
$137/sqft
$-- HOA
What's special
Separate one car garageTwo car carportAbundant cabinetryBack patioEnsuite with double vanitiesStorage area with shelvingGas burning fireplace
- 21 days
- 1,543
- 120
Zillow last checked:
Listing updated:
Listed by:
Happi Hoffer,
RE/MAX Professional 225-615-7755
Source: ROAM MLS,MLS#: 2026017000
Facts & features
Interior
Bedrooms & bathrooms
- Bedrooms: 4
- Bathrooms: 3
- Full bathrooms: 2
- Partial bathrooms: 1
Rooms
- Room types: Bedroom, Primary Bedroom, Breakfast Room, Dining Room, Kitchen, Living Room
Primary bedroom
- Features: En Suite Bath, 2 Closets or More, Ceiling Fan(s), Walk-In Closet(s)
- Level: First
- Area: 223.5
- Dimensions: 15 x 14.9
Bedroom 1
- Level: First
- Area: 151.04
- Width: 12.8
Bedroom 2
- Level: First
- Area: 144.64
- Width: 12.8
Bedroom 3
- Level: First
- Area: 140.7
- Width: 10.5
Primary bathroom
- Features: Double Vanity, 2 Closets or More, Walk-In Closet(s), Water Closet
Dining room
- Level: First
- Area: 149.76
Kitchen
- Features: Tile Counters, Pantry
- Level: First
- Area: 74.25
Living room
- Level: First
- Area: 349.2
- Width: 18
Heating
- Central
Cooling
- Central Air, Ceiling Fan(s)
Appliances
- Included: Elec Stove Con, Dishwasher, Disposal, Microwave, Oven
- Laundry: Electric Dryer Hookup, Washer Hookup, Inside
Features
- Breakfast Bar, Built-in Features, Crown Molding
- Flooring: Carpet, Ceramic Tile, Wood
- Windows: Window Treatments
- Attic: Attic Access
- Number of fireplaces: 1
- Fireplace features: Gas Log, Wood Burning
Interior area
- Total structure area: 3,870
- Total interior livable area: 2,194 sqft
Property
Parking
- Total spaces: 3
- Parking features: 3 Cars Park, Carport, Detached
- Has carport: Yes
Features
- Stories: 1
- Patio & porch: Covered, Patio
- Exterior features: Lighting
- Fencing: Partial,Privacy,Wood
Lot
- Size: 0.29 Acres
- Dimensions: 85 x 150
- Features: Landscaped
Details
- Additional structures: Storage, Workshop
- Parcel number: 00611867
- Special conditions: Standard
Construction
Type & style
- Home type: SingleFamily
- Architectural style: Traditional
- Property subtype: Single Family Residence, Residential
Materials
- Brick Siding, Vinyl Siding, Frame
- Foundation: Slab
- Roof: Shingle
Condition
- New construction: No
- Year built: 1987
Utilities & green energy
- Gas: Delta Utilities
- Sewer: Public Sewer
- Water: Public
Community & HOA
Community
- Features: Library
- Security: Smoke Detector(s)
- Subdivision: Woodlawn Estates
Location
- Region: Baton Rouge
Financial & listing details
- Price per square foot: $137/sqft
- Tax assessed value: $188,000
- Annual tax amount: $1,471
- Price range: $300K - $300K
- Date on market: 9/15/2026
- Listing terms: Cash,Conventional,FHA,FMHA/Rural Dev,VA Loan
Estimated market value
Not available
Estimated sales range
Not available
Not available
Price history
| Date | Event | Price |
|---|---|---|
| 10/1/2026 | Pending sale | $300,000$137/sqft |
Source:  ROAM MLS #2026017000 Report a problem ROAM MLS #2026017000 Report a problem | ||
| 9/15/2026 | Listed for sale | $300,000+42.9%$137/sqft |
Source: ROAM MLS #2026017000 Report a problem | ||
| 10/31/2013 | Sold | -- |
Source: ROAM MLS #201311931 Report a problem | ||
| 9/29/2013 | Pending sale | $210,000$96/sqft |
Source: Keller Williams - Baton Rouge #B1311931 Report a problem | ||
| 8/14/2013 | Listed for sale | $210,000$96/sqft |
Source: Keller Williams - Baton Rouge #B1311931 Report a problem | ||
| 8/17/1999 | Sold | -- |
Source: Public Record Report a problem | ||
Public tax history
| Year | Property taxes | Tax assessment |
|---|---|---|
| 2025 | $1,471 -0.4% | $18,800 |
| 2024 | $1,477 -1% | $18,800 |
| 2023 | $1,492 +2.9% | $18,800 |
| 2022 | $1,450 +1.7% | $18,800 |
| 2021 | $1,425 -1.1% | $18,800 |
| 2020 | $1,441 -39% | $18,800 |
| 2019 | $2,363 +1.2% | $18,800 |
| 2018 | $2,335 +58.2% | $18,800 |
| 2017 | $1,476 | $18,800 |
| 2016 | $1,476 +2.3% | $18,800 |
| 2015 | $1,443 +14.1% | $18,800 |
| 2014 | $1,265 | $18,800 +17.5% |
| 2013 | $1,265 -28.8% | $16,000 |
| 2012 | $1,778 -0.9% | $16,000 |
| 2011 | $1,794 +1.1% | $16,000 |
| 2010 | $1,774 +91.7% | $16,000 |
| 2009 | $926 -0.6% | $16,000 |
| 2008 | $931 -0.6% | $16,000 |
| 2007 | $937 -1.4% | $16,000 |
| 2006 | $950 -1.7% | $16,000 |
| 2005 | $966 +3.6% | $16,000 |
| 2004 | $933 -4.9% | $16,000 |
| 2003 | $981 0% | $16,000 |
| 2002 | $981 +2.8% | $16,000 |
| 2001 | $954 +6.4% | $16,000 |
| 2000 | $897 | $16,000 |
Find assessor info on the county website
Monthly payment
Est. payment
Payment breakdown
Explore the cost of this home by adjusting the details. Changes won't be saved.Climate risks
Neighborhood: Jones Creek
Nearby schools
Schools provided by the listing agent
- District: East Baton Rouge
Source: ROAM MLS. This data may not be complete. We recommend contacting the local school district to confirm school assignments for this home.
- $393,5004 bd3 ba2.7k sqft14142 Eastridge Ave, Baton Rouge, LA 70817Off Market

- $301,400-- bd-- ba2k sqft14122 Eastridge Ave, Baton Rouge, LA 70817Off Market
- $349,200-- bd-- ba2.3k sqft14217 Shenandoah Ave, Baton Rouge, LA 70817Off Market
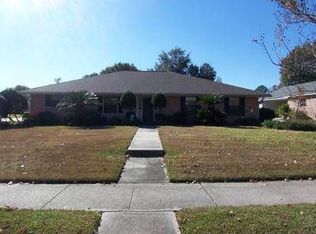
- $299,1004 bd2 ba2.1k sqft14152 Eastridge Ave, Baton Rouge, LA 70817Off Market
Similar homes
- $292,0004 bd3 ba2.3k sqft2513 Lancelot Dr, Baton Rouge, LA 70816For Sale
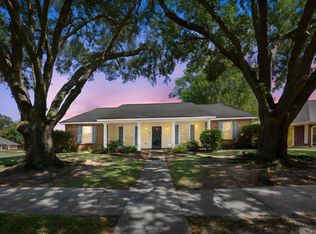
 MLS ID #2026018009, Angela Pitts, Craft Realty. ROAM MLS
 - $399,9004 bd4 ba2.7k sqft5131 Hickory Ridge Blvd, Baton Rouge, LA 70817For Sale
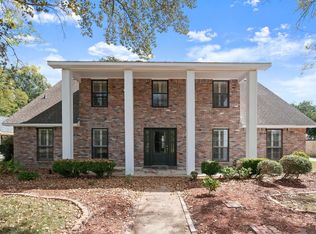 MLS ID #2026018056, Aimee Terito, Craft Realty. ROAM MLS
 - $280,0004 bd3 ba2.2k sqft5023 Front Royal Dr, Baton Rouge, LA 70817For Sale
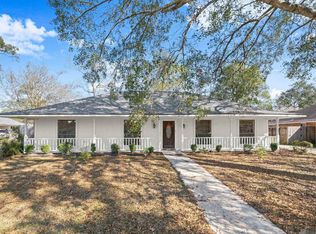 MLS ID #2026017027, Stacy Branyan, Blackstone Partners LLC. ROAM MLS
 - $353,0004 bd3 ba2.6k sqft5314 Hunters Park Ave, Baton Rouge, LA 70817For Sale
 MLS ID #2026014045, Terry Wilks, Redfin Corporation. ROAM MLS
 - $290,0003 bd2 ba1.9k sqft5211 Fort Gregg Dr, Baton Rouge, LA 70817For SaleMLS ID #2026012037, Happi Hoffer, RE/MAX Professional. ROAM MLS
- $299,9004 bd2 ba2k sqft13210 Todd Ave, Baton Rouge, LA 70815For SaleMLS ID #2026017686, Kay Samuel, Keller Williams Realty Red Stick Partners. ROAM MLS
- $285,0004 bd2 ba1.6k sqft17851 Lake Azalea Dr, Baton Rouge, LA 70817For SaleMLS ID #2026016346, Selina Loupe, The Market Real Estate Co. ROAM MLS
- $275,0003 bd2 ba2.1k sqft5915 Cedar Creek Dr, Baton Rouge, LA 70817For SaleMLS ID #2026009249, Timothy Houk, Keller Williams Realty Red Stick Partners. ROAM MLS
- $314,9004 bd2 ba2.5k sqft12345 Gebhart Dr, Baton Rouge, LA 70816For SaleMLS ID #2026011292, David Landry, David Landry Real Estate, LLC. ROAM MLS
- $315,0003 bd2 ba1.6k sqft18238 Lake Iris Ave, Baton Rouge, LA 70817For SaleMLS ID #2026015030, Amy Cambre, Pennant Real Estate. ROAM MLS
- $320,0004 bd3 ba2.2k sqft12652 Warwick Ave, Baton Rouge, LA 70815For SaleMLS ID #2026006395, Lauren Johnson, RE/MAX Professional. ROAM MLS
- $299,9004 bd3 ba2.5k sqft5626 Monmouth Ave, Baton Rouge, LA 70808For SaleMLS ID #2026007399, Tao Fang, Fortune Realty. ROAM MLS
- $264,9003 bd2 ba1.5k sqft16008 Somersby Ave, Baton Rouge, LA 70817For SaleMLS ID #2026009063, Mark Ammons, RE/MAX Properties. ROAM MLS
- $289,0003 bd2 ba2.3k sqft8887 Laurynwood Dr, Baton Rouge, LA 70808For SaleMLS ID #2026014616, Jeremy Henderson, Keller Williams Realty-First Choice. ROAM MLS
- $277,9003 bd2 ba1.5k sqft18449 Lakefield Ave, Baton Rouge, LA 70817For SaleMLS ID #2026012323, Amy Blair, Magnolia Key Realty & Co. LLC. ROAM MLS
- $225,0003 bd2 ba1.7k sqft7574 Pennhill Dr, Baton Rouge, LA 70817For SaleMLS ID #2026009825, Richard Childress, The W Group Real Estate LLC. ROAM MLS
- $334,9004 bd2 ba2.2k sqft8590 Oliver Ave, Baton Rouge, LA 70809For SaleMLS ID #2026016712, Micah Fairchild, United Properties of Louisiana. ROAM MLS
- $244,0003 bd2 ba2k sqft1647 Tallwood Dr, Baton Rouge, LA 70816For SaleMLS ID #2026015855, Michael Cotten, LIV Realty, LLC. ROAM MLS
- $393,9004 bd3 ba2.2k sqft19017 Poujeaux Ave, Baton Rouge, LA 70817For SaleMLS ID #2026012243, David Madaffari, Grassroots Real Estate Group. ROAM MLS
