PRICE IMPROVEMENT — NOW $254,900! MOVE-IN READY! Like-new 2022-built home featuring the builder’s enhanced upgraded Platinum Package! Welcome to 14136 Danesdale Drive, a beautifully maintained home offering modern style, comfort, and thoughtful upgrades throughout. From the attractive curb appeal and landscaping to the spacious open-concept floor plan, this home is designed for easy living and entertaining. The well-appointed kitchen features a large island, abundant counter space, and a refrigerator that conveys with the property. The private primary suite offers a relaxing retreat with dual sinks, a walk-in shower, and a beautiful bay window that fills the room with natural light. Enjoy the fenced backyard with an open patio, perfect for grilling, entertaining, or relaxing. The epoxy-coated garage floor provides a clean, durable finish and adds an extra touch of style and functionality. Conveniently located just minutes from Lake Ray Roberts, with easy access to the North Dallas Tollway, shopping, dining, and everyday conveniences. Neighborhood amenities include a community pool and playground located just around the corner. An excellent opportunity for first-time buyers, downsizers, retirees, or anyone seeking a low-maintenance lifestyle. Qualified buyers may be eligible for little or no down payment, depending on loan program and qualifications. This lovingly maintained home is easy to show and ready for immediate occupancy. Schedule your showing today!
Pending
Price cut: $14K (8/18)
$254,900
14136 Danesdale Dr, Pilot Point, TX 76258
3beds
1,586sqft
Single Family Residence
Built in 2022
4,573 Square Feet Lot
$249,300 Zestimate®
$161/sqft
$67/mo HOA
What's special
Spacious open-concept floor planRelaxing retreatAbundant counter spaceLarge islandDual sinksPrivate primary suiteWalk-in shower
- 185 days
- 17
- 7
Zillow last checked:
Listing updated:
Listed by:
Belinda Duff 0440375 940-390-0603,
Coldwell Banker Realty Frisco 972-712-8500
Source: NTREIS,MLS#: 21240586
Facts & features
Interior
Bedrooms & bathrooms
- Bedrooms: 3
- Bathrooms: 2
- Full bathrooms: 2
Primary bedroom
- Features: Ceiling Fan(s), Dual Sinks, Separate Shower, Walk-In Closet(s)
- Level: First
- Dimensions: 14 x 15
Bedroom
- Features: Ceiling Fan(s), Split Bedrooms, Walk-In Closet(s)
- Level: First
- Dimensions: 12 x 10
Bedroom
- Features: Ceiling Fan(s), Split Bedrooms, Walk-In Closet(s)
- Level: First
- Dimensions: 12 x 10
Dining room
- Level: First
- Dimensions: 13 x 10
Kitchen
- Features: Breakfast Bar, Built-in Features, Eat-in Kitchen, Granite Counters, Kitchen Island, Walk-In Pantry
- Level: First
- Dimensions: 14 x 13
Laundry
- Level: First
- Dimensions: 7 x 6
Living room
- Features: Ceiling Fan(s)
- Level: First
- Dimensions: 19 x 16
Heating
- Central, Natural Gas
Cooling
- Central Air, Ceiling Fan(s), Electric
Appliances
- Included: Dishwasher, Electric Range, Disposal, Microwave, Refrigerator, Tankless Water Heater
- Laundry: Laundry in Utility Room
Features
- Decorative/Designer Lighting Fixtures, Eat-in Kitchen, Granite Counters, High Speed Internet, Kitchen Island, Open Floorplan, Pantry, Walk-In Closet(s), Wired for Sound
- Flooring: Carpet, Ceramic Tile
- Windows: Window Coverings
- Has basement: No
- Has fireplace: No
Interior area
- Total interior livable area: 1,586 sqft
Video & virtual tour
Property
Parking
- Total spaces: 2
- Parking features: Driveway, Epoxy Flooring, Garage Faces Front, Garage, Garage Door Opener
- Attached garage spaces: 2
Features
- Levels: One
- Stories: 1
- Patio & porch: Covered, Front Porch, Patio
- Exterior features: Rain Gutters
- Pool features: None, Community
- Fencing: Back Yard,Fenced,Wood
Lot
- Size: 4,573 Square Feet
- Features: Landscaped, Subdivision, Sprinkler System
Details
- Parcel number: R993895
Construction
Type & style
- Home type: SingleFamily
- Architectural style: Traditional,Detached
- Property subtype: Single Family Residence
Materials
- Brick
- Foundation: Slab
- Roof: Composition
Condition
- Resale
- Year built: 2022
Utilities & green energy
- Sewer: Public Sewer
- Water: Public
- Utilities for property: Sewer Available, Underground Utilities, Water Available
Community & HOA
Community
- Features: Clubhouse, Playground, Park, Pool, Curbs, Sidewalks
- Security: Smoke Detector(s)
- Subdivision: Mobberly Farms Ph 1
HOA
- Has HOA: Yes
- Services included: All Facilities, Association Management
- HOA fee: $800 annually
- HOA name: Essex Management
- HOA phone: 972-428-2030
Location
- Region: Pilot Point
Financial & listing details
- Price per square foot: $161/sqft
- Tax assessed value: $301,676
- Annual tax amount: $5,216
- Date on market: 4/18/2026
- Cumulative days on market: 177 days
- Listing terms: Cash,Conventional,FHA,USDA Loan,VA Loan
- Exclusions: TV'S, yard decorations, and personal decorations.
Estimated market value
$249,300
$237,000 - $262,000
$1,895/mo
Price history
| Date | Event | Price |
|---|---|---|
| 9/23/2026 | Pending sale | $254,900$161/sqft |
Source: NTREIS #21240586 Report a problem | ||
| 9/15/2026 | Contingent | $254,900$161/sqft |
Source: NTREIS #21240586 Report a problem | ||
| 8/18/2026 | Price change | $254,900-5.2%$161/sqft |
Source: NTREIS #21240586 Report a problem | ||
| 6/15/2026 | Price change | $268,900-3.9%$170/sqft |
Source: NTREIS #21240586 Report a problem | ||
| 5/28/2026 | Price change | $279,900-3.4%$176/sqft |
Source: NTREIS #21240586 Report a problem | ||
| 4/18/2026 | Listed for sale | $289,900$183/sqft |
Source: NTREIS #21240586 Report a problem | ||
Public tax history
| Year | Property taxes | Tax assessment |
|---|---|---|
| 2025 | $7,881 -2.4% | $301,676 +0.2% |
| 2024 | $8,072 -3.8% | $301,076 -1.8% |
| 2023 | $8,390 +153% | $306,620 +597% |
| 2022 | $3,317 | $43,992 |
Find assessor info on the county website
Monthly payment
Est. payment
Payment breakdown
Explore the cost of this home by adjusting the details. Changes won't be saved.Climate risks
Neighborhood: 76258
Nearby schools
Schools provided by the listing agent
- Elementary: Pilot Point
- Middle: Pilot Point
- High: Pilot Point
- District: Pilot Point ISD
Source: NTREIS. This data may not be complete. We recommend contacting the local school district to confirm school assignments for this home.
Similar homes
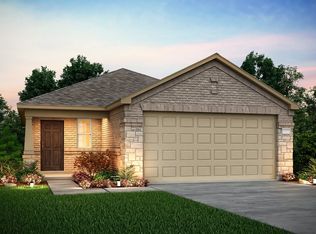
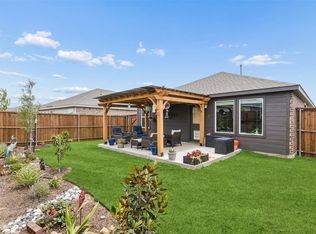
- $258,0003 bd2 ba1.3k sqft14163 Kempt Dr, Pilot Point, TX 76258For Sale
 MLS ID #21297086, Mandi Powell. NTREIS
 - $325,0003 bd3 ba2k sqft14012 Haggerston Dr, Pilot Point, TX 76258For Sale
 MLS ID #21341333, Mary Smith. NTREIS
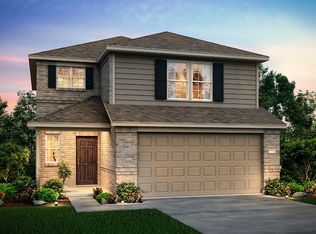
 - $300,0004 bd2 ba1.7k sqft14137 Golden Bridge Dr, Pilot Point, TX 76258For Sale
 MLS ID #21380424, Jessica Self. NTREIS
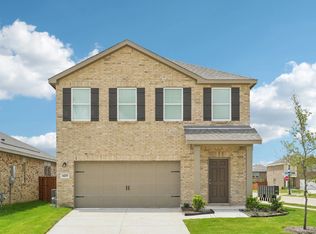
 - from $295,4903 bd2 ba1.8k sqftVoyager Plan, Creekview Fossil Ridge, Pilot Point, TX 76258New Construction
 Starlight Homes
