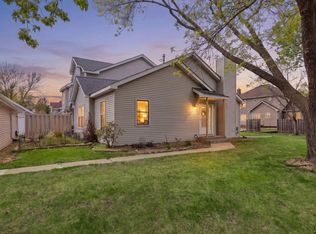
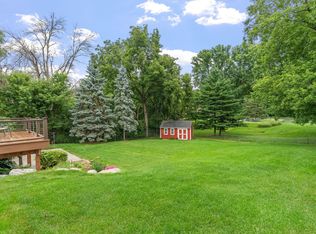
Welcome to 14137 Carmody Drive, a well-maintained split-level home within the highly sought-after Eden Prairie School District. Offering 3 beds/2 baths, this home features a functional and inviting layout designed for comfortable everyday living. The upper level includes two bedrooms, a spacious kitchen, and an informal dining area with direct access to the deck and fenced in backyard—perfect for entertaining or enjoying summer evenings. The main level living room showcases vaulted ceilings, creating a bright and open atmosphere. Downstairs, you'll find additional living space with a versatile family room, a third bedroom, second bath, and a generous laundry/mechanical room for additional storage. Along with new carpet, paint and other improvements, a major investment has already been made: a brand-new HVAC system that provides peace of mind and enhanced energy efficiency. Conveniently located near parks, trails, shopping, dining, and top-rated schools, this move-in-ready home offers both comfort and opportunity.
Pending
$389,900
14137 Carmody Dr, Eden Prairie, MN 55347
3beds
1,357sqft
:
Get pre-qualified$2,452/mo
Single Family
Built in 1982
6,969 Square Feet Lot
$391,700 Zestimate®
$287/sqft
$-- HOA
What's special
- 30 days |
- 1,840 |
- 93 |
Likely to sell faster than
Zillow last checked:
Listing updated:
Listed by:
Andrew Ryan Beitler 612-432-3873,
National Realty Guild
Source: NorthstarMLS as distributed by MLS GRID,MLS#: 7090197
Facts & features
Interior
Bedrooms & bathrooms
- Bedrooms: 3
- Bathrooms: 2
- Full bathrooms: 1
- 3/4 bathrooms: 1
Bedroom
- Level: Upper
- Area: 140 Square Feet
- Dimensions: 14x10
Bedroom 2
- Level: Upper
- Area: 90 Square Feet
- Dimensions: 10x9
Bedroom 3
- Level: Lower
- Area: 99 Square Feet
- Dimensions: 11x9
Bathroom
- Level: Upper
- Area: 35 Square Feet
- Dimensions: 7x5
Bathroom
- Level: Lower
- Area: 35 Square Feet
- Dimensions: 7x5
Deck
- Level: Upper
- Area: 165 Square Feet
- Dimensions: 15x11
Informal dining room
- Level: Upper
- Area: 88 Square Feet
- Dimensions: 11x8
Kitchen
- Level: Upper
- Area: 72 Square Feet
- Dimensions: 9x8
Laundry
- Level: Lower
- Area: 156 Square Feet
- Dimensions: 13x12
Living room
- Level: Main
- Area: 196 Square Feet
- Dimensions: 14x14
Recreation room
- Level: Lower
- Area: 299 Square Feet
- Dimensions: 23x13
Heating
- Forced Air
Cooling
- Central Air
Appliances
- Laundry: Lower Level, Laundry Room
Features
- Basement: Daylight,Drain Tiled,Egress Window(s),Finished,Full,Sump Pump
- Has fireplace: No
Interior area
- Total structure area: 1,503
- Total interior livable area: 1,357 sqft
- Finished area above ground: 847
- Finished area below ground: 510
Property
Parking
- Total spaces: 2
- Parking features: Attached
- Attached garage spaces: 2
- Details: Garage Dimensions (14x20)
Accessibility
- Accessibility features: None
Features
- Levels: Multi/Split
- Patio & porch: Deck
- Fencing: Full,Privacy,Wood
Lot
- Size: 6,969 Square Feet
- Dimensions: 130 x 55
Details
- Foundation area: 656
- Parcel number: 1511622330126
- Zoning description: Residential-Single Family
Construction
Type & style
- Home type: SingleFamily
- Property subtype: Single Family
Materials
- Roof: Age Over 8 Years,Asphalt
Condition
- New construction: No
- Year built: 1982
Utilities & green energy
- Gas: Natural Gas
- Sewer: City Sewer/Connected
- Water: City Water/Connected
Community & HOA
Community
- Subdivision: Deer Creek
HOA
- Has HOA: No
Location
- Region: Eden Prairie
Financial & listing details
- Price per square foot: $287/sqft
- Tax assessed value: $352,900
- Annual tax amount: $3,943
- Date on market: 6/23/2026
- Cumulative days on market: 28 days
Estimated market value
$391,700
$372,000 - $411,000
$2,328/mo
Price history
| Date | Event | Price |
|---|---|---|
| 7/10/2026 | Pending sale | $389,900$287/sqft |
Source:  NorthstarMLS as distributed by MLS GRID #7090197 Report a problem NorthstarMLS as distributed by MLS GRID #7090197 Report a problem | ||
| 6/26/2026 | Listed for sale | $389,900+133.5%$287/sqft |
Source: NorthstarMLS as distributed by MLS GRID #7090197 Report a problem | ||
| 2/15/2013 | Sold | $167,000-5.1%$123/sqft |
Source:  Lake Superior Area Realtors as distributed by MLS GRID #1987933 Report a problem Lake Superior Area Realtors as distributed by MLS GRID #1987933 Report a problem | ||
| 12/16/2012 | Listed for sale | $176,000-7.3%$130/sqft |
Source: Weichert Realtors Premier #4323544 Report a problem | ||
| 8/3/2012 | Listing removed | $189,900$140/sqft |
Source: RE/MAX Advantage Plus #4155573 Report a problem | ||
| 8/1/2012 | Listed for sale | $189,900$140/sqft |
Source: RE/MAX Advantage Plus #4155573 Report a problem | ||
| 6/13/2012 | Listing removed | $189,900$140/sqft |
Source: RE/MAX Advantage Plus #4155573 Report a problem | ||
| 6/6/2012 | Price change | $189,900-2.6%$140/sqft |
Source: RE/MAX Advantage Plus #4155573 Report a problem | ||
| 5/23/2012 | Listed for sale | $194,900-6%$144/sqft |
Source: RE/MAX Advantage Plus #4155573 Report a problem | ||
| 5/14/2012 | Sold | $207,439-7.8%$153/sqft |
Source: Public Record Report a problem | ||
| 3/11/2011 | Listing removed | $224,900$166/sqft |
Source: Web Agent Solutions, Inc #3836623 Report a problem | ||
| 3/8/2011 | Listed for sale | $224,900$166/sqft |
Source: Web Agent Solutions, Inc #3836623 Report a problem | ||
| 12/11/2010 | Listing removed | $224,900$166/sqft |
Source: Web Agent Solutions, Inc #3836623 Report a problem | ||
| 8/26/2010 | Listed for sale | $224,900+9.7%$166/sqft |
Source: Web Agent Solutions, Inc #3836623 Report a problem | ||
| 1/28/2010 | Sold | $205,000-2.4%$151/sqft |
Source: Lake Superior Area Realtors as distributed by MLS GRID #1353380 Report a problem | ||
| 3/22/2005 | Sold | $210,000+33%$155/sqft |
Source: Public Record Report a problem | ||
| 9/16/1999 | Sold | $157,900-28.2%$116/sqft |
Source: Public Record Report a problem | ||
| 1/31/1995 | Sold | $220,000$162/sqft |
Source: Agent Provided Report a problem | ||
Public tax history
| Year | Property taxes | Tax assessment |
|---|---|---|
| 2025 | $3,943 -3.2% | $352,900 +3% |
| 2024 | $4,072 +1.1% | $342,700 -5.9% |
| 2023 | $4,028 +30.9% | $364,000 +1.7% |
| 2022 | $3,076 +4.1% | $357,800 +37% |
| 2021 | $2,953 -3.3% | $261,200 +3% |
| 2020 | $3,054 +3.4% | $253,600 |
| 2019 | $2,953 -3.3% | $253,600 +2% |
| 2018 | $3,054 +6.4% | $248,700 +12.5% |
| 2017 | $2,869 +4.5% | $221,100 |
| 2016 | $2,747 -0.9% | $221,100 +7% |
| 2015 | $2,770 +3.8% | $206,700 +6.9% |
| 2014 | $2,670 -0.1% | $193,300 |
| 2013 | $2,673 +1% | $193,300 -6.5% |
| 2012 | $2,648 +2.3% | $206,800 |
| 2011 | $2,588 -4.1% | $206,800 -4.9% |
| 2010 | $2,699 -3.8% | $217,400 -8.5% |
| 2009 | $2,805 +5.2% | $237,500 +8.3% |
| 2006 | $2,667 +4.8% | $219,200 +12.1% |
| 2005 | $2,544 +22.2% | $195,600 +15% |
| 2004 | $2,082 +3.3% | $170,100 +12% |
| 2002 | $2,016 -36.4% | $151,900 |
| 2001 | $3,169 | -- |
Find assessor info on the county website
Monthly payment
Est. payment
Payment breakdown
Explore the cost of this home by adjusting the details. Changes won't be saved.Climate risks
Neighborhood: 55347
Nearby schools
GreatSchools rating
- 9/10Oak Point Elementary SchoolGrades: PK-5Distance: 0.6 mi
- 7/10Central Middle SchoolGrades: 6-8Distance: 1.1 mi
- 10/10Eden Prairie High SchoolGrades: 9-12Distance: 2.4 mi
- $404,4004 bd2 ba1.8k sqft14153 Carmody Dr, Eden Prairie, MN 55347Off Market

- $400,1003 bd2 ba1.4k sqft14121 Carmody Dr, Eden Prairie, MN 55347Off Market

- $445,9004 bd2 ba2k sqft14169 Carmody Dr, Eden Prairie, MN 55347Off Market
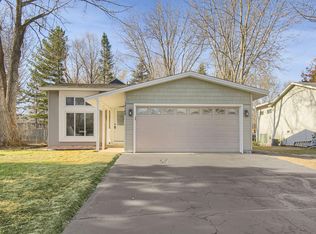
- $412,6004 bd2 ba1.6k sqft14105 Carmody Dr, Eden Prairie, MN 55347Off Market
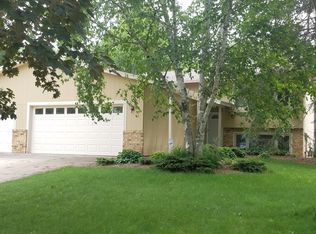
- $575,4004 bd3 ba2.1k sqft14204 Westridge Dr, Eden Prairie, MN 55347Off Market
- $507,3004 bd3 ba1.7k sqft14192 Westridge Dr, Eden Prairie, MN 55347Off Market
- $451,6005 bd2 ba2.2k sqft14185 Carmody Dr, Eden Prairie, MN 55347Off Market
- $547,1004 bd2 ba2k sqft14316 Westridge Dr, Eden Prairie, MN 55347Off Market
A local agent can set up tours, give advice and negotiate with sellers.
Similar homes
- $355,0004 bd2 ba1.6k sqft9526 Grey Widgeon Pl, Eden Prairie, MN 55347For Sale
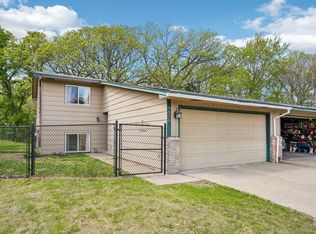
 MLS ID #7096143, Katy Elise Powers, Redfin Corporation. NorthstarMLS as distributed by MLS GRID
 - $375,0004 bd2 ba2k sqft10283 Lee Dr, Eden Prairie, MN 55347For Sale
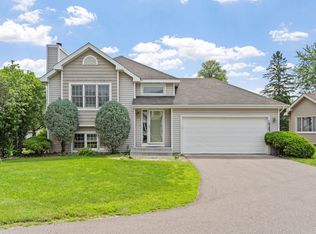 MLS ID #7084084, Vitaliy Navalyanyy, eXp Realty. NorthstarMLS as distributed by MLS GRID
 - $349,0003 bd2 ba1.9k sqft10270 Arrowwood Dr, Eden Prairie, MN 55347For Sale
 MLS ID #7105005, Michael Moe, Keller Williams Classic Rlty NW. NorthstarMLS as distributed by MLS GRID
 - $385,0003 bd2 ba1.1k sqft10645 Humboldt Ave S, Bloomington, MN 55431For Sale
 MLS ID #7104874, Bradley Adam, Fathom Realty MN, LLC. NorthstarMLS as distributed by MLS GRID
 - $399,9003 bd2 ba1.5k sqft5560 W 131st St, Savage, MN 55378For SaleMLS ID #7090593, Caleb Carlson, Real Broker, LLC. NorthstarMLS as distributed by MLS GRID
- $429,9004 bd2 ba1.7k sqft503 Laredo Ln, Chanhassen, MN 55317For SaleMLS ID #7082082, Jo A Nelson, Coldwell Banker Realty - Southwest Regional. NorthstarMLS as distributed by MLS GRID
- $395,0003 bd2 ba1.5k sqft2420 Ensign Ave N, Golden Valley, MN 55427For SaleMLS ID #7078690, Joseph Lomando, JPW Realty. NorthstarMLS as distributed by MLS GRID
- $450,0004 bd3 ba1.9k sqft5536 Holiday Rd, Minnetonka, MN 55345For SaleMLS ID #7105243, Mary Pat Nydahl, Edina Realty, Inc.. NorthstarMLS as distributed by MLS GRID
- $374,9004 bd2 ba1.5k sqft14200 Timothy Ave NE, Prior Lake, MN 55372For SaleMLS ID #7075991, Paul Bothof, RE/MAX Advantage Plus. NorthstarMLS as distributed by MLS GRID
- $390,0003 bd2 ba1.6k sqft16795 Hershey Ct, Lakeville, MN 55044For SaleMLS ID #7059477, Jason Spars, Keller Williams Realty Integrity Lakes. NorthstarMLS as distributed by MLS GRID
- $499,9004 bd3 ba1.7k sqft6108 Whited Ave, Minnetonka, MN 55345For SaleMLS ID #7103711, Karen Xiao, Longhouse Realty. NorthstarMLS as distributed by MLS GRID
- $389,9003 bd2 ba1.5k sqft15350 Dunbar Ave, Apple Valley, MN 55124For SaleMLS ID #7105126, Anna Christopherson, Keller Williams Classic Realty. NorthstarMLS as distributed by MLS GRID
- $335,0003 bd2 ba1.5k sqft13400 Pepperwood Cir, Minnetonka, MN 55305For SaleMLS ID #7105180, Ryan M Platzke, Coldwell Banker Realty - Southwest Regional. NorthstarMLS as distributed by MLS GRID
- $418,9994 bd2 ba1.9k sqft5530 W 135th St, Savage, MN 55378For SaleMLS ID #7096392, Peter F. Nett, Homes Plus Realty. NorthstarMLS as distributed by MLS GRID
- $389,9004 bd2 ba1.9k sqft3249 Scott Ave N, Golden Valley, MN 55422For SaleMLS ID #7096653, Frank M D'Angelo, Exit Realty Nexus. NorthstarMLS as distributed by MLS GRID
- $419,9003 bd2 ba1.6k sqft11295 50th Pl N, Plymouth, MN 55442For SaleMLS ID #7105776, Anna Christopherson, Keller Williams Classic Realty. NorthstarMLS as distributed by MLS GRID
- $235,0002 bd2 ba934 sqft13417 Zenith Ln, Eden Prairie, MN 55346For SaleMLS ID #7082102, Alex Joseph Boxwell, Pemberton RE. NorthstarMLS as distributed by MLS GRID
- $385,0003 bd2 ba1.7k sqft4240 159th Ct W, Rosemount, MN 55068For SaleMLS ID #7106691, Tad L Anderson, Ryan Real Estate Co.. NorthstarMLS as distributed by MLS GRID
- $499,9004 bd3 ba2k sqft7840 W 100th St, Bloomington, MN 55438For SaleMLS ID #7106591, Suzanne Liesmaki, Edina Realty, Inc.. NorthstarMLS as distributed by MLS GRID
- $324,9003 bd1 ba1.5k sqft413 3rd Ave E, Shakopee, MN 55379For SaleMLS ID #7098702, Kyle White, RE/MAX Advantage Plus. NorthstarMLS as distributed by MLS GRID
