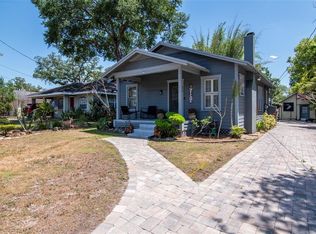
Under contract-accepting backup offers. WE ARE PRICED TO SELL... UNDER APPRAISED VALUE!!! Appraisal can be sent upon buyers request. Also passed 4-point inspection. This is a true SEMINOLE HEIGHTS gem for any INVESTOR, FIRST TIME HOME BUYER or SMALL FAMILY LOOKING TO BUY IN THE HEART OF TAMPA. This 2-bedroom, 1-bath home features a bonus room that can easily be turned into a third bedroom and a separate room for an office. The backyard features a detached, 538-sq-ft garage with room for two cars and an additional entrance for storage. Located in a zoning district that permits accessory dwelling units (ADU's), presenting an opportunity for future conversion to additional living space. The property includes a large outdoor area, long driveway with ample parking, and a fully fenced backyard with front gate, providing both privacy and functionality. ELECTRICAL AND PLUMBING HAVE BEEN UPDATED. New Water heater. This home presents an excellent opportunity for owner-occupants, investors or that first time home buyer looking to house hack. Located in a high-demand area surrounded by Tampa’s most popular dining, entertainment, and retail options and just minutes to downtown Tampa, major sports and concert venues (Buccaneers, Lightning, soon to be Rays and Tampa Yankees) and Tampa International Airport.
Under contract
Price cut: $10K (6/12)
$339,999
1414 E Paris St, Tampa, FL 33604
2beds
1,200sqft
:
Get pre-qualified$2,331/mo
Single Family Residence
Built in 1925
6,750 Square Feet Lot
$338,600 Zestimate®
$283/sqft
$-- HOA
What's special
New water heaterAdditional entrance for storageLarge outdoor area
- 173 days |
- 287 |
- 25 |
Zillow last checked:
Listing updated:
Listed by:
Joseph Cole 813-385-4828,
EXIT BAYSHORE REALTY 813-839-6869
Source: Stellar MLS,MLS#: TB8468525 Originating MLS: Suncoast Tampa
Originating MLS: Suncoast Tampa
Facts & features
Interior
Bedrooms & bathrooms
- Bedrooms: 2
- Bathrooms: 1
- Full bathrooms: 1
Rooms
- Room types: Attic, Bonus Room, Den/Library/Office, Dining Room
Primary bedroom
- Features: Built-in Closet
- Level: First
- Area: 156 Square Feet
- Dimensions: 13x12
Bedroom 2
- Features: Built-in Closet
- Level: First
- Area: 144 Square Feet
- Dimensions: 12x12
Primary bathroom
- Features: Tub With Shower
- Level: First
Bonus room
- Features: No Closet
- Level: First
- Area: 96 Square Feet
- Dimensions: 12x8
Dining room
- Level: First
- Area: 144 Square Feet
- Dimensions: 12x12
Kitchen
- Level: First
- Area: 168 Square Feet
- Dimensions: 14x12
Living room
- Level: First
- Area: 156 Square Feet
- Dimensions: 13x12
Office
- Level: First
- Area: 96 Square Feet
- Dimensions: 12x8
Heating
- Central, Electric
Cooling
- Central Air, Wall/Window Unit(s)
Appliances
- Included: Dishwasher, Dryer, Electric Water Heater, Microwave, Range, Refrigerator, Washer
- Laundry: In Kitchen
Features
- Ceiling Fan(s), Stone Counters
- Flooring: Ceramic Tile, Laminate, Hardwood
- Windows: Window Treatments
- Has fireplace: Yes
- Fireplace features: Living Room, Wood Burning
Interior area
- Total structure area: 2,106
- Total interior livable area: 1,200 sqft
Video & virtual tour
Property
Parking
- Total spaces: 3
- Parking features: Garage, Carport
- Garage spaces: 2
- Carport spaces: 1
- Covered spaces: 3
Features
- Levels: One
- Stories: 1
- Patio & porch: Covered, Deck, Patio, Porch
- Exterior features: Awning(s), Storage
Lot
- Size: 6,750 Square Feet
- Features: City Lot, Near Public Transit
- Residential vegetation: Oak Trees, Trees/Landscaped
Details
- Additional structures: Storage
- Parcel number: A3128194K100000200018.0
- Zoning: SH-RS
- Special conditions: None
Construction
Type & style
- Home type: SingleFamily
- Architectural style: Bungalow
- Property subtype: Single Family Residence
Materials
- Asbestos, Wood Frame
- Foundation: Crawlspace
- Roof: Shingle
Condition
- New construction: No
- Year built: 1925
Utilities & green energy
- Sewer: Public Sewer
- Water: Public
- Utilities for property: BB/HS Internet Available, Electricity Connected, Sewer Connected, Water Connected
Community & HOA
Community
- Pet fee: $0 monthly
- Subdivision: MANOR HEIGHTS
HOA
- Has HOA: No
Location
- Region: Tampa
Financial & listing details
- Price per square foot: $283/sqft
- Tax assessed value: $308,098
- Annual tax amount: $2,255
- Date on market: 2/3/2026
- Cumulative days on market: 104 days
- Listing terms: Cash,Conventional,FHA
- Ownership: Fee Simple
- Total actual rent: 0
- Electric utility on property: Yes
- Road surface type: Paved, Asphalt
Estimated market value
$338,600
$322,000 - $356,000
$2,320/mo
Price history
| Date | Event | Price |
|---|---|---|
| 7/8/2026 | Contingent | $339,999$283/sqft |
Source:  Stellar MLS #TB8468525 Report a problem Stellar MLS #TB8468525 Report a problem | ||
| 7/2/2026 | Pending sale | $339,999$283/sqft |
Source: Stellar MLS #TB8468525 Report a problem | ||
| 6/12/2026 | Price change | $339,999-2.9%$283/sqft |
Source: Stellar MLS #TB8468525 Report a problem | ||
| 4/24/2026 | Pending sale | $350,000$292/sqft |
Source: Stellar MLS #TB8468525 Report a problem | ||
| 4/23/2026 | Price change | $350,000-5.4%$292/sqft |
Source: Stellar MLS #TB8468525 Report a problem | ||
| 4/11/2026 | Listed for sale | $370,000$308/sqft |
Source: Stellar MLS #TB8468525 Report a problem | ||
| 4/6/2026 | Pending sale | $370,000$308/sqft |
Source: Stellar MLS #TB8468525 Report a problem | ||
| 4/6/2026 | Price change | $370,000-1.3%$308/sqft |
Source: Stellar MLS #TB8468525 Report a problem | ||
| 3/18/2026 | Price change | $375,000-1.3%$313/sqft |
Source: Stellar MLS #TB8468525 Report a problem | ||
| 2/25/2026 | Price change | $379,999-2.6%$317/sqft |
Source: Stellar MLS #TB8468525 Report a problem | ||
| 2/23/2026 | Price change | $389,999-2.5%$325/sqft |
Source: Stellar MLS #TB8468525 Report a problem | ||
| 2/11/2026 | Listed for sale | $399,999$333/sqft |
Source: Stellar MLS #TB8468525 Report a problem | ||
| 2/4/2026 | Pending sale | $399,999$333/sqft |
Source: Stellar MLS #TB8468525 Report a problem | ||
| 2/3/2026 | Listed for sale | $399,999+92.8%$333/sqft |
Source: Stellar MLS #TB8468525 Report a problem | ||
| 2/2/2017 | Sold | $207,500-5.3%$173/sqft |
Source: Public Record Report a problem | ||
| 1/5/2017 | Pending sale | $219,000$183/sqft |
Source: Keller Williams - South Tampa #T2856078 Report a problem | ||
| 12/23/2016 | Listed for sale | $219,000+81%$183/sqft |
Source: KELLER WILLIAMS SOUTH TAMPA #T2856078 Report a problem | ||
| 8/1/2001 | Sold | $121,000+23.5%$101/sqft |
Source: Public Record Report a problem | ||
| 8/27/1998 | Sold | $98,000$82/sqft |
Source: Public Record Report a problem | ||
Public tax history
| Year | Property taxes | Tax assessment |
|---|---|---|
| 2025 | $6,285 +128.8% | $308,098 +73% |
| 2024 | $2,746 +3% | $178,137 +3% |
| 2023 | $2,667 +3.1% | $172,949 +3% |
| 2022 | $2,586 +1.6% | $167,912 +3% |
| 2021 | $2,546 +1.3% | $163,021 +1.4% |
| 2020 | $2,513 +2.4% | $160,770 +2.3% |
| 2019 | $2,453 | $157,155 +1.9% |
| 2018 | $2,453 +1.2% | $154,225 +14.3% |
| 2017 | $2,423 -1.3% | $134,971 +44.9% |
| 2016 | $2,455 +8.9% | $93,168 -9.8% |
| 2015 | $2,255 +2.9% | $103,247 +10% |
| 2014 | $2,191 | $93,861 +10% |
| 2013 | $2,191 +28.3% | $85,328 +10% |
| 2012 | $1,707 -2% | $77,571 -1.9% |
| 2011 | $1,742 +96.1% | $79,038 -2.3% |
| 2010 | $888 -17.6% | $80,895 -9.5% |
| 2009 | $1,078 -0.4% | $89,377 +0.1% |
| 2008 | $1,082 -20.3% | $89,288 +3% |
| 2007 | $1,357 -5.2% | $86,687 +2.5% |
| 2006 | $1,432 +1.2% | $84,573 +3% |
| 2005 | $1,415 | $82,110 +3% |
| 2004 | -- | $79,718 +1.9% |
| 2003 | -- | $78,232 +2.4% |
| 2002 | -- | $76,398 +16.1% |
| 2001 | -- | $65,807 +1.3% |
| 2000 | $992 | $64,931 |
Find assessor info on the county website
Monthly payment
Est. payment
Payment breakdown
Explore the cost of this home by adjusting the details. Changes won't be saved.Climate risks
Neighborhood: Hampton Terrace
Nearby schools
GreatSchools rating
- 3/10Foster Elementary SchoolGrades: PK-5Distance: 0.6 mi
- 3/10Sligh Middle SchoolGrades: 6-8Distance: 0.7 mi
- 4/10Middleton High SchoolGrades: 9-12Distance: 1.1 mi
- $491,9003 bd2 ba1.5k sqft1412 E Paris St, Tampa, FL 33604Off Market

- $449,9003 bd2 ba1.1k sqft1416 E Paris St, Tampa, FL 33604Sold

- $308,6003 bd1 ba1.2k sqft1410 E Paris St, Tampa, FL 33604Off Market
- $372,9003 bd1 ba1.2k sqft1418 E Paris St, Tampa, FL 33604Off Market

- $337,6003 bd2 ba1.1k sqft1413 E Hanna Ave, Tampa, FL 33604Off Market
- $335,9002 bd2 ba1.2k sqft1411 E Hanna Ave, Tampa, FL 33604Off Market
- $305,0003 bd2 ba1k sqft1415 E Hanna Ave, Tampa, FL 33604Sold
- $323,8003 bd1 ba1.1k sqft1408 E Paris St, Tampa, FL 33604Off Market
A local agent can set up tours, give advice and negotiate with sellers.
A local lender can help you make sure your offer is ready when you are.
Similar homes
- $349,9002 bd1 ba1k sqft220 W Fern St, Tampa, FL 33604For Sale
 MLS ID #TB8500668, Randall Heffernan, FRANK ALBERT REALTY. Stellar MLS
 - $424,5003 bd2 ba1.2k sqft1300 E Henry Ave, Tampa, FL 33604For Sale
 MLS ID #TB8528961, Lauren Rodriguez, VAN WERT REAL ESTATE SVCS.,LLC. Stellar MLS
 - $327,5002 bd2 ba1k sqft507 W Paris St, Tampa, FL 33604For Sale
 MLS ID #TB8489616, Jake Snyder, ARK REALTY. Stellar MLS
 - $307,5003 bd2 ba1k sqft1217 E Lambright St, Tampa, FL 33604For Sale
 MLS ID #TB8444451, Jessica Gonzalez, KELLER WILLIAMS SOUTH SHORE. Stellar MLS
 - $370,0002 bd2 ba1k sqft204 W Jean St, Tampa, FL 33604For SaleMLS ID #TB8508314, Vioma Lorenzo, DALTON WADE INC. Stellar MLS
- $336,0003 bd2 ba1k sqft2016 E Powhatan Ave, Tampa, FL 33610For SaleMLS ID #TB8519379, Bianca Lopez, SMITH & ASSOCIATES REAL ESTATE. Stellar MLS
- $440,0003 bd3 ba1.4k sqft1209 E Crenshaw St, Tampa, FL 33604For SaleMLS ID #TB8532419, Chris Zoller, BRAINARD REALTY. Stellar MLS
- $320,0002 bd2 ba1.1k sqft8512 N 29th St, Tampa, FL 33604For SaleMLS ID #TB8502347, Kelly Song, MELANGE REAL ESTATE INC. Stellar MLS
- $340,0003 bd2 ba1k sqft2604 E 18th Ave, Tampa, FL 33605For SaleMLS ID #TB8479594, Becky McConnell, SMITH & ASSOCIATES REAL ESTATE. Stellar MLS
- $405,0002 bd2 ba1.3k sqft8115 N 37th St, Tampa, FL 33604For SaleMLS ID #TB8514817, Jeffrey Tabares, WEALTH HAVEN REALTY. Stellar MLS
- $413,0003 bd3 ba1.1k sqft7108 N 10th St, Tampa, FL 33604For SaleMLS ID #O6382677, Steven Koleno, BEYCOME OF FLORIDA LLC. Stellar MLS
- $415,0003 bd2 ba1.4k sqft906 E Hamilton Ave, Tampa, FL 33604For SaleMLS ID #TB8439582, Barnett Walker, DALTON WADE INC. Stellar MLS
- $347,0003 bd2 ba1.1k sqft1707 E New Orleans Ave, Tampa, FL 33610For SaleMLS ID #TB8484852, christina Colon, LPT REALTY, LLC. Stellar MLS
- $314,9002 bd1 ba850 sqft806 E Genesee St, Tampa, FL 33603For SaleMLS ID #TB8469889, Milena Game Garcia, KELLER WILLIAMS TAMPA CENTRAL. Stellar MLS
- $475,0003 bd2 ba1.6k sqft1423 E Henry Ave, Tampa, FL 33604For SaleMLS ID #TB8521676, Chris Zoller, BRAINARD REALTY. Stellar MLS
- $299,0002 bd1 ba880 sqft6806 N 17th St, Tampa, FL 33610For SaleMLS ID #TB8496936, Kseniya Korneva, REAL BROKER, LLC. Stellar MLS
- $375,0003 bd2 ba1.1k sqft212 W Genesee St, Tampa, FL 33603For SaleMLS ID #TB8522379, Edward Gibbs, REALTY ONE GROUP ADVANTAGE. Stellar MLS
- $339,9993 bd3 ba1k sqft1318 W Rambla St, Tampa, FL 33612For SaleMLS ID #TB8510484, Whitney Martin, COMPASS FLORIDA LLC. Stellar MLS
- $465,0002 bd2 ba1.1k sqft200 E Fern St, Tampa, FL 33604For SaleMLS ID #TB8490833, Ashley Kerns, M SIX REALTY POWERED BY SELLSTATE. Stellar MLS
- $385,0003 bd2 ba1.2k sqft8719 N Temple Ave, Tampa, FL 33617For SaleMLS ID #TB8528289, Jackie Foster, EXP REALTY LLC. Stellar MLS
