Gorgeous brick and frame split level 3 bedrooms 1.1 baths with side driveway. The new open concept layout features new flooring throughout and opens up to a luxurious space. The elegant kitchen includes new granite countertops, new kitchen cabinets, glass backsplash and all new SS appliances. A convenient and pretty island serves both the kitchen and living/dining room. The finished basement is equipped with a fireplace and it has a separate entrance/exit to a nice sized yard. Garage may be possible to construct. ead paint disclosure, property owned by HUD, insurability is IE, subject to appraisal, HUD homes are sold as is, and equal housing opportunity. HUD makes no representations or warranties as to the condition of the property
Pending
$131,000
1414 Memorial Dr, Calumet City, IL 60409
3beds
1,264sqft
Single Family Residence
Built in 1992
4,922 Square Feet Lot
$127,600 Zestimate®
$104/sqft
$-- HOA
What's special
Side drivewayLuxurious spaceNew kitchen cabinetsNew open concept layoutElegant kitchenNew flooring throughoutNew granite countertops
- 175 days |
- 43 |
- 1 |
Zillow last checked:
Listing updated:
Listed by:
Barbara Thouvenell 773-233-4700,
P.R.S. Associates, Inc.
Source: MRED as distributed by MLS GRID,MLS#: 12563571
Facts & features
Interior
Bedrooms & bathrooms
- Bedrooms: 3
- Bathrooms: 2
- Full bathrooms: 1
- 1/2 bathrooms: 1
Rooms
- Room types: No additional rooms
Primary bedroom
- Level: Second
- Area: 176 Square Feet
- Dimensions: 16X11
Bedroom 2
- Level: Second
- Area: 132 Square Feet
- Dimensions: 12X11
Bedroom 3
- Level: Second
- Area: 110 Square Feet
- Dimensions: 10X11
Dining room
- Level: Main
- Area: 156 Square Feet
- Dimensions: 13X12
Family room
- Level: Basement
- Area: 322 Square Feet
- Dimensions: 23X14
Kitchen
- Level: Main
- Area: 140 Square Feet
- Dimensions: 14X10
Living room
- Level: Main
- Area: 300 Square Feet
- Dimensions: 25X12
Heating
- Natural Gas, Forced Air
Cooling
- Central Air
Features
- Basement: Finished,Walk-Out Access
- Number of fireplaces: 1
- Fireplace features: Family Room
Interior area
- Total structure area: 0
- Total interior livable area: 1,264 sqft
Property
Parking
- Total spaces: 2
- Parking features: Yes, Owned
Accessibility
- Accessibility features: No Disability Access
Lot
- Size: 4,922 Square Feet
Details
- Parcel number: 29124150420000
- Special conditions: Real Estate Owned
Construction
Type & style
- Home type: SingleFamily
- Property subtype: Single Family Residence
Materials
- Aluminum Siding, Brick
Condition
- New construction: No
- Year built: 1992
Utilities & green energy
- Sewer: Public Sewer
- Water: Lake Michigan
Community & HOA
HOA
- Services included: None
Location
- Region: Calumet City
Financial & listing details
- Price per square foot: $104/sqft
- Tax assessed value: $188,600
- Annual tax amount: $11,777
- Date on market: 2/18/2026
- Ownership: Fee Simple
Foreclosure details
Estimated market value
$127,600
$121,000 - $134,000
$2,446/mo
Price history
| Date | Event | Price |
|---|---|---|
| 9/8/2021 | Sold | $205,000$162/sqft |
Source:  MRED as distributed by MLS GRID #11102089 Report a problem MRED as distributed by MLS GRID #11102089 Report a problem | ||
| 8/30/2021 | Pending sale | $205,000$162/sqft |
Source: MRED as distributed by MLS GRID #11102089 Report a problem | ||
| 8/30/2021 | Listing removed | -- |
Source: MRED as distributed by MLS GRID #11102089 Report a problem | ||
| 7/26/2021 | Contingent | $205,000$162/sqft |
Source: MRED as distributed by MLS GRID #11102089 Report a problem | ||
| 7/22/2021 | Listed for sale | $205,000+2.6%$162/sqft |
Source: MRED as distributed by MLS GRID #11102089 Report a problem | ||
| 6/1/2021 | Contingent | $199,900$158/sqft |
Source: MRED as distributed by MLS GRID #11102089 Report a problem | ||
| 5/27/2021 | Listed for sale | $199,900+77.7%$158/sqft |
Source: MRED as distributed by MLS GRID #11102089 Report a problem | ||
| 4/6/2021 | Sold | $112,500$89/sqft |
Source: Public Record Report a problem | ||
| 1/13/2021 | Sold | $112,500+9.3%$89/sqft |
Source: MRED as distributed by MLS GRID #10950286 Report a problem | ||
| 12/16/2020 | Pending sale | $102,900$81/sqft |
Source: MRED as distributed by MLS GRID #10950286 Report a problem | ||
| 12/9/2020 | Listed for sale | $102,900-14.2%$81/sqft |
Source: Citywide Realty LLC #10950286 Report a problem | ||
| 5/20/2017 | Listing removed | $1,550$1/sqft |
Source: Oak Park Avenue Realty, Ltd. Report a problem | ||
| 5/9/2017 | Listed for rent | $1,550-2.8%$1/sqft |
Source: Oak Park Avenue Realty, Ltd. Report a problem | ||
| 7/14/2014 | Sold | $120,000+183%$95/sqft |
Source: Public Record Report a problem | ||
| 5/6/2014 | Listing removed | $1,595$1/sqft |
Source: Rent MACK Report a problem | ||
| 3/5/2014 | Listed for rent | $1,595$1/sqft |
Source: Rent Mack Report a problem | ||
| 12/17/2013 | Sold | $42,400-69.7%$34/sqft |
Source: Public Record Report a problem | ||
| 7/6/2004 | Sold | $140,000$111/sqft |
Source: Public Record Report a problem | ||
Public tax history
| Year | Property taxes | Tax assessment |
|---|---|---|
| 2024 | $13,021 +10.6% | $18,860 +0% |
| 2023 | $11,777 +19.3% | $18,859 +51.3% |
| 2022 | $9,870 +6.2% | $12,468 |
| 2021 | $9,296 +9.7% | $12,468 |
| 2020 | $8,475 +19.5% | $12,468 +29.8% |
| 2019 | $7,089 +0.4% | $9,604 |
| 2018 | $7,060 +4.3% | $9,604 |
| 2017 | $6,767 -5.6% | $9,604 -10.6% |
| 2016 | $7,169 +2.4% | $10,746 |
| 2015 | $7,002 +2.8% | $10,746 |
| 2014 | $6,814 +32.9% | $10,746 -4.6% |
| 2013 | $5,126 -13.2% | $11,260 -13.4% |
| 2012 | $5,908 +2.2% | $13,000 |
| 2011 | $5,779 -1.8% | $13,000 -13.1% |
| 2010 | $5,887 +11.2% | $14,965 |
| 2009 | $5,295 +7.2% | $14,965 -5% |
| 2008 | $4,941 +2.2% | $15,753 |
| 2007 | $4,837 +12.3% | $15,753 |
| 2006 | $4,309 +4.6% | $15,753 |
| 2005 | $4,119 +1.5% | $15,753 +16.2% |
| 2004 | $4,059 -10.6% | $13,556 |
| 2003 | $4,541 +3.8% | $13,556 |
| 2002 | $4,377 +36.4% | $13,556 +11.8% |
| 2001 | $3,209 +4.3% | $12,124 |
| 2000 | $3,076 +7.1% | $12,124 |
| 1999 | $2,873 | $12,124 |
Find assessor info on the county website
Monthly payment
Climate risks
Neighborhood: 60409
Nearby schools
GreatSchools rating
- 3/10Carol Moseley Braun SchoolGrades: K-5Distance: 0.3 mi
- 4/10S T E M AcademyGrades: 8Distance: 0.4 mi
- 3/10Thornwood High SchoolGrades: 9-12Distance: 3.4 mi
Schools provided by the listing agent
- District: 149
Source: MRED as distributed by MLS GRID. This data may not be complete. We recommend contacting the local school district to confirm school assignments for this home.
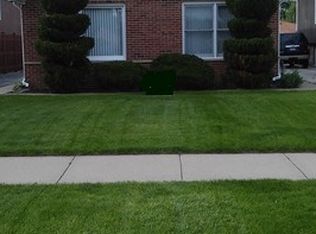
- $217,5003 bd2 ba1.2k sqft1418 Memorial Dr, Calumet City, IL 60409Off Market
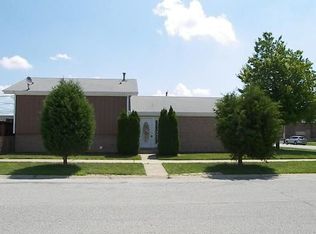
- $178,9003 bd1 ba1.2k sqft1422 Memorial Dr, Calumet City, IL 60409Off Market
- $190,9003 bd1 ba1.2k sqft567 Hoxie Ave, Calumet City, IL 60409Off Market
- $147,3003 bd1 ba1.2k sqft565 Hoxie Ave, Calumet City, IL 60409Off Market
- $130,4003 bd1 ba1.2k sqft1417 Memorial Dr, Calumet City, IL 60409Off Market
- $197,4003 bd1 ba1.2k sqft1450 Memorial Dr, Calumet City, IL 60409Off Market
- $229,3003 bd2 ba1.2k sqft561 Hoxie Ave, Calumet City, IL 60409Off Market
- $236,0003 bd2 ba1.1k sqft1413 Memorial Dr, Calumet City, IL 60409Sold
A local agent can set up tours, give advice and negotiate with sellers.
Similar homes
- $132,2003 bd1 ba1.3k sqft313 153rd Pl, Calumet City, IL 60409Price Change
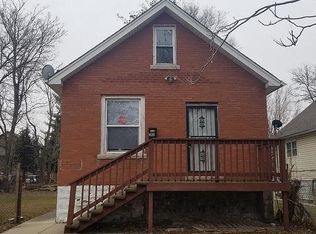 MLS ID #12706947, Scott M Siegel, Chicago Real Estate Authority. MRED as distributed by MLS GRID
 - $138,9003 bd1 ba1.3k sqft1389 Stanley Blvd, Calumet City, IL 60409Active
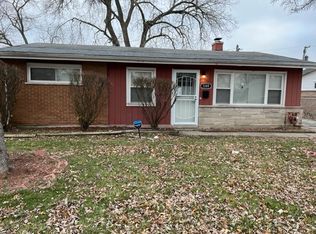 MLS ID #12712617, Frank Montro, Keller Williams Preferred Rlty. MRED as distributed by MLS GRID
 - $--3 bd1 ba1.1k sqft220 Elizabeth St, Calumet City, IL 60409Auction
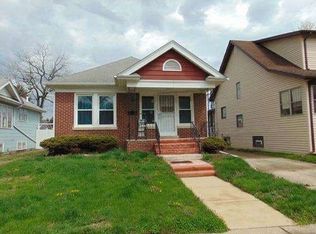 Auction.com 1
 - $170,0003 bd2 ba1.2k sqft383 Calhoun Ave, Calumet City, IL 60409Re-activated
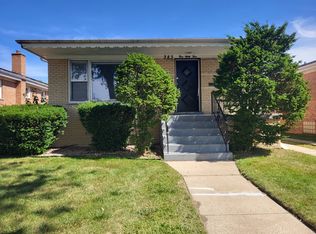 MLS ID #12675062, Michael Scanlon, eXp Realty. MRED as distributed by MLS GRID
 - $130,0003 bd2 ba1.1k sqft15409 Dobson Ave, Dolton, IL 60419ActiveMLS ID #12659291, Alex Orduna, Freedom Realty. MRED as distributed by MLS GRID
- $110,0003 bd1 ba1k sqft1490 Stanley Blvd, Calumet City, IL 60409ActiveMLS ID #12618326, Amy Wilkening, Weichert Realtors-The Moke Agency. MRED as distributed by MLS GRID
- $169,9005 bd2 ba1.8k sqft444 Wilson Ave, Calumet City, IL 60409ActiveMLS ID #12589011, Donna Johnson, Century 21 IMPACT. MRED as distributed by MLS GRID
- $89,0003 bd1 ba929 sqft262 Merrill Ave, Calumet City, IL 60409ActiveMLS ID #12686938, Laura McNellis, McSully Properties LLC. MRED as distributed by MLS GRID
- $189,9003 bd2 ba1.7k sqft338 157th St, Calumet City, IL 60409ActiveMLS ID #12719452, Pete Rodriguez, Coldwell Banker Realty. MRED as distributed by MLS GRID
- $169,9003 bd2 ba1.1k sqft1315 Imperial Ave, Calumet City, IL 60409Price ChangeMLS ID #12715386, Ivan Nikovski, Home Realty Group, Inc. MRED as distributed by MLS GRID
- $--3 bd1 ba1.1k sqft14414 Kimbark Ave, Dolton, IL 60419AuctionAuction.com 1
- $186,5003 bd1 ba1.1k sqft573 Gordon Ave, Calumet City, IL 60409ActiveMLS ID #12699730, William Ashcraft, BS Realty Services LLC. MRED as distributed by MLS GRID
- $--4 bd2 ba1.5k sqft8622 S Escanaba Ave, Chicago, IL 60617AuctionMLS ID #12726089, George Ayling, Select a Fee RE System. MRED as distributed by MLS GRID
- $--3 bd1 ba1.3k sqft15941 Lathrop Ave, Harvey, IL 60426AuctionAuction.com 1
- $146,0003 bd1 ba1k sqft15326 Dorchester Ave, Dolton, IL 60419ActiveMLS ID #12675256, Michael Scanlon, eXp Realty. MRED as distributed by MLS GRID
- $134,5003 bd1 ba1k sqft715 E 155th Ct, Phoenix, IL 60426ActiveMLS ID #12102652, John Nugent, Coldwell Banker Realty. MRED as distributed by MLS GRID
- $149,9993 bd2 ba1.1k sqft14644 Kenwood Ave, Dolton, IL 60419ActiveMLS ID #12689906, Chanan Dozier, Compass. MRED as distributed by MLS GRID
- $124,9003 bd1 ba1k sqft12328 S Peoria St, Calumet Park, IL 60827ActiveMLS ID #12678124, Matthew Petersen, 33 Realty. MRED as distributed by MLS GRID
- $189,9003 bd2 ba1.2k sqft13819 S State St, Riverdale, IL 60827NewMLS ID #12729963, Derek Eisenberg, Continental Real Estate Group. MRED as distributed by MLS GRID
- $155,0003 bd2 ba1k sqft14738 Dante Ave, Dolton, IL 60419ActiveMLS ID #12556030, Antrunette Howard, Real People Realty. MRED as distributed by MLS GRID
