Rich in history and filled with warmth, this has been home to generations of Colorado Springs residents. Originally built in 1896 for Winfield S. Boynton, an El Paso County commissioner and sheriff, the house was rebuilt for him following an 1898 fire. Today, this lovingly cared-for Victorian welcomes you with beautiful craftsmanship, abundant natural light and an inviting feel throughout. Settle in on the charming front porch and enjoy the tree-lined streets of the North End. Beyond the wrought-iron fence and front entry, an elegant staircase sets the tone for the character found throughout the home. Original handcrafted woodwork, pocket doors, leaded-glass windows, crown molding, picture rails and hardwood floors reflect its history. Two fireplaces retain their original mantels and Italian glazed tile and have been converted to gas. Thoughtful details, including half shutters and two staircases, add to the home’s charm. The main residence offers 5 bedrooms and 4 bathrooms, with plenty of room to gather, or even find a favorite hiding spot. The timeless kitchen is a wonderful place to cook and connect, featuring custom hickory cabinetry, granite countertops, a gas range, an oversized island and double ovens. The dining room features a bay window and built-in china cabinet, while the family room offers a second bay window and original French doors leading into the parlor. An upstairs laundry area adds convenience, with additional laundry space in the basement. The third floor has been completely remodeled in a functional and timeless way. The approximately 1,300-square-foot detached Annex offers even more room to enjoy, with a gym and attached three-quarter bath downstairs and a game room with an attached half bath upstairs. Outside, the lush backyard is made for entertaining, a built-in gas grill and a show-stopping gas fireplace. A lighted pergola with retractable shades, mature landscaping and a privacy fence complete the setting.
Coming soon 11/05
$1,250,000
1414 N Tejon St, Colorado Springs, CO 80907
5beds
4,642sqft
Single Family Residence
Built in 1904
9,500 Square Feet Lot
$-- Zestimate®
$269/sqft
$-- HOA
What's special
- 3 days
- 564
- 62
Zillow last checked:
Listing updated:
Listed by:
Sumer Liebold 719-375-9015,
LIV Sotheby's International Realty CO Springs
Source: elevateMLS,MLS#: 5466099
Facts & features
Interior
Bedrooms & bathrooms
- Bedrooms: 5
- Bathrooms: 4
- Full bathrooms: 2
- 3/4 bathrooms: 1
- 1/2 bathrooms: 1
Other
- Level: Upper
Heating
- Hot Water, Radiant
Cooling
- Ceiling Fan(s)
Appliances
- Included: Cooktop, Dishwasher, Disposal, Double Oven, Dryer, Gas in Kitchen, Exhaust Fan, Microwave, Refrigerator, Trash Compactor, Washer
- Laundry: Upper Level
Features
- 6-Panel Doors, Crown Molding, Central Vacuum
- Flooring: Carpet, Ceramic Tile, Wood
- Windows: Window Coverings
- Basement: Full,Unfinished
- Attic: Storage
- Number of fireplaces: 2
- Fireplace features: Gas, Two
Interior area
- Total structure area: 4,642
- Total interior livable area: 4,642 sqft
- Finished area above ground: 3,949
- Finished area below ground: 693
Property
Parking
- Total spaces: 2
- Parking features: Detached, Garage Door Opener, Oversized, Workshop in Garage
- Garage spaces: 2
Features
- Levels: 3 Story
- Stories: 3
- Patio & porch: Concrete, Wood Deck
- Fencing: Back Yard
- Has view: Yes
- View description: Mountain(s), View of Pikes Peak
Lot
- Size: 9,500 Square Feet
- Features: Hiking Trail, Near Fire Station, Near Hospital, Near Park, Near Public Transit, Near Schools, Near Shopping Center, Landscaped
Details
- Parcel number: 6406316009
Construction
Type & style
- Home type: SingleFamily
- Property subtype: Single Family Residence
Materials
- Wood Siding, Framed on Lot
- Roof: Composite Shingle
Condition
- Existing Home
- New construction: No
- Year built: 1904
Utilities & green energy
- Water: Municipal
- Utilities for property: Cable Connected, Electricity Connected, Natural Gas Connected
Community & HOA
Location
- Region: Colorado Springs
Financial & listing details
- Price per square foot: $269/sqft
- Tax assessed value: $946,357
- Annual tax amount: $4,062
- Date on market: 10/31/2026
- Listing terms: Cash,Conventional,VA Loan
- Electric utility on property: Yes
Estimated market value
Not available
Estimated sales range
Not available
Not available
Price history
| Date | Event | Price |
|---|---|---|
| 9/30/2019 | Sold | $843,000-3%$182/sqft |
Source: Agent Provided Report a problem | ||
| 5/30/2019 | Price change | $869,000-3.3%$187/sqft |
Source: The Platinum Group #6485710 Report a problem | ||
| 3/29/2019 | Listed for sale | $899,000$194/sqft |
Source: The Platinum Group #6485710 Report a problem | ||
| 1/28/2019 | Listing removed | $899,000$194/sqft |
Source: The Platinum Group #8835914 Report a problem | ||
| 12/12/2018 | Price change | $899,000-4.4%$194/sqft |
Source: The Platinum Group #1293627 Report a problem | ||
| 10/10/2018 | Price change | $939,900-3%$202/sqft |
Source: The Platinum Group #1293627 Report a problem | ||
| 7/12/2018 | Listed for sale | $969,000$209/sqft |
Source: The Platinum Group #1293627 Report a problem | ||
Public tax history
| Year | Property taxes | Tax assessment |
|---|---|---|
| 2022 | $3,992 | $65,780 -2.8% |
| 2021 | -- | $67,660 +2.7% |
| 2020 | $4,470 +0.5% | $65,860 |
| 2019 | $4,446 +27.7% | $65,860 +15% |
| 2018 | $3,480 -5.3% | $57,280 |
| 2017 | $3,675 +5.6% | $57,280 +2.9% |
| 2016 | $3,480 +25.8% | $55,680 |
| 2015 | $2,766 +5.5% | $55,680 +8% |
| 2014 | $2,623 | $51,550 |
| 2013 | -- | -- |
| 2010 | -- | $54,260 |
| 2009 | -- | $54,260 +10% |
| 2008 | -- | $49,320 |
| 2006 | -- | $49,320 +24.1% |
| 2004 | -- | $39,730 |
| 2003 | $2,342 +37.4% | $39,730 +35.3% |
| 2001 | $1,705 | $29,370 |
Find assessor info on the county website
Monthly payment
Est. payment
Payment breakdown
Explore the cost of this home by adjusting the details. Changes won't be saved.Climate risks
Neighborhood: Central Colorado Springs
Nearby schools
Schools provided by the listing agent
- Elementary: Steele
- Middle: North
- High: Palmer
- District: Colorado Springs 11
Source: elevateMLS. This data may not be complete. We recommend contacting the local school district to confirm school assignments for this home.
- $792,5004 bd2 ba672 sqft1418 N Tejon St, Colorado Springs, CO 80907Off Market
- $--1 bd1 ba650 sqft1418 N Tejon St APT REAR, Colorado Springs, CO 80907Off Market

- $893,3004 bd4 ba3.6k sqft1410 N Tejon St, Colorado Springs, CO 80907Off Market
- $704,1004 bd2 ba2.8k sqft1422 N Tejon St, Colorado Springs, CO 80907Off Market
Similar homes
- $1,100,0005 bd4 ba3.9k sqft1331 N Weber St, Colorado Springs, CO 80903For Sale

 MLS ID #4988683, Angela Hunter, ERA Shields Real Estate. elevateMLS
- $1,125,0003 bd4 ba3.5k sqft2107 N Cascade Ave, Colorado Springs, CO 80907For Sale
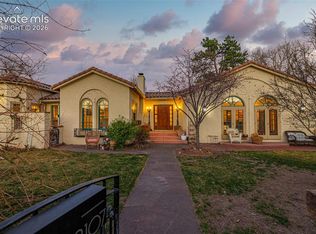 MLS ID #3727214, Monica Shea CLHMS MRP RENE , Keller Williams Clients Choice Realty. elevateMLS
- $1,250,0005 bd5 ba4.3k sqft15 El Encanto Dr, Colorado Springs, CO 80906For Sale
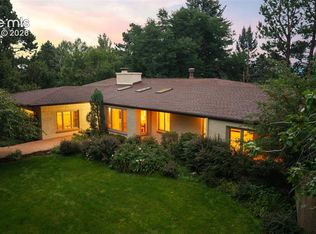 MLS ID #9967580, Tony Clement CDPE CLHMS GRI , REMAX PROPERTIES. elevateMLS
- $750,0004 bd2 ba2.4k sqft2116 N Cascade Avenue, Colorado Springs, CO 80907For Sale

 MLS ID #6285138, Sumer Liebold, LIV Sotheby's International Realty. REcolorado as distributed by MLS GRID
- $869,0003 bd4 ba3.3k sqft1915 N Tejon St, Colorado Springs, CO 80907For SaleMLS ID #2111343, Shenoa Weems, Exp Realty LLC. elevateMLS
- $1,150,0006 bd5 ba4.6k sqft3530 Twisted Oak Cir, Colorado Springs, CO 80904For SaleMLS ID #3785442, Julie Ragusa, Engel & Volkers Denver. elevateMLS
- $1,317,5004 bd4 ba5.3k sqft8020 Westwood Rd, Colorado Springs, CO 80919For SaleMLS ID #3881697, Nathan Fisk, Exp Realty LLC. elevateMLS
- $989,0005 bd3 ba3.1k sqft323 E Boulder St, Colorado Springs, CO 80903For SaleMLS ID #9290591, Christine Rowe, Keller Williams Partners. elevateMLS
- $815,0004 bd4 ba3.9k sqft1224 E High Point Ln, Colorado Springs, CO 80904For SaleMLS ID #3691669, Barbara Harris CRP CRS GRI , Harris Group Realty Inc. elevateMLS
- $689,0004 bd4 ba4k sqft1151 Terrace Rd, Colorado Springs, CO 80904For SaleMLS ID #5455052, Chris Clonts, Keller Williams Premier Realty. elevateMLS
- $895,0004 bd3 ba4.3k sqft1515 W Cheyenne Rd, Colorado Springs, CO 80906For SaleMLS ID #6240122, Eric Scott AHWD C2EX EPRO GRI , LIV Sotheby's International Realty CO Springs. elevateMLS
- $1,590,0004 bd5 ba4.9k sqft740 S Bear Paw Ln, Colorado Springs, CO 80906For SaleMLS ID #8945709, Patricia Ingels ABR , The Platinum Group. elevateMLS
- $1,150,0005 bd4 ba3k sqft35 E Woodmen Rd, Colorado Springs, CO 80919For SaleMLS ID #5997403, Monica Breckenridge ABR CDPE CLHMS GRI MRP PSA RSPS SFR SRES , Pink Realty Inc. elevateMLS
- $1,098,0005 bd5 ba5k sqft11148 Shaugnessy Rd, Colorado Springs, CO 80908For SaleMLS ID #4670332, Dorothy Steel ABR AHWD CHRES CRS GRI SRES , Brokers Guild Real Estate. elevateMLS
- $895,0004 bd3 ba3.9k sqft2425 Mesa Crest Grv, Colorado Springs, CO 80904For SaleMLS ID #5053922, Tony Clement CDPE CLHMS GRI , REMAX PROPERTIES. elevateMLS
- $1,150,0004 bd5 ba5.3k sqft3120 Camels Ridge Ln, Colorado Springs, CO 80904For SaleMLS ID #4961300, Michael Labout C2EX CIPS CRS CSP EPRO GRI , ERA Shields Real Estate. elevateMLS
- $1,175,0004 bd4 ba3.9k sqft16935 W Cherry Stage Rd, Colorado Springs, CO 80921For SaleMLS ID #9583997, Julie Atkinson, RE/MAX Accord. elevateMLS
- $895,0004 bd4 ba2.5k sqft123 N Hancock Ave, Colorado Springs, CO 80903For SaleMLS ID #4107170, Katie Naughton, The Platinum Group. elevateMLS
- $875,0005 bd4 ba4.8k sqft7215 Suntide Pl, Colorado Springs, CO 80919For SaleMLS ID #5674438, Laura Kaan, The Platinum Group. elevateMLS
- $1,200,0004 bd3 ba3.6k sqft12622 Timberglen Ter, Colorado Springs, CO 80921For SaleMLS ID #9848304, Lisa Lovely, Coldwell Banker Realty. elevateMLS
