Under contract-accepting backup offers. Under Construction. Contractor Special! Welcome to this beautifully designed new construction home in Summerfield offering the perfect blend of modern style and everyday functionality. This 3-bedroom, 2-bathroom home with a 2-car garage features an open-concept layout ideal for both relaxing and entertaining. Step inside to a spacious living area that flows seamlessly into the dining space and kitchen, where you’ll find stunning granite countertops, sleek cabinetry, and contemporary finishes throughout. The split floor plan provides privacy, with a comfortable primary suite complete with a walk-in closet and a well-appointed en-suite bath. Enjoy the convenience of indoor laundry and a thoughtfully designed layout that maximizes space and natural light. Outside, you’ll appreciate the peaceful setting with room to personalize your outdoor space. Best of all - NO HOA, giving you the freedom and flexibility homeowners love. Whether you’re a first-time buyer, downsizing, or investing, this home checks all the boxes. Schedule your showing today!
Under contract
Price cut: $5.1K (5/8)
$259,900
14147 SE 34th Ct, Summerfield, FL 34491
3beds
1,349sqft
:
Get pre-qualified$1,711/mo
Single Family Residence
Built in 2026
9,583 Square Feet Lot
$259,500 Zestimate®
$193/sqft
$-- HOA
What's special
Contemporary finishes throughoutStunning granite countertopsSleek cabinetryIndoor laundryComfortable primary suiteWell-appointed en-suite bathWalk-in closet
- 89 days |
- 43 |
- 1 |
Zillow last checked:
Listing updated:
Listed by:
Delenie Roman 352-361-1725,
BERKSHIRE HATHAWAY HS FLORIDA 352-622-9700
Source: Stellar MLS,MLS#: OM723540 Originating MLS: Ocala - Marion
Originating MLS: Ocala - Marion
Facts & features
Interior
Bedrooms & bathrooms
- Bedrooms: 3
- Bathrooms: 2
- Full bathrooms: 2
Primary bedroom
- Features: Walk-In Closet(s)
- Level: First
Bedroom 2
- Features: Built-in Closet
- Level: First
Bedroom 3
- Features: Built-in Closet
- Level: First
Primary bathroom
- Level: First
Bathroom 2
- Level: First
Balcony porch lanai
- Level: First
Great room
- Level: First
Kitchen
- Level: First
Laundry
- Level: First
Heating
- Electric
Cooling
- Central Air
Appliances
- Included: Dishwasher, Microwave, Range, Refrigerator
- Laundry: Laundry Room
Features
- Cathedral Ceiling(s), Ceiling Fan(s), Stone Counters, Vaulted Ceiling(s), Walk-In Closet(s)
- Flooring: Vinyl
- Has fireplace: No
Interior area
- Total structure area: 1,766
- Total interior livable area: 1,349 sqft
Video & virtual tour
Property
Parking
- Total spaces: 2
- Parking features: Driveway, Garage Door Opener
- Attached garage spaces: 2
- Has uncovered spaces: Yes
Features
- Levels: One
- Stories: 1
- Patio & porch: Covered, Front Porch, Patio
- Exterior features: Lighting
Lot
- Size: 9,583 Square Feet
- Dimensions: 75 x 125
Details
- Parcel number: 4217216074
- Zoning: R1
- Special conditions: None
Construction
Type & style
- Home type: SingleFamily
- Property subtype: Single Family Residence
Materials
- Block, Concrete
- Foundation: Slab
- Roof: Shingle
Condition
- Under Construction
- New construction: Yes
- Year built: 2026
Details
- Builder model: Updated RH21
- Builder name: Tenico Construction Corp
Utilities & green energy
- Sewer: Septic Tank
- Water: Well
- Utilities for property: Sewer Connected, Underground Utilities
Community & HOA
Community
- Pet fee: $0 monthly
- Subdivision: BELLEVIEW HEIGHTS ESTATE
HOA
- Has HOA: No
Location
- Region: Summerfield
Financial & listing details
- Price per square foot: $193/sqft
- Annual tax amount: $228
- Date on market: 4/24/2026
- Cumulative days on market: 75 days
- Listing terms: Cash,Conventional,FHA,USDA Loan,VA Loan
- Ownership: Fee Simple
- Total actual rent: 0
- Road surface type: Other
Estimated market value
$259,500
$247,000 - $272,000
$1,858/mo
Price history
| Date | Event | Price |
|---|---|---|
| 7/8/2026 | Contingent | $259,900$193/sqft |
Source:  Stellar MLS #OM723540 Report a problem Stellar MLS #OM723540 Report a problem | ||
| 6/23/2026 | Pending sale | $259,900$193/sqft |
Source: Stellar MLS #OM723540 Report a problem | ||
| 5/8/2026 | Price change | $259,900-1.9%$193/sqft |
Source: Stellar MLS #OM723540 Report a problem | ||
| 4/24/2026 | Listed for sale | $265,000$196/sqft |
Source: Stellar MLS #OM723540 Report a problem | ||
Public tax history
Tax history is unavailable.
Monthly payment
Est. payment
Payment breakdown
Explore the cost of this home by adjusting the details. Changes won't be saved.Climate risks
Neighborhood: 34491
Nearby schools
GreatSchools rating
- 4/10Marion Oaks Elementary SchoolGrades: PK-5Distance: 6.5 mi
- 7/10Belleview Middle SchoolGrades: 6-8Distance: 3.6 mi
- 3/10Belleview High SchoolGrades: 9-12Distance: 3.9 mi
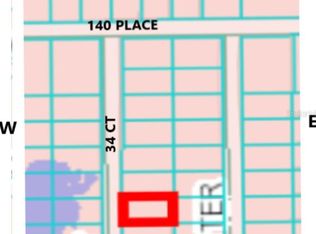
- $22,9009,583 Square FeetLOT 74 SE 34th Ct, Belleview, FL 34420Sold
- $208,6003 bd2 ba1k sqft14155 SE 34th Ct, Summerfield, FL 34491Off Market

- $212,9003 bd2 ba2k sqft14150 SE 34th Ct, Summerfield, FL 34491Off Market
- $205,6003 bd2 ba1.3k sqft14125 SE 34th Ct, Summerfield, FL 34491Off Market
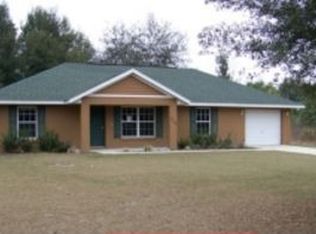
- $---- bd-- ba-- sqft14125 SE 34th Ct, Belleview, FL 34420Off Market
- $275,0004 bd2 ba2k sqft14171 SE 34th Ct, Summerfield, FL 34491Off Market
- $260,7003 bd2 ba1.8k sqft14152 SE 34th Ter, Summerfield, FL 34491Off Market
- $256,0003 bd2 ba1.3k sqft14128 SE 34th Ter, Summerfield, FL 34491Sold
A local agent can set up tours, give advice and negotiate with sellers.
A local lender can help you make sure your offer is ready when you are.
Similar homes
- $239,9003 bd2 ba1.3k sqft3348 SE 143rd Pl, Summerfield, FL 34491New Construction

 MLS ID #OM723015, Paul Fletcher, WORLDCORP REALTY. Stellar MLS
 - $239,9003 bd2 ba1.3k sqft3783 SE 144th St, Summerfield, FL 34491New ConstructionMLS ID #OM725454, Paul Fletcher, WORLDCORP REALTY. Stellar MLS
- $233,0003 bd2 ba1k sqft14260 SE 34th Ct, Summerfield, FL 34491New Construction
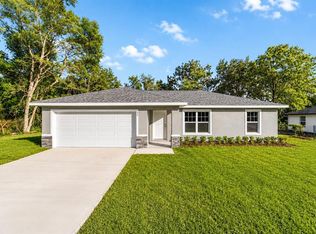 MLS ID #OM721928, Whitney Fowler, PLATINUM HOMES AND LAND REALTY. Stellar MLS
 - $239,9003 bd2 ba1k sqft3144 SE 144th Pl, Summerfield, FL 34491For Sale
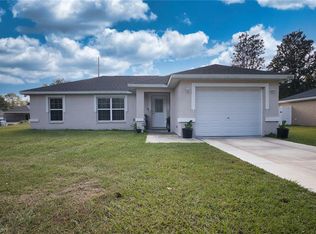 MLS ID #S5151899, Luisa Zanella, AGENT TRUST REALTY CORPORATION. Stellar MLS
 - $239,9003 bd2 ba1.3k sqft5311 SE 135th Pl, Summerfield, FL 34491For SaleMLS ID #OM722824, Crissy Gracie, EPIQUE REALTY INC.. Stellar MLS
- $289,9003 bd2 ba1.9k sqft3165 SE 145th St, Summerfield, FL 34491New ConstructionMLS ID #OM712367, Paul Fletcher, WORLDCORP REALTY. Stellar MLS
- $349,0003 bd2 ba1.8k sqft14522 SE 1st Avenue Rd, Summerfield, FL 34491For SaleMLS ID #V4950224, John Yeater, SOUTHERN EXCLUSIVE REALTY CORP. Stellar MLS
- $270,0003 bd2 ba1.8k sqft16264 SE 84th Ct, Summerfield, FL 34491For SaleMLS ID #TB8503067, Stephanie Reicherts, ENGEL & VOLKERS TAMPA DOWNTOWN. Stellar MLS
- $275,0003 bd2 ba1.6k sqft9808 SE 159th St, Summerfield, FL 34491New ConstructionMLS ID #L4953668, Bridgette Donahue, BETTER HOMES & GARDENS RE LIFESTYLES. Stellar MLS
- $265,0003 bd2 ba1.3k sqft30 Juniper Pass Ln, Ocala, FL 34480For SaleMLS ID #O6286309, Wagner Nolasco, BUILD 2 RENT DIRECT, LLC. Stellar MLS
- $258,5003 bd2 ba1.5k sqft114 Juniper Loop Cir, Ocala, FL 34480For SaleMLS ID #OM723957, Danielle Maxey, DALTON WADE INC. Stellar MLS
- $284,8994 bd2 ba1.6k sqft15792 SW 37th Cir, Ocala, FL 34473New ConstructionMLS ID #O6426372, Soraya Resende, S2J REALTY, LLC. Stellar MLS
- $257,0003 bd2 ba1.3k sqft6938 SE 122nd Ln, Belleview, FL 34420New ConstructionMLS ID #OM724214, Rosa Maria Maldonado, LPT REALTY, LLC. Stellar MLS
- $289,9003 bd2 ba1.5k sqft12106 SE 74th Ter, Belleview, FL 34420For SaleMLS ID #OM727235, Jennifer Trail, JUDY L. TROUT REALTY. Stellar MLS
- $279,9003 bd2 ba1.6k sqft10 Juniper Trl, Ocala, FL 34480For SaleMLS ID #OM727071, Kelly Treadaway, SUNCOAST PROPERTY MANAGEMENT L. Stellar MLS
- $269,8993 bd2 ba1.5k sqft15305 SW 50th Avenue Rd, Ocala, FL 34473New ConstructionMLS ID #O6424566, Soraya Resende, S2J REALTY, LLC. Stellar MLS
- $269,9003 bd2 ba1.2k sqft16310 SW 47th Ter, Ocala, FL 34473For SaleMLS ID #OM720221, Jorge Calderon, KELLER WILLIAMS REALTY - ELITE PARTNERS II. Stellar MLS
- $265,0003 bd2 ba1.3k sqft1 Pine Radial Trl, Ocala, FL 34472For SaleMLS ID #O6286356, Wagner Nolasco, BUILD 2 RENT DIRECT, LLC. Stellar MLS
- $299,0003 bd2 ba1.6k sqft9902 SE 37th Ter, Belleview, FL 34420For SaleMLS ID #O6408976, Alissa Williams, MAGNOLIA & MAIN REALTY ADVISORS LLC. Stellar MLS
- $269,8993 bd2 ba1.5k sqft15026 SW 24th Cir, Ocala, FL 34473New ConstructionMLS ID #O6418825, Soraya Resende, S2J REALTY, LLC. Stellar MLS
