Welcome to 1415 S. 4th Street, a stunning newer construction home ideally situated on one of the most sought-after streets in downtown St. Charles. Built in 2017 and impeccably maintained, this 4-bedroom, 2.5-bath residence offers the perfect blend of modern living and an unbeatable location. Nestled between vibrant downtown St. Charles and charming downtown Geneva, you'll enjoy easy access to award-winning restaurants, boutique shopping, festivals, and entertainment. Outdoor enthusiasts will love being just moments from the scenic Fox River Trail, offering miles of biking, running, and walking paths along the river. Inside, the home is truly move-in ready, featuring a bright, open layout, quality finishes, and thoughtful design throughout. From the spacious living areas to the well-appointed bedrooms, every space has been meticulously cared for and feels like new. Rarely does an opportunity arise to own a newer home in such a premier downtown location. Experience the convenience, lifestyle, and charm that make this area one of the most desirable places to call home.
Contingent
$644,900
1415 S 4th St, Saint Charles, IL 60174
4beds
2,300sqft
Single Family Residence
Built in 2017
-- sqft lot
$639,600 Zestimate®
$280/sqft
$-- HOA
What's special
Quality finishesThoughtful design throughoutWell-appointed bedroomsBright open layout
- 11 days
- 409
- 26
Likely to sell faster than
Zillow last checked:
Listing updated:
Listed by:
Stephanie Hawkinson (630)774-6888,
eXp Realty - Geneva
Source: MRED as distributed by MLS GRID,MLS#: 12677764
Facts & features
Interior
Bedrooms & bathrooms
- Bedrooms: 4
- Bathrooms: 3
- Full bathrooms: 2
- 1/2 bathrooms: 1
Rooms
- Room types: No additional rooms
Primary bedroom
- Features: Bathroom (Full)
- Level: Second
- Area: 255 Square Feet
- Dimensions: 15X17
Bedroom 2
- Level: Second
- Area: 132 Square Feet
- Dimensions: 11X12
Bedroom 3
- Level: Second
- Area: 110 Square Feet
- Dimensions: 11X10
Bedroom 4
- Level: Second
- Area: 169 Square Feet
- Dimensions: 13X13
Family room
- Level: Main
- Area: 234 Square Feet
- Dimensions: 13X18
Kitchen
- Level: Main
- Area: 132 Square Feet
- Dimensions: 12X11
Laundry
- Level: Second
- Area: 48 Square Feet
- Dimensions: 8X6
Living room
- Level: Main
- Area: 192 Square Feet
- Dimensions: 12X16
Heating
- Natural Gas
Cooling
- Central Air
Features
- Basement: Unfinished,Partial
Interior area
- Total structure area: 0
- Total interior livable area: 2,300 sqft
Property
Parking
- Total spaces: 2
- Parking features: Yes, Garage Owned, Detached, Garage
- Garage spaces: 2
Accessibility
- Accessibility features: No Disability Access
Features
- Stories: 2
Lot
- Dimensions: 62X118X61X109
Details
- Parcel number: 0934355018
- Special conditions: None
Construction
Type & style
- Home type: SingleFamily
- Property subtype: Single Family Residence
Materials
- Vinyl Siding, Cedar
Condition
- New construction: No
- Year built: 2017
Utilities & green energy
- Sewer: Public Sewer
- Water: Public
Community & HOA
HOA
- Services included: None
Location
- Region: Saint Charles
Financial & listing details
- Price per square foot: $280/sqft
- Tax assessed value: $598,071
- Annual tax amount: $13,421
- Date on market: 9/13/2026
- Ownership: Fee Simple
Estimated market value
$639,600
$608,000 - $672,000
$3,578/mo
Price history
| Date | Event | Price |
|---|---|---|
| 9/13/2026 | Contingent | $644,900$280/sqft |
Source:  MRED as distributed by MLS GRID #12677764 Report a problem MRED as distributed by MLS GRID #12677764 Report a problem | ||
| 9/13/2026 | Listed for sale | $644,900$280/sqft |
Source: MRED as distributed by MLS GRID #12677764 Report a problem | ||
| 7/27/2026 | Contingent | $644,900$280/sqft |
Source: MRED as distributed by MLS GRID #12677764 Report a problem | ||
| 7/11/2026 | Listed for sale | $644,900+63.3%$280/sqft |
Source: MRED as distributed by MLS GRID #12677764 Report a problem | ||
| 4/5/2021 | Sold | $395,000+4.2%$172/sqft |
Source: Public Record Report a problem | ||
| 12/22/2019 | Listing removed | $3,000$1/sqft |
Source: REMAX All Pro - St Charles #10593492 Report a problem | ||
| 12/18/2019 | Price change | $3,000+20%$1/sqft |
Source: REMAX All Pro - St Charles #10593492 Report a problem | ||
| 12/17/2019 | Listed for rent | $2,500$1/sqft |
Source: REMAX All Pro - St Charles #10593492 Report a problem | ||
| 12/4/2019 | Price change | $379,000-2.6%$165/sqft |
Source: REMAX All Pro - St Charles #10566381 Report a problem | ||
| 11/5/2019 | Price change | $389,000+11.2%$169/sqft |
Source: REMAX All Pro - St Charles #10566381 Report a problem | ||
| 9/19/2019 | Pending sale | $349,900$152/sqft |
Source: Coldwell Banker Residential Brokerage - St Charles #10500266 Report a problem | ||
| 9/18/2019 | Price change | $349,900-10.1%$152/sqft |
Source: Coldwell Banker Residential Brokerage - St Charles #10500266 Report a problem | ||
| 9/10/2019 | Price change | $389,000-2.7%$169/sqft |
Source: Coldwell Banker Residential Brokerage - St Charles #10500266 Report a problem | ||
| 8/15/2019 | Price change | $399,900-5.9%$174/sqft |
Source: REMAX All Pro - St Charles #10466889 Report a problem | ||
| 7/15/2019 | Price change | $424,900-5.6%$185/sqft |
Source: REMAX All Pro - St Charles #10415082 Report a problem | ||
| 6/13/2019 | Listed for sale | $449,900+2.3%$196/sqft |
Source: REMAX All Pro - St Charles #10415082 Report a problem | ||
| 5/2/2017 | Listing removed | $2,500$1/sqft |
Source: Owner Report a problem | ||
| 5/1/2017 | Price change | $2,500+6.4%$1/sqft |
Source: Owner Report a problem | ||
| 4/29/2017 | Listed for rent | $2,350$1/sqft |
Source: Owner Report a problem | ||
| 4/25/2017 | Listing removed | $439,900$191/sqft |
Source: RE/MAX All Pro #09603873 Report a problem | ||
| 4/20/2017 | Listed for sale | $439,900+161.8%$191/sqft |
Source: RE/MAX All Pro #09600346 Report a problem | ||
| 11/9/2016 | Sold | $168,000+4.7%$73/sqft |
Source: MRED as distributed by MLS GRID #09365115 Report a problem | ||
| 10/13/2016 | Listed for sale | $160,500$70/sqft |
Source: Keller Williams - St. Charles #09365115 Report a problem | ||
Public tax history
| Year | Property taxes | Tax assessment |
|---|---|---|
| 2025 | $13,421 +2.9% | $199,357 +8.5% |
| 2024 | $13,042 +4.2% | $183,689 +11.7% |
| 2023 | $12,518 +4.2% | $164,405 +6.2% |
| 2022 | $12,019 -0.2% | $154,852 +4.9% |
| 2021 | $12,038 -0.2% | $147,604 +0.7% |
| 2020 | $12,066 +1.7% | $146,611 +2% |
| 2019 | $11,861 -3.3% | $143,708 -2.8% |
| 2018 | $12,262 +31.9% | $147,829 +33.2% |
| 2017 | $9,299 +71% | $110,976 +86.4% |
| 2016 | $5,438 | $59,531 +5.5% |
| 2015 | -- | $56,435 +5% |
| 2014 | -- | $53,766 -1.3% |
| 2013 | -- | $54,478 -6.4% |
| 2012 | -- | $58,187 -5.8% |
| 2011 | -- | $61,739 -4.3% |
| 2010 | -- | $64,528 -5.6% |
| 2009 | -- | $68,321 -4.4% |
| 2008 | -- | $71,493 +3.2% |
| 2007 | -- | $69,254 +7.9% |
| 2006 | -- | $64,193 +10.2% |
| 2005 | -- | $58,242 +7.4% |
| 2004 | -- | $54,218 +5.3% |
| 2003 | -- | $51,507 +8.7% |
| 2002 | -- | $47,373 +5.1% |
| 2001 | -- | $45,056 +9.5% |
| 2000 | -- | $41,161 |
Find assessor info on the county website
Monthly payment
Est. payment
Payment breakdown
Explore the cost of this home by adjusting the details. Changes won't be saved.Climate risks
Neighborhood: 60174
Nearby schools
Schools provided by the listing agent
- District: 303
Source: MRED as distributed by MLS GRID. This data may not be complete. We recommend contacting the local school district to confirm school assignments for this home.
Similar homes
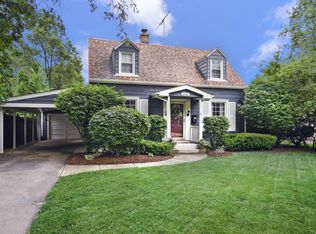
- $559,9004 bd3 ba2.1k sqft609 S 5th Ave, Saint Charles, IL 60174New
 MLS ID #12767775, Marsha Wallace, Fox Valley Real Estate. MRED as distributed by MLS GRID
 - $599,0004 bd4 ba1.5k sqft1225 Ash St, St Charles, IL 60174Active
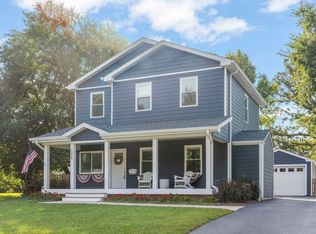 MLS ID #12756891, Chris Wallace, @properties Christie's International Real Estate. MRED as distributed by MLS GRID
 - $500,0004 bd3 ba2.4k sqft43 Dunham Pl, St Charles, IL 60174New
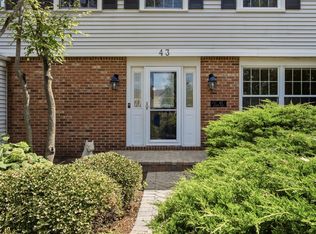 MLS ID #12767336, Heather Kinealy, Baird & Warner. MRED as distributed by MLS GRID
 - $659,0003 bd3 ba2.4k sqft36W186 River Grange Rd, St Charles, IL 60175Active
 MLS ID #12755692, Joyce Fedele, @properties Christie's International Real Estate. MRED as distributed by MLS GRID
