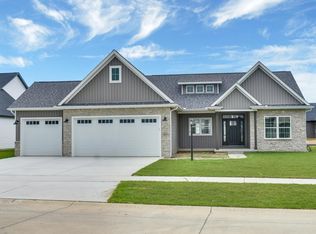
What's better than a brand new ranch homes? One with an awesome master suite complete with separate shower and freestanding tub? Or a perfected layout with finished 9' basement? Or a 3 car garage with oversized doors? Or one with beautiful finishes located in the exclusive Prairieside community? If you answered yes to any of these; the Ridgecrest 1950 is right home for you. This home is loaded with upgrades and options including; upgraded window package, laundry cabinets and sink, finished 9' basement, cathedral ceilings, tile shower with bench, frameless glass shower enclosure, tile backsplash, range hood vented outside, zoned HVAC, upgraded furnace, drawer style microwave, upgraded cabinets, custom fireplace surround, larger 18'x'8 and 9'x8' garage doors, full sod yard, 2 hardwood trees, and more! Structural/mechanical advantages: thicker 2x6 exterior walls for a stronger home. Insulated garage and garage door for better comfort year-round. LENNOX HVAC system w/ larger 5-inch air filter, dedicated HVAC chase, and R-50 house attic insulation, foamed rim joist and direct vent 50 gal. gas water heater for better energy efficiency. Smarthome advantages: Wi-fi enabled garage doors with integrated cameras and zero VOC Eggshell wall paint for a healthier home! All backed by a robust 1-year warranty and drywall protection program, plus a extended warranty from Mahomet's highest rated home builder!
New
$596,900
1415 W Milton Ct, Mahomet, IL 61853
5beds
1,950sqft
:
Get pre-qualified$4,264/mo
Single Family Residence
Built in 2026
9,583 Square Feet Lot
$-- Zestimate®
$306/sqft
$15/mo HOA
What's special
Custom fireplace surroundBeautiful finishesUpgraded furnaceCathedral ceilingsFoamed rim joistZoned hvacUpgraded window package
- 4 days |
- 230 |
- 10 |
Zillow last checked:
Listing updated:
Listed by:
Jeffrey Sklar (804)656-5007,
Beycome Brokerage Realty LLC
Source: MRED as distributed by MLS GRID,MLS#: 12713897
Facts & features
Interior
Bedrooms & bathrooms
- Bedrooms: 5
- Bathrooms: 3
- Full bathrooms: 3
Rooms
- Room types: Bedroom 5
Primary bedroom
- Features: Bathroom (Full, Double Sink, Tub & Separate Shwr)
- Level: Main
- Area: 238 Square Feet
- Dimensions: 14X17
Bedroom 2
- Level: Main
- Area: 144 Square Feet
- Dimensions: 12X12
Bedroom 3
- Level: Main
- Area: 168 Square Feet
- Dimensions: 12X14
Bedroom 4
- Level: Basement
- Area: 143 Square Feet
- Dimensions: 11X13
Bedroom 5
- Level: Main
- Area: 90 Square Feet
- Dimensions: 9X10
Dining room
- Level: Main
- Area: 96 Square Feet
- Dimensions: 8X12
Family room
- Level: Basement
- Area: 525 Square Feet
- Dimensions: 15X35
Kitchen
- Level: Main
- Area: 168 Square Feet
- Dimensions: 12X14
Laundry
- Level: Main
- Area: 54 Square Feet
- Dimensions: 6X9
Living room
- Level: Main
- Area: 323 Square Feet
- Dimensions: 17X19
Heating
- Natural Gas, Forced Air
Cooling
- Central Air
Features
- Basement: Finished,Other,Egress Window,9 ft + pour,Rec/Family Area,Sleeping Area,Storage Space,Full
Interior area
- Total structure area: 1,950
- Total interior livable area: 1,950 sqft
Property
Parking
- Total spaces: 3
- Parking features: Yes, Attached, Garage
- Attached garage spaces: 3
Accessibility
- Accessibility features: No Disability Access
Features
- Stories: 1
- Patio & porch: Patio
Lot
- Size: 9,583 Square Feet
- Dimensions: 80 x 121
Details
- Parcel number: 151323109011
- Special conditions: Standard
Construction
Type & style
- Home type: SingleFamily
- Property subtype: Single Family Residence
Materials
- Vinyl Siding, Brk/Stn Veneer Frnt
- Foundation: Concrete Perimeter
- Roof: Asphalt
Condition
- New Construction
- New construction: Yes
- Year built: 2026
Utilities & green energy
- Sewer: Public Sewer
- Water: Public
Community & HOA
HOA
- Has HOA: Yes
- Services included: Exterior Maintenance, Lake Rights
- HOA fee: $175 annually
Location
- Region: Mahomet
Financial & listing details
- Price per square foot: $306/sqft
- Date on market: 7/23/2026
- Ownership: Fee Simple w/ HO Assn.
Estimated market value
Not available
Estimated sales range
Not available
Not available
Price history
| Date | Event | Price |
|---|---|---|
| 7/23/2026 | Listed for sale | $596,900$306/sqft |
Source:  MRED as distributed by MLS GRID #12713897 Report a problem MRED as distributed by MLS GRID #12713897 Report a problem | ||
Public tax history
Tax history is unavailable.
Monthly payment
Est. payment
Payment breakdown
Explore the cost of this home by adjusting the details. Changes won't be saved.Climate risks
Neighborhood: 61853
Nearby schools
GreatSchools rating
- 4/10Blue Ridge Intermediate-Jr High SchoolGrades: 4-8Distance: 1.2 mi
- 2/10Blue Ridge High SchoolGrades: 9-12Distance: 9.3 mi
- 6/10Ruth M Schneider Elementary SchoolGrades: PK-3Distance: 9.3 mi
Schools provided by the listing agent
- District: 3
Source: MRED as distributed by MLS GRID. This data may not be complete. We recommend contacting the local school district to confirm school assignments for this home.
- $555,36014.67 Acres0 E Multiple Addresses St, Mahomet, IL 61853Off Market
- $2,310-- bd-- ba-- sqft0 E Multiple Addresses St, Mahomet, IL 61853Off Market
- $445,100-- bd-- ba-- sqft2286 Th E, Mahomet, IL 61853Off Market
- $542,900-- bd-- ba-- sqft2559 County Road 200, Mahomet, IL 61853Off Market
- $274,6004 bd4 ba1.4k sqft1701 B Timber Wolf Ln, Mahomet, IL 61853Off Market
- $289,5004 bd4 ba2.1k sqft1701 A Timber Wolf Ln, Mahomet, IL 61853Off Market
- $530,3004 bd3 ba1.8k sqft1707 Littlefield Ln, Mahomet, IL 61853Off Market
- $587,500-- bd-- ba-- sqft0 Multiple Addresses Ln, Mahomet, IL 61853Off Market
- $449,5003 bd2 ba1.7k sqft719 Cates Dr, Mahomet, IL 61853Off Market
A local agent can set up tours, give advice and negotiate with sellers.
Similar homes
- $598,5255 bd3 ba1.9k sqft1417 Milton Ct, Mahomet, IL 61853Active
 MLS ID #12702064, Jeffrey Sklar, Beycome Brokerage Realty LLC. MRED as distributed by MLS GRID
 - $589,8105 bd3 ba1.9k sqft1412 Tinley Ln, Mahomet, IL 61853Active
 MRED as distributed by MLS GRID
 - $600,0005 bd4 ba2.3k sqft1214 Briarwood Ln, Mahomet, IL 61853Active
 MLS ID #12648315, Jennifer McClellan, KELLER WILLIAMS-TREC. MRED as distributed by MLS GRID
 - $575,0005 bd4 ba2.4k sqft2665 Private Access 374 E, Mahomet, IL 61853Price Change
 MLS ID #12663853, Creg McDonald, Realty Select One. MRED as distributed by MLS GRID
 - $599,9005 bd4 ba2.4k sqft1206 Willowgrove Ln, Mahomet, IL 61853ActiveMLS ID #12602206, Bill Peifer, Champaign County Realty. MRED as distributed by MLS GRID
- $445,0005 bd4 ba2.1k sqft815 Cates Dr, Mahomet, IL 61853NewMLS ID #12714274, Creg McDonald, Realty Select One. MRED as distributed by MLS GRID
- $535,0005 bd4 ba2.3k sqft1308 Woodberry Dr, Mahomet, IL 61853ActiveMLS ID #12636286, Jodi O'Malley, Real Broker, LLC. MRED as distributed by MLS GRID
- $580,2755 bd4 ba2.3k sqft1418 Tinley Ln, Mahomet, IL 61853ActiveMRED as distributed by MLS GRID
- $639,9005 bd3 ba2.8k sqft1408 Ravenwood Dr, Mahomet, IL 61853ActiveMLS ID #12658346, Nick Taylor, CRB,CRS,GRI, Taylor Realty Associates. MRED as distributed by MLS GRID
- $596,9005 bd3 ba1.9k sqft1415 Milton Ct, Mahomet, IL 61853New ConstructionUnlimited Construction
- $514,0005 bd3 ba2k sqft1207 Morningside, Mahomet, IL 61853Price ChangeMLS ID #12620920, Nick Taylor, CRB,CRS,GRI, Taylor Realty Associates. MRED as distributed by MLS GRID
- $525,0004 bd4 ba2k sqft1312 Garwood Dr, Mahomet, IL 61853ActiveMLS ID #12679366, Lisa Rector, KELLER WILLIAMS-TREC. MRED as distributed by MLS GRID
- $474,9003 bd3 ba2.3k sqft1413 E 2950 North Rd, Mansfield, IL 61854Price ChangeMLS ID #12685487, Angela Roderick, KELLER WILLIAMS-TREC. MRED as distributed by MLS GRID
- $536,7104 bd3 ba2.2k sqft1420 Tinley Ln, Mahomet, IL 61853ActiveMRED as distributed by MLS GRID
- $544,4104 bd3 ba2.3k sqft1416 Tinley Ln, Mahomet, IL 61853ActiveMRED as distributed by MLS GRID
- $494,9004 bd4 ba2.1k sqft1604 Kassen Ave, Mahomet, IL 61853ActiveMLS ID #12629255, Nate Evans, Nate Evans Group. MRED as distributed by MLS GRID
- $485,0004 bd4 ba2.6k sqft1606 Kassen Ave, Mahomet, IL 61853ActiveMLS ID #12685890, Reggie Taylor, GRI, Coldwell Banker R.E. Group. MRED as distributed by MLS GRID
- $474,9004 bd3 ba2.3k sqft512 Wheatley Dr, Mahomet, IL 61853ActiveMLS ID #12648342, Nate Evans, Nate Evans Group. MRED as distributed by MLS GRID
- $470,1854 bd3 ba2k sqft1810 Garner, Mahomet, IL 61853New ConstructionUnlimited Construction
- $439,9004 bd3 ba2.2k sqft216 Red Bud Dr, Mahomet, IL 61853ActiveMLS ID #12692063, Scott Bechtel, GRI, KELLER WILLIAMS-TREC. MRED as distributed by MLS GRID
