Cabin nestled in the Blue Ridge Mountains, this beautifully maintained 3BR/2BA cabin provides privacy, comfort, and convenience. Surrounded by wildlife and a tranquil wooded setting, perfectly situated between West Jefferson and Boone with easy access to all the High Country has to enjoy. Cabins in Indian Lake Estates rarely come to market, making this a unique opportunity. Includes adjoining lot for 1.02 total acres.
Inside, enjoy soaring vaulted ceilings, warm tongue and groove wood throughout, a stunning floor-to-ceiling wall of windows, a cozy stone fireplace, and a bright open-concept living area. The primary suite features built-in cabinetry while multiple covered decks provide the perfect place to enjoy the mountain air.
Recent updates include a new metal roof (2024) and a newly paved partial driveway leading to a large concrete pad giving the next owner a head start for a detached garage, workshop or pole barn. Turnkey furnished option is available. Agent friendly!
Under contract-no show
$500,000
1416 Indian Lake Dr, West Jefferson, NC 28694
3beds
1,541sqft
Single Family Residence
Built in 2004
1.02 Acres Lot
$-- Zestimate®
$324/sqft
$-- HOA
What's special
Cozy stone fireplaceMultiple covered decksNewly paved partial drivewaySoaring vaulted ceilingsTranquil wooded settingSurrounded by wildlife
- 17 days
- 2,123
- 257
Likely to sell faster than
Zillow last checked:
Listing updated:
Listed by:
Craig Tribus 804-656-5007,
Beycome Brokerage Realty LLC
Source: Canopy MLS as distributed by MLS GRID,MLS#: 4413972
Facts & features
Interior
Bedrooms & bathrooms
- Bedrooms: 3
- Bathrooms: 2
- Full bathrooms: 2
- Main level bedrooms: 2
Primary bedroom
- Level: Upper
- Dimensions: 14' 0" X 0' 0"
Bedroom s
- Level: Lower
- Dimensions: 11' 0" X 0' 0"
Bedroom s
- Level: Lower
- Dimensions: 11' 0" X 0' 0"
Bathroom full
- Level: Main
- Dimensions: 9' 0" X 0' 0"
Bathroom full
- Level: Upper
- Dimensions: 10' 0" X 0' 0"
Kitchen
- Level: Main
- Dimensions: 19' 0" X 0' 0"
Living room
- Level: Main
- Dimensions: 23' 0" X 0' 0"
Heating
- Electric, Heat Pump
Cooling
- Central Air
Appliances
- Included: Dishwasher, Exhaust Hood, Gas Oven, Gas Range, Microwave, Refrigerator, Washer/Dryer
- Laundry: Inside, Laundry Closet
Features
- Has basement: No
- Fireplace features: Gas, Living Room
Interior area
- Total structure area: 1,541
- Total interior livable area: 1,541 sqft
- Finished area above ground: 1,541
- Finished area below ground: 0
Property
Parking
- Parking features: Driveway
- Has uncovered spaces: Yes
Features
- Levels: Two
- Stories: 2
- Waterfront features: None
Lot
- Size: 1.02 Acres
Details
- Parcel number: 13194217034B
- Zoning: Deed Restrictions / No Zo
- Special conditions: Standard
Construction
Type & style
- Home type: SingleFamily
- Property subtype: Single Family Residence
Materials
- Log, Wood
- Foundation: Crawl Space
Condition
- New construction: No
- Year built: 2004
Utilities & green energy
- Sewer: Septic Installed
- Water: Well
Community & HOA
Community
- Subdivision: Indian Lake Estates
HOA
- Has HOA: Yes
Location
- Region: West Jefferson
Financial & listing details
- Price per square foot: $324/sqft
- Tax assessed value: $1,860
- Annual tax amount: $1,860
- Date on market: 8/12/2026
- Cumulative days on market: 17 days
- Listing terms: Cash,Conventional,FHA,VA Loan
- Road surface type: Concrete, Gravel
Estimated market value
Not available
Estimated sales range
Not available
Not available
Price history
| Date | Event | Price |
|---|---|---|
| 8/18/2026 | Pending sale | $500,000$324/sqft |
Source:  Canopy MLS as distributed by MLS GRID #4413972 Report a problem Canopy MLS as distributed by MLS GRID #4413972 Report a problem | ||
| 8/12/2026 | Listed for sale | $500,000+8.7%$324/sqft |
Source: Canopy MLS as distributed by MLS GRID #4413972 Report a problem | ||
| 10/31/2023 | Sold | $460,000+2.2%$299/sqft |
Source:  High Country AOR #245943 Report a problem High Country AOR #245943 Report a problem | ||
| 9/24/2023 | Contingent | $450,000$292/sqft |
Source: High Country AOR #245943 Report a problem | ||
| 9/24/2023 | Listed for sale | $450,000+77.2%$292/sqft |
Source: High Country AOR #245943 Report a problem | ||
| 4/9/2014 | Sold | $254,000$165/sqft |
Source: High Country AOR #176946 Report a problem | ||
Public tax history
| Year | Property taxes | Tax assessment |
|---|---|---|
| 2025 | $1,860 +4.1% | $369,100 |
| 2024 | $1,786 | $369,100 |
| 2023 | $1,786 +33% | $369,100 +70.2% |
| 2022 | $1,343 | $216,900 |
| 2021 | $1,343 +12.1% | $216,900 |
| 2020 | $1,198 | $216,900 |
| 2019 | $1,198 +2% | $216,900 +1.4% |
| 2018 | $1,174 +3% | $213,800 |
| 2016 | $1,139 +2.3% | $213,800 |
| 2015 | $1,113 | $213,800 -4.3% |
| 2014 | $1,113 | $223,500 |
| 2013 | -- | $223,500 |
| 2012 | -- | $223,500 |
| 2011 | -- | $223,500 |
Find assessor info on the county website
Monthly payment
Est. payment
Payment breakdown
Explore the cost of this home by adjusting the details. Changes won't be saved.Climate risks
Neighborhood: 28694
Nearby schools
Schools provided by the listing agent
- Elementary: Westwood
- Middle: Ashe County
- High: Ashe County
Source: Canopy MLS as distributed by MLS GRID. This data may not be complete. We recommend contacting the local school district to confirm school assignments for this home.
- $460,000-- bd-- ba-- sqft1416 Indian Lake Dr, West Jefferson, NC 28694Sold
- $510,700-- bd-- ba1.7k sqft1422 Indian Lake Dr, West Jefferson, NC 28694Off Market
- $526,500-- bd-- ba1.5k sqft1324 Indian Lake Dr, West Jefferson, NC 28694Off Market
- $750,8003 bd4 ba2.4k sqft1321 Indian Lake Dr, West Jefferson, NC 28694Off Market
Similar homes
- $569,9003 bd3 ba2k sqft275 Grover Howell Road, West Jefferson, NC 28694For Sale
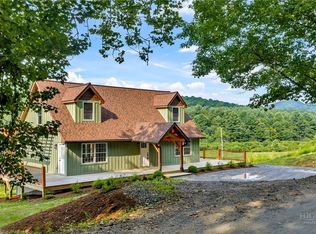 MLS ID #263529, Wallace Greer. High Country AOR
 - $529,0003 bd3 ba1.8k sqft3941 NC Highway 163, West Jefferson, NC 28694For Sale
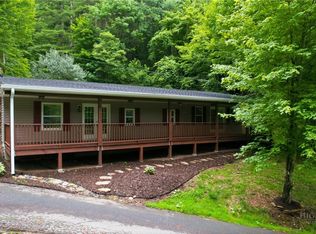 MLS ID #263518, David Lovette. High Country AOR
 - $450,0003 bd2 ba1.9k sqft578 Three Top Cir, West Jefferson, NC 28694For Sale
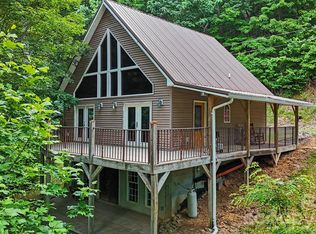
 MLS ID #4390876, Luke Reid, Guardian Real Estate Group LLC. Canopy MLS as distributed by MLS GRID
 - $450,0002 bd1 ba1k sqft728 Townview Street, West Jefferson, NC 28694For Sale
 MLS ID #263671, Angela Tate. High Country AOR
 - $515,0002 bd2 ba1.1k sqft123 Gorge Overlook Rd, Todd, NC 28684For SaleMLS ID #4388009, Elizabeth Brotherton, Southern Homes of the Carolinas, Inc. Canopy MLS as distributed by MLS GRID
