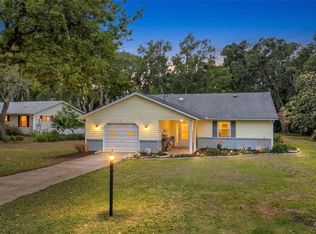
Virtually Staged. Completely updated and move-in ready, this beautifully renovated 3-bedroom, 2-bath home in the sought-after Scottish Highlands 55+ community offers modern finishes and a low-maintenance lifestyle. Recent upgrades include a 2023 permitted roof, 2013 AC, 2023 water heater, new kitchen shaker cabinets, quartz countertops and stainless steel appliances. Luxury vinyl plank flooring and new baseboards throughout. Fresh coat of paint inside and out. New hardware and fixtures. Inside, you’ll find a bright and functional layout designed for everyday living, with refreshed spaces that feel clean, modern, and inviting. Beyond the home, enjoy resort-style living with access to exceptional community amenities, including an indoor Olympic-size pool, outdoor pool, clubhouse, tennis and pickleball courts, RV/boat storage, and golf cart-friendly streets—all supporting an active and social lifestyle. Conveniently located near shopping, dining, and medical facilities, this home offers the perfect combination of updates, comfort, and community. Schedule your showing today!
For sale
Price cut: $5K (8/5)
$214,900
1416 ORKNEY DRIVE, LEESBURG, FL 34788
3beds
1,736sqft
:
Get pre-qualified$1,655/mo
Single Family Residence
Built in 1988
7,500 Square Feet Lot
$-- Zestimate®
$124/sqft
$215/mo HOA
What's special
Modern finishesQuartz countertopsBright and functional layoutLuxury vinyl plank flooringNew baseboards throughoutNew hardware and fixturesStainless steel appliances
- 136 days |
- 795 |
- 43 |
Zillow last checked:
Listing updated:
Listed by:
Philip Shaw 407-312-7366,
LEERDAM PROPERTIES INC. 407-740-0993
Source: Stellar MLS,MLS#: O6391542 Originating MLS: Orlando Regional
Originating MLS: Orlando Regional
Facts & features
Interior
Bedrooms & bathrooms
- Bedrooms: 3
- Bathrooms: 2
- Full bathrooms: 2
Primary bedroom
- Features: Built-in Closet
- Level: First
- Area: 224 Square Feet
- Dimensions: 16x14
Kitchen
- Features: No Closet
- Level: First
- Area: 132 Square Feet
- Dimensions: 12x11
Living room
- Features: No Closet
- Level: First
- Area: 224 Square Feet
- Dimensions: 16x14
Heating
- Natural Gas
Cooling
- Central Air
Appliances
- Included: Dishwasher, Microwave, Range, Refrigerator
- Laundry: Inside
Features
- Ceiling Fan(s), Thermostat
- Flooring: Luxury Vinyl, Vinyl
- Has fireplace: No
Interior area
- Total structure area: 2,394
- Total interior livable area: 1,736 sqft
Video & virtual tour
Property
Parking
- Total spaces: 1
- Parking features: Garage - Attached
- Attached garage spaces: 1
Features
- Levels: One
- Stories: 1
- Exterior features: Garden
Lot
- Size: 7,500 Square Feet
Details
- Parcel number: 1119250072000016N0
- Zoning: R-6
- Special conditions: None
Construction
Type & style
- Home type: SingleFamily
- Property subtype: Single Family Residence
Materials
- Wood Frame
- Foundation: Slab
- Roof: Shingle
Condition
- Completed
- New construction: No
- Year built: 1988
Utilities & green energy
- Sewer: Public Sewer
- Water: Public
- Utilities for property: Electricity Connected, Natural Gas Connected, Sewer Connected, Water Connected
Community & HOA
Community
- Features: Clubhouse, Community Mailbox, Deed Restrictions, Golf Carts OK, Pool, Tennis Court(s)
- Pet fee: $0 monthly
- Senior community: Yes
- Subdivision: SCOTTISH HIGHLANDS CONDO PH N
HOA
- Has HOA: Yes
- Amenities included: Pickleball Court(s), Pool
- Services included: Community Pool, Maintenance Grounds
- HOA fee: $215 monthly
- HOA name: Denise Palek (CAM)
- HOA phone: 352-742-3367
Location
- Region: Leesburg
Financial & listing details
- Price per square foot: $124/sqft
- Tax assessed value: $224,061
- Annual tax amount: $3,748
- Date on market: 3/26/2026
- Cumulative days on market: 123 days
- Listing terms: Cash,Conventional,FHA
- Ownership: Fee Simple
- Total actual rent: 0
- Electric utility on property: Yes
- Road surface type: Paved
Estimated market value
Not available
Estimated sales range
Not available
Not available
Price history
| Date | Event | Price |
|---|---|---|
| 8/5/2026 | Price change | $214,900-2.3%$124/sqft |
Source:  Stellar MLS #O6391542 Report a problem Stellar MLS #O6391542 Report a problem | ||
| 7/25/2026 | Listed for sale | $219,900$127/sqft |
Source: Stellar MLS #O6391542 Report a problem | ||
| 7/10/2026 | Pending sale | $219,900$127/sqft |
Source: Stellar MLS #O6391542 Report a problem | ||
| 6/11/2026 | Price change | $219,900-2.2%$127/sqft |
Source: Stellar MLS #O6391542 Report a problem | ||
| 6/2/2026 | Price change | $224,900-2.2%$130/sqft |
Source: Stellar MLS #O6391542 Report a problem | ||
| 5/15/2026 | Price change | $229,900-2.2%$132/sqft |
Source: Stellar MLS #O6391542 Report a problem | ||
| 5/5/2026 | Price change | $235,000-2.1%$135/sqft |
Source: Stellar MLS #O6391542 Report a problem | ||
| 4/20/2026 | Price change | $240,000-2%$138/sqft |
Source: Stellar MLS #O6391542 Report a problem | ||
| 4/10/2026 | Price change | $245,000-2%$141/sqft |
Source: Stellar MLS #O6391542 Report a problem | ||
| 3/26/2026 | Listed for sale | $250,000+72.4%$144/sqft |
Source: Stellar MLS #O6391542 Report a problem | ||
| 1/14/2026 | Sold | $145,000-17.1%$84/sqft |
Source: Stellar MLS #OM709445 Report a problem | ||
| 11/17/2025 | Price change | $174,900-10.3%$101/sqft |
Source: Stellar MLS #OM709445 Report a problem | ||
| 11/7/2025 | Price change | $194,900-2.5%$112/sqft |
Source: Stellar MLS #OM709445 Report a problem | ||
| 9/11/2025 | Listed for sale | $199,900+124.6%$115/sqft |
Source: Stellar MLS #OM709445 Report a problem | ||
| 9/2/2013 | Listing removed | $89,000$51/sqft |
Source: Charles Rutenberg Realty Orlando, LLC. #G4690544 Report a problem | ||
| 5/2/2013 | Price change | $89,000-10.6%$51/sqft |
Source: Charles Rutenberg Realty Orlando, LLC. #G4690544 Report a problem | ||
| 2/23/2013 | Price change | $99,500-2%$57/sqft |
Source: Charles Rutenberg Realty Orlando, LLC. #G4690544 Report a problem | ||
| 1/19/2013 | Listed for sale | $101,500+2.5%$58/sqft |
Source: Charles Rutenberg Realty Orlando, LLC. #G4690544 Report a problem | ||
| 6/3/2011 | Sold | $99,000$57/sqft |
Source: Public Record Report a problem | ||
| 2/12/2011 | Listed for sale | $99,000$57/sqft |
Source: Coldwell Banker Camelot Realty #G4669739 Report a problem | ||
Public tax history
| Year | Property taxes | Tax assessment |
|---|---|---|
| 2025 | $3,825 +4.3% | $213,030 +10% |
| 2024 | $3,667 +12.6% | $193,670 +10% |
| 2023 | $3,257 +16.7% | $176,070 +10% |
| 2022 | $2,792 +14.2% | $160,070 +10% |
| 2021 | $2,444 -0.5% | $145,521 +10% |
| 2020 | $2,457 +5.8% | $132,292 +10% |
| 2019 | $2,322 +10.1% | $120,265 +10% |
| 2018 | $2,109 | $109,332 -4.8% |
| 2017 | $2,109 +7.8% | $114,885 +27.1% |
| 2016 | $1,956 +11.9% | $90,357 +4.6% |
| 2015 | $1,748 +5.6% | $86,358 +7.5% |
| 2014 | $1,656 +41.7% | $80,297 +2.2% |
| 2013 | $1,169 +149.1% | $78,543 +25.2% |
| 2012 | $469 -64.8% | $62,748 -29.3% |
| 2011 | $1,332 +33.6% | $88,708 -14.4% |
| 2010 | $997 +4.4% | $103,595 +2.7% |
| 2009 | $954 +0.3% | $100,872 +0.1% |
| 2008 | $952 -13.6% | $100,772 +3% |
| 2007 | $1,102 -4.2% | $97,837 +2.5% |
| 2006 | $1,150 +3.1% | $95,451 +3% |
| 2005 | $1,115 +3.7% | $92,671 |
| 2004 | $1,075 -1.5% | -- |
| 2003 | $1,092 +11.7% | $90,414 +4.9% |
| 2002 | $978 | $86,226 +0.6% |
| 2001 | $978 +1.8% | $85,686 |
| 2000 | $961 | $85,686 |
Find assessor info on the county website
Monthly payment
Est. payment
Payment breakdown
Explore the cost of this home by adjusting the details. Changes won't be saved.Climate risks
Neighborhood: 34788
Nearby schools
GreatSchools rating
- 7/10Treadway Elementary SchoolGrades: PK-5Distance: 0.4 mi
- 5/10Tavares Middle SchoolGrades: 6-8Distance: 6.1 mi
- 4/10Tavares High SchoolGrades: 9-12Distance: 4.5 mi
- $203,2002 bd2 ba1.3k sqft1417 Orkney Dr, Leesburg, FL 34788Off Market

- $224,5003 bd2 ba1.4k sqft1415 Orkney Dr, Leesburg, FL 34788Off Market
- $199,9002 bd2 ba1.5k sqft1418 Orkney Dr, Leesburg, FL 34788Off Market
- $203,9002 bd2 ba1.6k sqft1414 New Abbey Ave, Leesburg, FL 34788Off Market

- $189,0002 bd2 ba1.2k sqft1427 Orkney Dr, Leesburg, FL 34788Sold
- $211,1003 bd2 ba1.4k sqft1426 Orkney Dr, Leesburg, FL 34788Off Market
- $163,9002 bd2 ba1.2k sqft1413 New Abbey Ave, Leesburg, FL 34788Off Market
- $191,4002 bd2 ba1.2k sqft1425 Orkney Dr, Leesburg, FL 34788Off Market
A local agent can set up tours, give advice and negotiate with sellers.
Similar homes
- $215,0002 bd2 ba1.2k sqft27 GORDON COURT, LEESBURG, FL 34788For Sale
 MLS ID #G5110540, James Donovan, RE/MAX PREMIER REALTY. Stellar MLS
 - $215,0002 bd2 ba1.4k sqft822 DUNDEE CIRCLE, LEESBURG, FL 34788For Sale
 MLS ID #G5108264, Jo Leen Howe, MORRIS REALTY AND INVESTMENTS. Stellar MLS
 - $259,0003 bd2 ba950 sqft35904 DAWN DRIVE, LEESBURG, FL 34788For Sale
 MLS ID #G5113640, Theresa Morris, MORRIS REALTY AND INVESTMENTS. Stellar MLS
 - $259,9003 bd2 ba1.4k sqft6204 ASHLAND AVENUE, LEESBURG, FL 34748For Sale
 MLS ID #G5116102, Ross Wightman, DTOM ENTERPRISES LLC. Stellar MLS
 - $265,0002 bd2 ba1.2k sqft10314 PATRICK DRIVE, LEESBURG, FL 34788For SaleMLS ID #GC540712, Diana Richards, RSI PROPERTIES OF FLORIDA, INC. Stellar MLS
- $189,0003 bd2 ba1.1k sqft(Undisclosed Address), LEESBURG, FL 34788For SaleMLS ID #OM728740, David Moore, SOUTHERN ASSOCIATES REALTY LLC. Stellar MLS
- $319,9004 bd2 ba1.8k sqft33571 SKY BLOSSOM CIRCLE, LEESBURG, FL 34788For SaleMLS ID #G5115440, Grace Marsella, CENTURY 21 ALTON CLARK. Stellar MLS
- $239,0003 bd2 ba1.2k sqft205 E FOUNTAIN STREET, FRUITLAND PARK, FL 34731For SaleMLS ID #O6429783, Erica Diaz, HOMEVEST REALTY. Stellar MLS
- $249,9002 bd2 ba1k sqft1111 DORA AVENUE, TAVARES, FL 32778For SaleMLS ID #O6430713, Adolfo Pereira IV, MARGAUX REALTY INC. Stellar MLS
- $209,9002 bd2 ba1.4k sqft2948 TANGERINE COURT, LEESBURG, FL 34748For SaleMLS ID #G5110262, Jim Richardson, ERA GRIZZARD REAL ESTATE. Stellar MLS
- $209,0002 bd2 ba986 sqft12441 ORANGEWOOD CIRCLE, TAVARES, FL 32778For SaleMLS ID #O6422303, Wendy Aldana LLC, NETWORTH REALTY OF ORLANDO, LLC. Stellar MLS
- $259,6004 bd2 ba1.8k sqft1504 W LINE STREET, LEESBURG, FL 34748For SaleMLS ID #O6426426, Andrea Hernandez, ATLIS REALTY GROUP LLC. Stellar MLS
- $209,9002 bd2 ba1.2k sqft403 ACORN CIRCLE, FRUITLAND PARK, FL 34731For SaleMLS ID #O6420322, James Broadus, DIVERSIFIED REALTY HOLDINGS. Stellar MLS
- $235,0002 bd2 ba1.5k sqft6200 TOPSAIL ROAD, LADY LAKE, FL 32159For SaleMLS ID #G5113859, Kim Ducharme-Levensohn, MORRIS REALTY AND INVESTMENTS. Stellar MLS
- $255,0003 bd2 ba1.2k sqft105 W STEVENS AVENUE, EUSTIS, FL 32726For SaleMLS ID #G5110660, Carla Connelly, SCATES REALTY & INVESTMENT PRO. Stellar MLS
- $274,9003 bd2 ba1.2k sqft2602 WESTSIDE DRIVE, LEESBURG, FL 34748For SaleMLS ID #O6414236, Barrett Spray, KELLER WILLIAMS ADVANTAGE REALTY. Stellar MLS
- $248,8002 bd2 ba1k sqft10591 SE 178TH STREET, SUMMERFIELD, FL 34491For SaleMLS ID #G5115989, Alan Lauder, REALTY EXECUTIVES IN THE VILLAGES. Stellar MLS
- $318,0003 bd2 ba1.2k sqft503 DOROTHY CIRCLE, EUSTIS, FL 32726For SaleMLS ID #V4950514, Jenn Cameron, WEICHERT REALTORS HALLMARK PRO. Stellar MLS
- $274,9003 bd2 ba1.7k sqft5216 SYDNEY ROAD, FRUITLAND PARK, FL 34731For SaleMLS ID #G5112641, Jenna Werner, OLYMPUS EXECUTIVE REALTY INC. Stellar MLS
- $273,0002 bd2 ba1.1k sqft626 WOODVIEW DRIVE, TAVARES, FL 32778For SaleMLS ID #G5115843, Sherrie Bodner, CENTRAL LAKES REALTY LLC. Stellar MLS
