Nestled in the highly sought-after Golden Oaks subdivision of Homer Glen, this stunning 2-story Georgian sits proudly on a quiet cul-de-sac and offers over 4,000 square feet of beautifully appointed living space. Sitting on a large piece of land, this home delivers an exceptional blend of space, comfort, and timeless style. Featuring 5 bedrooms, 4 bathrooms, and a custom finished basement, it provides room for everyone and every occasion. The expansive eat-in kitchen showcases granite countertops, stainless steel appliances and generous gathering space ideal for everyday living or entertaining. The primary suite is a true retreat, complete with a private balcony and large walk-in closets. Skylights throughout the home pour in warm natural light, creating an inviting and uplifting atmosphere. Step outside to a large open backyard with a spacious patio overlooking lush greenery-perfect for hosting, relaxing, or simply enjoying the peaceful surroundings. All of this just minutes from I355, shopping, dining, and everything Homer Glen has to offer. Welcome home!
New
$697,000
14161 Rado Dr E, Homer Glen, IL 60491
5beds
4,500sqft
Single Family Residence
Built in 1991
-- sqft lot
$677,500 Zestimate®
$155/sqft
$-- HOA
What's special
Private balconyCustom finished basementInviting and uplifting atmosphereGenerous gathering spaceQuiet cul-de-sacExpansive eat-in kitchenWarm natural light
- 22 hours
- 223
- 2
Zillow last checked:
Listing updated:
Listed by:
Jameel Zegar 708-674-1717,
HomeSmart Realty Group
Source: MRED as distributed by MLS GRID,MLS#: 12764692
Facts & features
Interior
Bedrooms & bathrooms
- Bedrooms: 5
- Bathrooms: 4
- Full bathrooms: 4
Rooms
- Room types: Bedroom 5, Den, Recreation Room
Primary bedroom
- Features: Flooring (Carpet), Bathroom (Full)
- Level: Second
- Area: 270 Square Feet
- Dimensions: 18X15
Bedroom 2
- Features: Flooring (Carpet)
- Level: Second
- Area: 210 Square Feet
- Dimensions: 15X14
Bedroom 3
- Features: Flooring (Carpet)
- Level: Second
- Area: 168 Square Feet
- Dimensions: 14X12
Bedroom 4
- Features: Flooring (Carpet)
- Level: Second
- Area: 336 Square Feet
- Dimensions: 24X14
Bedroom 5
- Features: Flooring (Carpet)
- Level: Lower
- Area: 143 Square Feet
- Dimensions: 13X11
Den
- Features: Flooring (Ceramic Tile)
- Level: Main
- Area: 110 Square Feet
- Dimensions: 11X10
Dining room
- Features: Flooring (Carpet)
- Level: Main
- Area: 168 Square Feet
- Dimensions: 14X12
Family room
- Features: Flooring (Carpet)
- Level: Main
- Area: 375 Square Feet
- Dimensions: 25X15
Kitchen
- Features: Kitchen (Eating Area-Table Space, Island), Flooring (Ceramic Tile)
- Level: Main
- Area: 462 Square Feet
- Dimensions: 33X14
Laundry
- Features: Flooring (Ceramic Tile)
- Level: Lower
- Area: 110 Square Feet
- Dimensions: 11X10
Living room
- Features: Flooring (Carpet)
- Level: Main
- Area: 196 Square Feet
- Dimensions: 14X14
Recreation room
- Features: Flooring (Carpet)
- Level: Lower
- Area: 504 Square Feet
- Dimensions: 28X18
Heating
- Natural Gas, Sep Heating Systems - 2+
Cooling
- Central Air, Zoned
Appliances
- Included: Range, Microwave, Dishwasher, Refrigerator, Washer, Dryer
- Laundry: Main Level
Features
- Wet Bar, 1st Floor Bedroom
- Windows: Skylight(s)
- Basement: Finished,Daylight
- Number of fireplaces: 1
- Fireplace features: Wood Burning, Attached Fireplace Doors/Screen, Family Room
Interior area
- Total structure area: 0
- Total interior livable area: 4,500 sqft
Property
Parking
- Total spaces: 2
- Parking features: Concrete, Yes, Garage Owned, Attached, Garage
- Attached garage spaces: 2
Accessibility
- Accessibility features: No Disability Access
Features
- Stories: 2
- Patio & porch: Patio
- Exterior features: Balcony
Lot
- Dimensions: 154X117X149X63
- Features: Cul-De-Sac
Details
- Parcel number: 1605024010310000
- Special conditions: None
- Other equipment: Ceiling Fan(s), Sump Pump
Construction
Type & style
- Home type: SingleFamily
- Architectural style: Contemporary
- Property subtype: Single Family Residence
Materials
- Brick
- Foundation: Concrete Perimeter
- Roof: Asphalt
Condition
- New construction: No
- Year built: 1991
Utilities & green energy
- Electric: Circuit Breakers
- Sewer: Public Sewer
- Water: Lake Michigan
Community & HOA
Community
- Features: Curbs, Sidewalks, Street Lights, Street Paved
- Subdivision: Golden Oak Estates
HOA
- Services included: None
Location
- Region: Homer Glen
Financial & listing details
- Price per square foot: $155/sqft
- Tax assessed value: $562,692
- Annual tax amount: $12,821
- Date on market: 9/20/2026
- Ownership: Fee Simple
Estimated market value
$677,500
$644,000 - $711,000
$5,152/mo
Price history
| Date | Event | Price |
|---|---|---|
| 9/20/2026 | Listed for sale | $697,000$155/sqft |
Source:  MRED as distributed by MLS GRID #12764692 Report a problem MRED as distributed by MLS GRID #12764692 Report a problem | ||
| 5/13/2025 | Listing removed | $5,800$1/sqft |
Source: Zillow Rentals Report a problem | ||
| 5/1/2025 | Listed for rent | $5,800-6.5%$1/sqft |
Source: Zillow Rentals Report a problem | ||
| 4/24/2025 | Listing removed | $6,200$1/sqft |
Source: Zillow Rentals Report a problem | ||
| 4/22/2025 | Listed for rent | $6,200+113.8%$1/sqft |
Source: Zillow Rentals Report a problem | ||
| 3/24/2021 | Listing removed | -- |
Source: Owner Report a problem | ||
| 9/30/2019 | Listing removed | $2,900$1/sqft |
Source: Owner Report a problem | ||
| 9/28/2019 | Price change | $2,900-6.5%$1/sqft |
Source: Owner Report a problem | ||
| 9/18/2019 | Price change | $3,100-11.4%$1/sqft |
Source: Owner Report a problem | ||
| 9/15/2019 | Listed for rent | $3,500$1/sqft |
Source: Owner Report a problem | ||
Public tax history
| Year | Property taxes | Tax assessment |
|---|---|---|
| 2024 | $8,178 -6.2% | $187,564 +10.3% |
| 2023 | $8,717 -4.9% | $170,018 +7.1% |
| 2022 | $9,166 -0.8% | $158,747 +5.5% |
| 2021 | $9,238 -4.2% | $150,400 +3.8% |
| 2020 | $9,641 +0.7% | $144,866 +4% |
| 2019 | $9,570 -1.2% | $139,361 +3.7% |
| 2018 | $9,684 -1.1% | $134,409 +2.9% |
| 2017 | $9,796 +2.7% | $130,647 +3.4% |
| 2016 | $9,541 +2.9% | $126,290 +3.9% |
| 2015 | $9,272 | $121,549 +2.1% |
| 2014 | $9,272 -0.2% | $119,038 |
| 2013 | $9,290 +2.8% | $119,038 -2.5% |
| 2012 | $9,040 +1.3% | $122,028 -8% |
| 2011 | $8,925 -4.7% | $132,605 -10.6% |
| 2010 | $9,362 +2.3% | $148,318 -2.6% |
| 2009 | $9,149 +0.7% | $152,277 |
| 2008 | $9,087 | $152,277 +4.2% |
| 2007 | -- | $146,181 +7% |
| 2006 | $8,328 +2.7% | $136,618 +7.4% |
| 2005 | $8,111 +4% | $127,205 +8.2% |
| 2004 | $7,797 +2.8% | $117,608 +7.9% |
| 2003 | $7,581 | $108,977 |
Find assessor info on the county website
Monthly payment
Est. payment
Payment breakdown
Explore the cost of this home by adjusting the details. Changes won't be saved.Climate risks
Neighborhood: 60491
Nearby schools
Schools provided by the listing agent
- District: 33
Source: MRED as distributed by MLS GRID. This data may not be complete. We recommend contacting the local school district to confirm school assignments for this home.
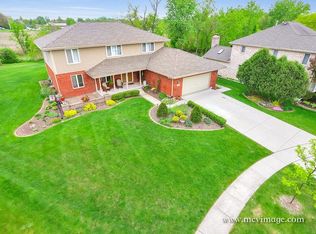
Similar homes
- $629,8084 bd3 ba3.2k sqft13630 S Chippewa Trl, Homer Glen, IL 60491New
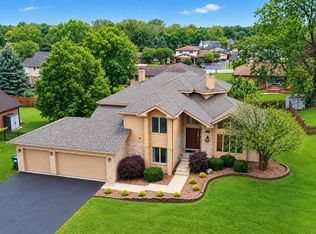 MLS ID #12759749, Robert Kroll, 808 Realty. MRED as distributed by MLS GRID
 - $679,9004 bd4 ba2.9k sqft14455 W 147th St, Homer Glen, IL 60491New
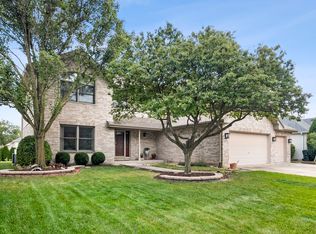 MLS ID #12756340, Assumpta Ingram, Compass. MRED as distributed by MLS GRID
 - $589,0004 bd4 ba3k sqft14460 S Saddle Brook Ln, Homer Glen, IL 60491New
 MLS ID #12764106, Tim Sullivan, Baird & Warner. MRED as distributed by MLS GRID
 - $695,0005 bd4 ba3.7k sqft12123 W Arlene Dr, Homer Glen, IL 60491Active
 MLS ID #12720598, Mona Nayak, Century 21 Circle. MRED as distributed by MLS GRID
