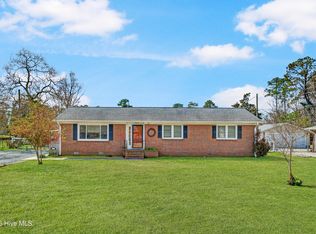
BACK ON THE MARKET! Brick ranch situated on a double lot that totals 1.13 acres. This home includes 3 bedrooms and 2 bathrooms with an additional bonus room. This home was built in 1962 and has many original features including original hardwood floors in all bedrooms and in the living room (under carpet), vintage tile bathrooms, single car garage and a huge utility workshop. Very conveniently located near the airport and downtown Wilmington! No HOA! New roof at the end of 2018, new HVAC in 2022, new Water softener in recent years and a dehumidifier installed under the house.
This is the perfect location to be able to live and be able to run a small business. This is a quiet and secluded location on a dead end road. Cape Fear River views at the end of the road. This size lot is hard to find in New Hanover County. Don't miss this one!
Under contract
$369,900
1417 Fork Drive, Castle Hayne, NC 28429
3beds
1,370sqft
:
Get pre-qualified$2,132/mo
Single Family Residence
Built in 1962
1.13 Acres Lot
$-- Zestimate®
$270/sqft
$-- HOA
What's special
Brick ranchHuge utility workshopAdditional bonus roomVintage tile bathroomsSingle car garage
- 45 days |
- 351 |
- 7 |
Zillow last checked:
Listing updated:
Listed by:
Sharlene W Tew 910-231-4888,
G Wilson Realty, Inc
Source: Hive MLS,MLS#: 100572769 Originating MLS: Cape Fear Realtors MLS, Inc.
Originating MLS: Cape Fear Realtors MLS, Inc.Facts & features
Interior
Bedrooms & bathrooms
- Bedrooms: 3
- Bathrooms: 2
- Full bathrooms: 2
Rooms
- Room types: Master Bedroom, Bedroom 2, Bedroom 3, Living Room, Bonus Room
Heating
- Heat Pump, Electric, Hot Water
Cooling
- Central Air, Ceiling Fan(s), Heat Pump
Appliances
- Included: Built-In Electric Oven, Refrigerator, Cooktop
- Laundry: Dryer Hookup, Washer Hookup, In Garage
Features
- Ceiling Fan(s), Eat-in Kitchen
- Flooring: Carpet, Laminate, Hardwood
- Basement: None
- Attic: Partially Floored,Pull Down Stairs
Interior area
- Total structure area: 1,370
- Total interior livable area: 1,370 sqft
Property
Parking
- Total spaces: 1
- Parking features: Garage Faces Front, Unpaved, Garage
- Attached garage spaces: 1
Accessibility
- Accessibility features: None
Features
- Levels: One
- Patio & porch: None
- Pool features: None
- Fencing: None
- Has view: Yes
- View description: See Remarks
- Waterfront features: None
- Frontage type: See Remarks
Lot
- Size: 1.13 Acres
- Features: Rectangular Lot
Details
- Additional structures: Shed(s), Workshop, Outbuilding
- Parcel number: R03305002004000
- Zoning: R-20
- Special conditions: Standard
Construction
Type & style
- Home type: SingleFamily
- Property subtype: Single Family Residence
Materials
- Brick, Wood Frame
- Foundation: Crawl Space
- Roof: Architectural Shingle
Condition
- New construction: No
- Year built: 1962
Utilities & green energy
- Sewer: Septic Tank
- Water: Well, Private
- Utilities for property: Cable Available
Community & HOA
Community
- Subdivision: Not In Subdivision
HOA
- Has HOA: No
Location
- Region: Castle Hayne
Financial & listing details
- Price per square foot: $270/sqft
- Tax assessed value: $315,500
- Annual tax amount: $1,194
- Date on market: 7/8/2026
- Cumulative days on market: 45 days
- Listing agreement: Exclusive Right To Sell
- Listing terms: Cash,Conventional,FHA,USDA Loan,VA Loan
- Road surface type: Paved
Estimated market value
Not available
Estimated sales range
Not available
$2,054/mo
Price history
| Date | Event | Price |
|---|---|---|
| 7/10/2026 | Contingent | $369,900$270/sqft |
Source:  Hive MLS #100572769 Report a problem Hive MLS #100572769 Report a problem | ||
| 7/8/2026 | Listed for sale | $369,900$270/sqft |
Source: Hive MLS #100572769 Report a problem | ||
| 6/25/2026 | Contingent | $369,900$270/sqft |
Source: Hive MLS #100572769 Report a problem | ||
| 6/8/2026 | Listed for sale | $369,900$270/sqft |
Source: Hive MLS #100572769 Report a problem | ||
Public tax history
| Year | Property taxes | Tax assessment |
|---|---|---|
| 2025 | $1,268 +77.8% | $315,500 +157.8% |
| 2024 | $713 +0.8% | $122,400 |
| 2023 | $707 +81.1% | $122,400 |
| 2022 | $391 +12.6% | $122,400 |
| 2021 | $347 -22.7% | $122,400 -13.8% |
| 2020 | $449 | $142,000 |
| 2019 | $449 | $142,000 |
| 2018 | $449 +33.3% | $142,000 |
| 2017 | $337 -4.9% | $142,000 +4.2% |
| 2016 | $354 -19.3% | $136,300 |
| 2015 | $439 +1.7% | $136,300 |
| 2014 | $431 | $136,300 |
| 2013 | -- | $136,300 |
| 2012 | -- | $136,300 -10.8% |
| 2011 | -- | $152,878 |
| 2010 | -- | $152,878 |
| 2009 | -- | -- |
| 2008 | -- | -- |
| 2007 | -- | -- |
| 2005 | -- | $92,154 |
| 2004 | -- | $92,154 |
| 2003 | -- | $92,154 |
| 2002 | -- | $92,154 |
| 2001 | -- | $92,154 |
| 2000 | -- | $92,154 |
Find assessor info on the county website
Monthly payment
Est. payment
Payment breakdown
Explore the cost of this home by adjusting the details. Changes won't be saved.Climate risks
Neighborhood: 28429
Nearby schools
GreatSchools rating
- 3/10Wrightsboro ElementaryGrades: PK-5Distance: 1.1 mi
- 8/10Holly Shelter Middle SchoolGrades: 6-8Distance: 4.6 mi
- 3/10New Hanover HighGrades: 9-12Distance: 4.1 mi
Schools provided by the listing agent
- Elementary: Wrightsboro
- Middle: Holly Shelter
- High: New Hanover
Source: Hive MLS. This data may not be complete. We recommend contacting the local school district to confirm school assignments for this home.
- $345,6003 bd2 ba2.1k sqft1413 Fork Dr, Castle Hayne, NC 28429Off Market
- $116,5002 bd1 ba1k sqft1425 Fork Dr, Castle Hayne, NC 28429Off Market
- $390,0003 bd2 ba1.5k sqft1429 Fork Dr, Castle Hayne, NC 28429Sold

- $52,5001.05 Acres1409 Fork Dr, Castle Hayne, NC 28429Off Market
- $289,8003 bd2 ba1.8k sqft1409 Fork Dr, Castle Hayne, NC 28429Off Market
- $308,6003 bd2 ba1.6k sqft1414 Fork Dr, Castle Hayne, NC 28429Off Market
- $357,8003 bd2 ba1.5k sqft1418 Fork Dr, Castle Hayne, NC 28429Off Market
- $218,1003 bd2 ba1.7k sqft1422 Fork Dr, Castle Hayne, NC 28429Off Market
A local agent can set up tours, give advice and negotiate with sellers.
Similar homes
- $350,0002 bd2 ba1.7k sqft10 Hermitage Road, Castle Hayne, NC 28429For Sale

 MLS ID #100590697, Drew A McIntosh, Berkshire Hathaway HomeServices Carolina Premier Properties. Hive MLS
 - $350,0003 bd2 ba1.6k sqft116 Laurel Drive, Wilmington, NC 28401For Sale
 MLS ID #100582141, Espinosa Real Estate Group, Coldwell Banker Sea Coast Advantage-Midtown. Hive MLS
 - $364,4003 bd2 ba1.4k sqft118 Jamaica Drive, Wilmington, NC 28401For Sale
 MLS ID #100558710, Alexis L Lunsford, Keller Williams Innovate-Wilmington. Hive MLS
 - $340,0003 bd2 ba1.2k sqft4109 Lynbrook Drive, Wilmington, NC 28405For Sale
 MLS ID #100586037, Jessica M Keenan, Nest Realty. Hive MLS
 - $350,0003 bd2 ba1.2k sqft2704 Manor Court, Wilmington, NC 28405For SaleMLS ID #100584579, Tidal Realty Partners, REAL Broker LLC. Hive MLS
- $250,0003 bd2 ba1k sqft18 Hampton Drive, Castle Hayne, NC 28429For SaleMLS ID #100582274, Jennifer Bullock Team, RE/MAX Executive. Hive MLS
- $349,9993 bd2 ba1.3k sqft805 Spring Valley Road, Wilmington, NC 28405For SaleMLS ID #100586698, Hayden Sykes, LIFE Properties. Hive MLS
- $389,0003 bd2 ba1.5k sqft140 Pintail Lane, Rocky Point, NC 28457For SaleMLS ID #100581779, Joy O Morgan, Intracoastal Realty Corporation. Hive MLS
- $375,0003 bd2 ba1k sqft305 N 21st Street, Wilmington, NC 28405For SaleMLS ID #100579595, Michael G Rheel, Berkshire Hathaway HomeServices Carolina Premier Properties. Hive MLS
- $350,0003 bd2 ba1.1k sqft521 Thomas Avenue, Wilmington, NC 28405For SaleMLS ID #100582619, Brandon W Cox, REAL Broker LLC. Hive MLS
- $349,9003 bd2 ba1.3k sqft1013 Glenlea Drive, Wilmington, NC 28405For SaleMLS ID #100555284, Michael G Rheel, Berkshire Hathaway HomeServices Carolina Premier Properties. Hive MLS
- $375,0003 bd2 ba1.4k sqft4810 W Lord Byron Rd, Wilmington, NC 28405For Sale By Owner
- $325,0003 bd1 ba1.3k sqft518 Thomas Avenue, Wilmington, NC 28405For SaleMLS ID #100589818, Morgan Beatty Group, RE/MAX Essential. Hive MLS
- $373,0003 bd2 ba1.7k sqft3026 Weatherby Court, Wilmington, NC 28405For SaleMLS ID #100559027, Joseph C Brown, Keller Williams Innovate-Wilmington. Hive MLS
- $290,0003 bd2 ba1.1k sqft7012 Murrayville Road, Wilmington, NC 28411For SaleMLS ID #100582115, The Rising Tide Team, Intracoastal Realty Corporation. Hive MLS
- $395,0003 bd2 ba1.9k sqft2714 Princess Place Drive, Wilmington, NC 28405For SaleMLS ID #100551610, LaToya Bogan, EXP Realty LLC - C. Hive MLS
- $365,0004 bd3 ba1k sqft109 Pine Clay Road, Wilmington, NC 28403For SaleMLS ID #100574386, Mark C Reiser, Coastal Properties. Hive MLS
- $395,0003 bd2 ba1.3k sqft404 Porters Neck Road, Wilmington, NC 28411For SaleMLS ID #100585621, Hayden Sykes, LIFE Properties. Hive MLS
- $379,9003 bd2 ba1.3k sqft653 Hidden Valley Road, Wilmington, NC 28409For SaleMLS ID #100587399, Cheryl L Hollis, Berkshire Hathaway HomeServices Carolina Premier Properties. Hive MLS
- $300,0003 bd1 ba1.3k sqft614 Jennings Drive, Wilmington, NC 28403For SaleMLS ID #100587830, Karen B Berry, BlueCoast Realty Corporation. Hive MLS
