A rare opportunity in old Woodbury! This three-bedroom, three-bath home offers loads of potential and is ready for someone to bring their vision and some TLC. Situated on a peaceful street, this three-level split sits on a rectangular lot in a well-established neighborhood near Woodbury Middle School. The home features a newer boiler, a recent roof, and hardwood flooring beneath all carpeting on the upper levels. The lower level offers excellent flexibility and could easily be transformed into a spacious family room and an additional bedroom with the installation of an egress window. You’ll also appreciate the very large laundry room, attached two-car garage, and cement driveway. If you are handy or looking for a property with solid bones and room to build equity, this is a must-see opportunity in a sought-after location.
Pending
Price cut: $15K (6/26)
$325,000
1417 Pinewood Dr, Woodbury, MN 55125
3beds
2,160sqft
:
Get pre-qualified$2,015/mo
Single Family
Built in 1964
0.25 Acres Lot
$324,000 Zestimate®
$150/sqft
$-- HOA
What's special
- 99 days |
- 1,016 |
- 29 |
Likely to sell faster than
Zillow last checked:
Listing updated:
Listed by:
Kevin J. Sutton, GRI 651-303-1750,
Keller Williams Premier Realty
Source: NorthstarMLS as distributed by MLS GRID,MLS#: 7057887
Facts & features
Interior
Bedrooms & bathrooms
- Bedrooms: 3
- Bathrooms: 3
- Full bathrooms: 1
- 1/2 bathrooms: 2
Bedroom
- Level: Upper
- Area: 140 Square Feet
- Dimensions: 14x10
Bedroom 2
- Level: Upper
- Area: 110 Square Feet
- Dimensions: 11x10
Bedroom 3
- Level: Upper
- Area: 121 Square Feet
- Dimensions: 11x11
Dining room
- Level: Main
- Area: 99 Square Feet
- Dimensions: 9x11
Family room
- Level: Lower
- Area: 204 Square Feet
- Dimensions: 13.6x15
Kitchen
- Level: Main
- Area: 100 Square Feet
- Dimensions: 10x10
Laundry
- Level: Main
- Area: 163.2 Square Feet
- Dimensions: 17x9.6
Living room
- Level: Main
- Area: 247 Square Feet
- Dimensions: 13x19
Office
- Level: Main
- Area: 100 Square Feet
- Dimensions: 10x10
Heating
- Boiler, Hot Water
Cooling
- Central Air
Appliances
- Included: Dishwasher, Gas Water Heater, Microwave, Range, Refrigerator
- Laundry: Gas Dryer Hookup, Laundry Room, Washer Hookup
Features
- Basement: Block,Partially Finished
- Number of fireplaces: 1
Interior area
- Total structure area: 2,280
- Total interior livable area: 2,160 sqft
- Finished area above ground: 1,680
- Finished area below ground: 480
Property
Parking
- Total spaces: 2
- Parking features: Attached
- Attached garage spaces: 2
- Details: Garage Dimensions (21x20), Garage Door Height (7), Garage Door Width (16)
Accessibility
- Accessibility features: None
Features
- Levels: Two
- Stories: 2
- Pool features: None
- Fencing: Wood
Lot
- Size: 0.25 Acres
- Dimensions: 136 x 80
- Features: Tree Coverage - Light
Details
- Foundation area: 1680
- Parcel number: 0702821240012
- Zoning description: Residential-Single Family
Construction
Type & style
- Home type: SingleFamily
- Property subtype: Single Family
Materials
- Frame
- Roof: Age 8 Years or Less
Condition
- New construction: No
- Year built: 1964
Utilities & green energy
- Electric: Circuit Breakers, 100 Amp Service, Power Company: Xcel Energy
- Gas: Natural Gas
- Sewer: City Sewer/Connected
- Water: City Water/Connected
Community & HOA
Community
- Subdivision: Park Hills
HOA
- Has HOA: No
Location
- Region: Woodbury
Financial & listing details
- Price per square foot: $150/sqft
- Tax assessed value: $319,200
- Annual tax amount: $3,778
- Date on market: 4/23/2026
- Cumulative days on market: 98 days
Estimated market value
$324,000
$308,000 - $340,000
$2,573/mo
Price history
| Date | Event | Price |
|---|---|---|
| 7/16/2026 | Pending sale | $325,000$150/sqft |
Source:  NorthstarMLS as distributed by MLS GRID #7057887 Report a problem NorthstarMLS as distributed by MLS GRID #7057887 Report a problem | ||
| 6/26/2026 | Price change | $325,000-4.4%$150/sqft |
Source: NorthstarMLS as distributed by MLS GRID #7057887 Report a problem | ||
| 4/25/2026 | Listed for sale | $340,000$157/sqft |
Source: NorthstarMLS as distributed by MLS GRID #7057887 Report a problem | ||
Public tax history
| Year | Property taxes | Tax assessment |
|---|---|---|
| 2025 | $3,778 -3.5% | $301,400 -9.8% |
| 2024 | $3,916 +6.6% | $334,200 +9.3% |
| 2023 | $3,672 +8.1% | $305,800 +23% |
| 2022 | $3,396 +5.8% | $248,600 -5.2% |
| 2021 | $3,210 -0.9% | $262,200 +5.3% |
| 2020 | $3,240 | $248,900 |
| 2019 | $3,240 | $248,900 +8.7% |
| 2018 | $3,240 +5.7% | $228,900 +6.7% |
| 2017 | $3,066 -7.7% | $214,600 +6.7% |
| 2016 | $3,322 +1.7% | $201,100 +4% |
| 2015 | $3,268 | $193,300 +19.6% |
| 2013 | $3,268 +16% | $161,600 +1.1% |
| 2012 | $2,818 | $159,900 -7.3% |
| 2011 | $2,818 -4% | $172,400 -22.5% |
| 2010 | $2,934 +1.5% | $222,500 |
| 2009 | $2,890 +3.3% | -- |
| 2008 | $2,798 -3.7% | -- |
| 2007 | $2,906 +4% | -- |
| 2006 | $2,794 +30.6% | -- |
| 2005 | $2,140 +9.5% | -- |
| 2004 | $1,954 +4.7% | -- |
| 2003 | $1,867 +13.2% | -- |
| 2002 | $1,650 -8.4% | -- |
| 2001 | $1,802 | -- |
Find assessor info on the county website
Monthly payment
Est. payment
Payment breakdown
Explore the cost of this home by adjusting the details. Changes won't be saved.Climate risks
Neighborhood: 55125
Nearby schools
GreatSchools rating
- 5/10Woodbury Elementary SchoolGrades: PK-5Distance: 0.1 mi
- 7/10Woodbury Middle SchoolGrades: 6-8Distance: 0.1 mi
- 10/10Woodbury Senior High SchoolGrades: 9-12Distance: 1.5 mi
- $353,1004 bd2 ba1.5k sqft1401 Pinewood Dr, Woodbury, MN 55125Off Market
- $364,7004 bd2 ba1.5k sqft1433 Pinewood Dr, Woodbury, MN 55125Off Market
- $410,0005 bd2 ba2.4k sqft1397 Pinewood Dr, Woodbury, MN 55125Off Market
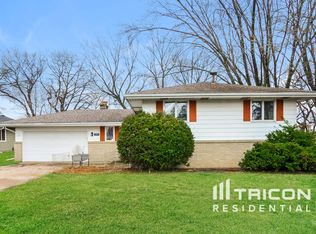
- $385,8003 bd2 ba1.2k sqft1437 Pinewood Dr, Woodbury, MN 55125Off Market
- $382,9004 bd2 ba1.6k sqft1416 Pinewood Dr, Woodbury, MN 55125Off Market
- $355,8003 bd1 ba1.1k sqft1432 Pinewood Dr, Woodbury, MN 55125Off Market
- $383,1004 bd2 ba1.8k sqft1400 Pinewood Dr, Woodbury, MN 55125Off Market
- $430,3006 bd3 ba2.1k sqft1381 Pinewood Dr, Woodbury, MN 55125Off Market
A local agent can set up tours, give advice and negotiate with sellers.
Similar homes
- $350,0003 bd2 ba1.5k sqft8401 79th St S, Cottage Grove, MN 55016For Sale

 MLS ID #7057193, Andy R. Forbes, Edina Realty, Inc.. NorthstarMLS as distributed by MLS GRID
 - $315,0003 bd2 ba1.6k sqft2140 Bush Ave E, Saint Paul, MN 55119For Sale
 MLS ID #7106775, Koua Vang, Home-Mart Realty. NorthstarMLS as distributed by MLS GRID
 - $349,9004 bd2 ba1.7k sqft5307 Hugo Rd, White Bear Township, MN 55110For Sale
 MLS ID #7119160, Michael L. Burth, RLC Realty. NorthstarMLS as distributed by MLS GRID
 - $360,0004 bd2 ba1.8k sqft8946 72nd St S, Cottage Grove, MN 55016For Sale
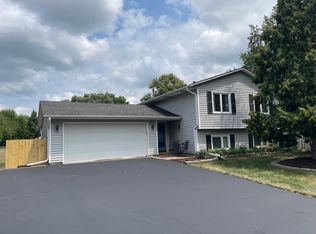 MLS ID #7116696, Mark Schaefer, Counselor Realty, Inc. NorthstarMLS as distributed by MLS GRID
 - $345,0004 bd2 ba2.2k sqft4825 Hodgson Connection, Shoreview, MN 55126For SaleMLS ID #7103598, Kerby & Cristina Real Estate Experts, RE/MAX Results. NorthstarMLS as distributed by MLS GRID
- $289,9003 bd2 ba1.6k sqft675 Otsego St, Saint Paul, MN 55101For SaleMLS ID #7119873, Thinh K Huynh, USA Dream Home Realty Inc. NorthstarMLS as distributed by MLS GRID
- $339,9004 bd2 ba1.9k sqft465 Ruth St N, Saint Paul, MN 55119For SaleMLS ID #7107299, Maipa Vang, Partners Realty Inc.. NorthstarMLS as distributed by MLS GRID
- $319,9002 bd2 ba1.4k sqft7524 Ojibway Park Rd, Woodbury, MN 55125For SaleMLS ID #7070704, Phil Blazovich, Cardinal Realty Co.. NorthstarMLS as distributed by MLS GRID
- $335,0003 bd1 ba1.5k sqft2011 Northwood Dr, North Saint Paul, MN 55109For SaleMLS ID #7096607, Tom Drompp, Coldwell Banker Realty. NorthstarMLS as distributed by MLS GRID
- $339,0002 bd2 ba2k sqft973 Bidwell St, West Saint Paul, MN 55118For SaleMLS ID #7026324, Amber N Broadway, Opendoor Brokerage, LLC. NorthstarMLS as distributed by MLS GRID
- $350,0005 bd2 ba1.8k sqft2597 Southlawn Dr, Saint Paul, MN 55109For SaleMLS ID #7106852, Dylan Parker, eXp Realty. NorthstarMLS as distributed by MLS GRID
- $345,0004 bd3 ba2.1k sqft643 Winslow Ave, Saint Paul, MN 55107For SaleMLS ID #7112678, Brian D. Benzick, New Day Realty. NorthstarMLS as distributed by MLS GRID
- $300,0002 bd1 ba1.2k sqft738 22nd Ave N, South Saint Paul, MN 55075For SaleMLS ID #7115925, Brian Solos, Metzen Realty and Associates CO.. NorthstarMLS as distributed by MLS GRID
- $319,9904 bd2 ba1.5k sqft1640 Montana Ave E, Saint Paul, MN 55106For SaleMLS ID #7083171, Tusengsu Vang, Bridge Realty, LLC. NorthstarMLS as distributed by MLS GRID
- $315,0004 bd2 ba1.7k sqft119 10th Ave S, South Saint Paul, MN 55075For SaleMLS ID #7113835, Hyder Jaweed, RES Realty. NorthstarMLS as distributed by MLS GRID
- $325,0004 bd2 ba1.6k sqft5347 Portland Ave, White Bear Township, MN 55110For SaleMLS ID #7050078, Piyanud A. Montgomery, HomeStart Realty. NorthstarMLS as distributed by MLS GRID
- $309,9003 bd2 ba1.5k sqft1838 Forest St, Hastings, MN 55033For SaleMLS ID #7032607, TJ Johnson, Coldwell Banker Nybo & Assoc. NorthstarMLS as distributed by MLS GRID
- $350,0004 bd2 ba1.9k sqft3237 Belmar Dr, Vadnais Heights, MN 55127For SaleMLS ID #7100869, Brittany Tobin, Real Estate Masters, Ltd.. NorthstarMLS as distributed by MLS GRID
- $325,0004 bd1 ba1.5k sqft5817 42nd Ave S, Minneapolis, MN 55417For SaleMLS ID #7113527, Justen O Vos, RE/MAX Advantage Plus. NorthstarMLS as distributed by MLS GRID
- $390,0004 bd2 ba1.8k sqft331-333 McKnight Rd S, Saint Paul, MN 55119For SaleMLS ID #7092621, Amy Stine, RE/MAX Advantage Plus. NorthstarMLS as distributed by MLS GRID
