Unlock the potential of this spacious 6-bedroom, 5-bathroom single-family home! Offering an abundance of living space, this property features a fully finished basement that provides endless possibilities for a media room, recreation area, home office, in-law suite, or private guest retreat. The generously sized bedrooms offer flexibility for growing families, multigenerational living, or those needing extra workspace. With a little TLC, this home can truly become your dream home. Whether you're looking for your forever home or an investment opportunity, the possibilities are endless. Conveniently sold as-is, this is your chance to add your personal touch and create something special. Don't miss this incredible opportunity to bring your vision to life!
Active
Price cut: $10K (9/3)
$495,000
1417 Sterlingbrooke Dr SW, Powder Springs, GA 30127
6beds
6,838sqft
Single Family Residence
Built in 2015
9,713 Square Feet Lot
$493,800 Zestimate®
$72/sqft
$42/mo HOA
What's special
Generously sized bedroomsFully finished basement
- 64 days
- 1,239
- 68
Zillow last checked:
Listing updated:
Listed by:
Jafari Jeter Jafarijeter@gmail.com,
Keller Williams Realty PeachtreeRoad
Source: GAMLS,MLS#: 10812364
Facts & features
Interior
Bedrooms & bathrooms
- Bedrooms: 6
- Bathrooms: 5
- Full bathrooms: 5
Rooms
- Room types: Bonus Room
Kitchen
- Features: Breakfast Room, Kitchen Island, Pantry
Heating
- Other
Cooling
- Central Air
Appliances
- Included: Dishwasher, Disposal, Double Oven
- Laundry: Laundry Closet
Features
- High Ceilings
- Flooring: Carpet
- Windows: Double Pane Windows
- Basement: Full
- Number of fireplaces: 1
- Fireplace features: Family Room
- Common walls with other units/homes: No Common Walls
Interior area
- Total structure area: 6,838
- Total interior livable area: 6,838 sqft
- Finished area above ground: 5,244
- Finished area below ground: 1,594
Property
Parking
- Total spaces: 2
- Parking features: Garage
- Has garage: Yes
Accessibility
- Accessibility features: Accessible Approach with Ramp
Features
- Levels: Three Or More
- Stories: 3
- Patio & porch: Deck
Lot
- Size: 9,713 Square Feet
- Features: Cul-De-Sac
Details
- Parcel number: 19066100420
Construction
Type & style
- Home type: SingleFamily
- Architectural style: Traditional
- Property subtype: Single Family Residence
Materials
- Brick
- Foundation: Slab
- Roof: Other
Condition
- Resale
- New construction: No
- Year built: 2015
Utilities & green energy
- Sewer: Public Sewer
- Water: Public
- Utilities for property: Cable Available, Electricity Available, Natural Gas Available, Phone Available, Sewer Available, Water Available
Community & HOA
Community
- Features: None
- Security: Carbon Monoxide Detector(s), Smoke Detector(s)
- Subdivision: SILVERBROOKE RESERVE
HOA
- Has HOA: Yes
- Services included: Maintenance Grounds
- HOA fee: $500 annually
Location
- Region: Powder Springs
Financial & listing details
- Price per square foot: $72/sqft
- Annual tax amount: $6,315
- Date on market: 7/24/2026
- Cumulative days on market: 64 days
- Listing agreement: Exclusive Right To Sell
- Listing terms: Cash,Conventional,FHA
- Electric utility on property: Yes
Estimated market value
$493,800
$469,000 - $518,000
$4,256/mo
Price history
| Date | Event | Price |
|---|---|---|
| 9/3/2026 | Price change | $480,000-2%$70/sqft |
Source:  FMLS GA #7810399 Report a problem FMLS GA #7810399 Report a problem | ||
| 8/27/2026 | Price change | $490,000-1%$72/sqft |
Source: FMLS GA #7810399 Report a problem | ||
| 7/24/2026 | Listed for sale | $495,000$72/sqft |
Source:  GAMLS #10812364 Report a problem GAMLS #10812364 Report a problem | ||
Public tax history
Tax history is unavailable.
Monthly payment
Est. payment
Payment breakdown
Explore the cost of this home by adjusting the details. Changes won't be saved.Climate risks
Neighborhood: 30127
Nearby schools
Schools provided by the listing agent
- Elementary: Varner
- Middle: Tapp
- High: Mceachern
Source: GAMLS. This data may not be complete. We recommend contacting the local school district to confirm school assignments for this home.
- $487,5006 bd5 ba3.6k sqft1417 Sterlingbrooke Dr, Powder Springs, GA 30127Off Market

- $404,2004 bd3 ba3k sqft1415 Sterlingbrooke Dr, Powder Springs, GA 30127Off Market
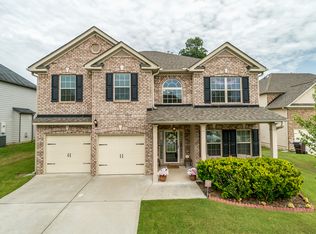
- $419,2005 bd3 ba2.5k sqft1419 Sterlingbrooke Dr, Powder Springs, GA 30127Off Market
- $419,0005 bd3 ba2.9k sqft1413 Sterlingbrooke Dr, Powder Springs, GA 30127Off Market
Similar homes
- $519,0005 bd5 ba3.5k sqft5378 Silver Woods Walk, Powder Springs, GA 30127Active
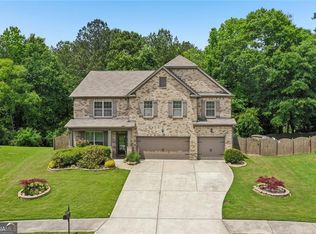
 MLS ID #10753883, Tom Stocks, Harry Norman Realtors. GAMLS
 - $424,9005 bd3 ba3.4k sqft5503 Mudlark Cir, Powder Springs, GA 30127Active
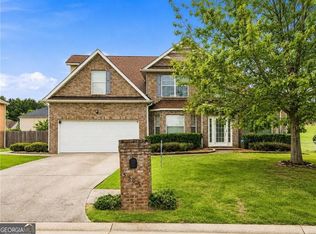 MLS ID #10821356, Jenneisha Parker, Hester Group, REALTORS. GAMLS
 - $560,0005 bd4 ba4.2k sqft5258 Amberton Ct NW, Powder Springs, GA 30127Active
 MLS ID #10813727, Nikhil Sharma, TOP Brokerage. GAMLS
 - $475,0004 bd3 ba4.5k sqft2108 Line Tree Ln, Powder Springs, GA 30127Active
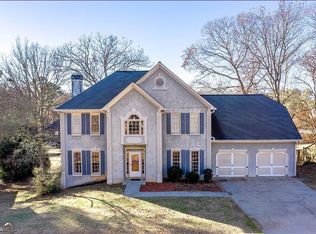 MLS ID #10738093, Anthony Davis, Virtual Properties Realty.com. GAMLS
 - $519,0005 bd5 ba4.7k sqft762 Jackson Miller Cir, Powder Springs, GA 30127ActiveMLS ID #10756320, Nikhil Sharma, TOP Brokerage. GAMLS
- $575,0005 bd5 ba3.5k sqft6027 Windfall Ct, Powder Springs, GA 30127ActiveMLS ID #10842329, Eboney Echols, Atlanta Communities. GAMLS
- $650,0006 bd5 ba5.6k sqft2159 Belmont Trce, Powder Springs, GA 30127ActiveMLS ID #10819555, Robert Hackett, Redfin Corporation. GAMLS
- $374,9005 bd3 ba3.5k sqft4316 Defoors Farm Trl, Powder Springs, GA 30127ActiveMLS ID #10795183, Noelle Foster, Stewart Brokers. GAMLS
- $545,0004 bd4 ba5.3k sqft706 Jackson Miller Cir, Powder Springs, GA 30127ActiveMLS ID #10802584, Nikhil Sharma, TOP Brokerage. GAMLS
- $665,9006 bd5 ba3.7k sqft4548 Red Blossom Trl SW, Powder Springs, GA 30127ActiveMLS ID #10730956, Olubiyi Oluwole, Atlanta Communities. GAMLS
- $610,0004 bd4 ba4.1k sqft4173 Lilycrest Way, Powder Springs, GA 30127ActiveMLS ID #10838907, Cindy Huynh, BHGRE Metro Brokers. GAMLS
- $490,0005 bd4 ba4.5k sqft95 Valleyside Dr, Dallas, GA 30157ActiveMLS ID #10795482, Chris Brown, GA Classic Realty. GAMLS
- $674,9005 bd4 ba5.2k sqft656 Goldenwood Ct, Powder Springs, GA 30127For Sale
 MLS ID #7813266, Ken Jones, Clear Summit Realty, LLC.. FMLS GA
 - $659,5005 bd4 ba3.7k sqft5731 Islington Dr, Powder Springs, GA 30127ActiveMLS ID #10783818, North Georgia Group, Keller Williams Community Partners. GAMLS
- $485,0005 bd4 ba4k sqft3451 Summerlin Pkwy, Lithia Springs, GA 30122ActiveMLS ID #10820259, Dionne Walker, BHHS Georgia Properties. GAMLS
- $639,9006 bd4 ba4.5k sqft407 Ward Farm Dr, Powder Springs, GA 30127ActiveMLS ID #10827974, Angie Chavez-Leonard, Atlanta Communities. GAMLS
- $739,7505 bd4 ba3.8k sqft5490 Cathers Creek Dr, Powder Springs, GA 30127ActiveMLS ID #10793415, Anna Sierdzinska, Keller Williams Realty Atlanta North. GAMLS
