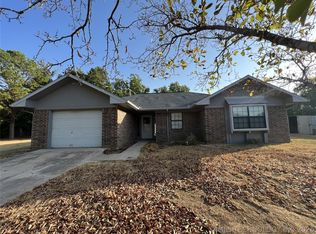
Welcome to this beautifully updated 3 bedroom, 3 bath town home located in the highly sought after Plainview School District. This spacious home features a desirable mother- in -law floor plan, offering privacy or multi-generational living.
This home has been thoughtfully updated and includes a brand-new dishwasher in the kitchen, making everyday living both stylish and convenient. Enjoy relaxing mornings or peaceful evenings or unwinding.
With its functional layout, modern updates, and prime location, this propery is a must-see!
For sale
Price cut: $25K (7/16)
$225,000
1417 Windsor Dr #1417, Ardmore, OK 73401
3beds
1,544sqft
:
Get pre-qualified$1,474/mo
Townhouse
Built in 1984
10,454 Square Feet Lot
$217,500 Zestimate®
$146/sqft
$-- HOA
What's special
Modern updatesSpacious homeDesirable mother-in-law floor planFunctional layout
- 112 days |
- 116 |
- 1 |
Zillow last checked:
Listing updated:
Listed by:
Vicki Ross 580-221-1615,
Ross Group Real Estate Service
Source: MLS Technology, Inc.,MLS#: 2611769 Originating MLS: MLS Technology
Originating MLS: MLS TechnologyFacts & features
Interior
Bedrooms & bathrooms
- Bedrooms: 3
- Bathrooms: 3
- Full bathrooms: 3
Heating
- Central, Gas
Cooling
- Central Air
Appliances
- Included: Convection Oven, Dishwasher, Electric Water Heater, Oven, Range, Refrigerator
- Laundry: Electric Dryer Hookup
Features
- Laminate Counters, None, Ceiling Fan(s), Electric Oven Connection
- Flooring: Laminate
- Windows: Vinyl
- Basement: None
- Number of fireplaces: 1
- Fireplace features: Gas Log
Interior area
- Total structure area: 1,544
- Total interior livable area: 1,544 sqft
Property
Parking
- Total spaces: 2
- Parking features: Attached, Garage
- Attached garage spaces: 2
Features
- Levels: One
- Stories: 1
- Patio & porch: Enclosed, Patio
- Exterior features: None
- Pool features: None
- Fencing: Privacy
Lot
- Size: 10,454 Square Feet
- Features: None
Details
- Additional structures: Shed(s)
- Parcel number: 151500001004000300
Construction
Type & style
- Home type: Townhouse
- Property subtype: Townhouse
Materials
- Brick Veneer, Wood Frame
- Foundation: Slab
- Roof: Asphalt,Fiberglass
Condition
- Year built: 1984
Utilities & green energy
- Sewer: Public Sewer
- Water: Public
- Utilities for property: Electricity Available
Community & HOA
Community
- Security: No Safety Shelter
- Subdivision: Windsor Hills 01
HOA
- Has HOA: No
Location
- Region: Ardmore
Financial & listing details
- Price per square foot: $146/sqft
- Annual tax amount: $2,086
- Date on market: 4/2/2026
- Cumulative days on market: 113 days
- Listing terms: Conventional,FHA,VA Loan
Estimated market value
$217,500
$207,000 - $228,000
$1,770/mo
Price history
| Date | Event | Price |
|---|---|---|
| 7/16/2026 | Price change | $225,000-10%$146/sqft |
Source:  MLS Technology, Inc. #2611769 Report a problem MLS Technology, Inc. #2611769 Report a problem | ||
| 4/3/2026 | Listed for sale | $250,000$162/sqft |
Source: MLS Technology, Inc. #2611769 Report a problem | ||
Public tax history
Tax history is unavailable.
Monthly payment
Est. payment
Payment breakdown
Explore the cost of this home by adjusting the details. Changes won't be saved.Climate risks
Neighborhood: 73401
Nearby schools
GreatSchools rating
- 9/10Plainview Intermediate Elementary SchoolGrades: 3-5Distance: 1.7 mi
- 7/10Plainview Middle SchoolGrades: 6-8Distance: 1.7 mi
- 10/10Plainview High SchoolGrades: 9-12Distance: 1.7 mi
Schools provided by the listing agent
- Elementary: Plainview
- High: Plainview
- District: Plainview
Source: MLS Technology, Inc.. This data may not be complete. We recommend contacting the local school district to confirm school assignments for this home.
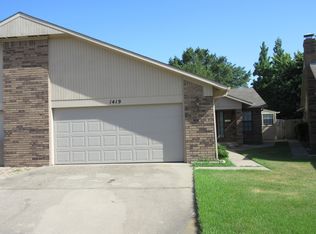
- $165,3002 bd2 ba1.2k sqft1419 Windsor Dr, Ardmore, OK 73401Off Market
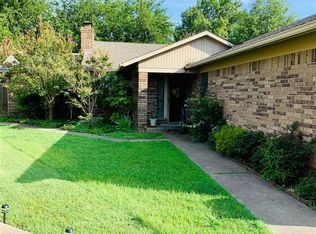
- $202,8003 bd2 ba1.5k sqft1417 Windsor Dr, Ardmore, OK 73401Off Market
- $166,7002 bd2 ba1.2k sqft1421 Windsor Dr, Ardmore, OK 73401Off Market
- $158,0003 bd2 ba1.2k sqft1423 Windsor Dr, Ardmore, OK 73401Off Market
- $177,9002 bd2 ba1.5k sqft1415 Windsor Dr, Ardmore, OK 73401Off Market
- $227,8003 bd2 ba2k sqft1405 Sunny Ln, Ardmore, OK 73401Off Market
- $239,7003 bd2 ba2.6k sqft1401 Sunny Ln, Ardmore, OK 73401Off Market
- $154,3002 bd2 ba1.2k sqft1425 Windsor Dr, Ardmore, OK 73401Off Market
A local agent can set up tours, give advice and negotiate with sellers.
Similar homes
- $219,0003 bd2 ba1.9k sqft1319 Brookhaven St, Ardmore, OK 73401For Sale
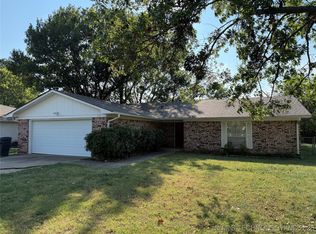 MLS ID #2539460, Timothy C. Longest, Tim Longest Realty. MLS Technology, Inc.
 - $224,0003 bd2 ba1.5k sqft413 15th Ave NW, Ardmore, OK 73401For Sale
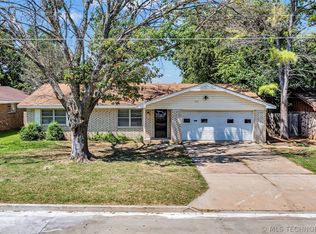 MLS ID #2622286, Shani Cooley, HST & CO. MLS Technology, Inc.
 - $220,1503 bd2 ba1.2k sqft3502 Carter St SE, Ardmore, OK 73401For Sale
 MLS ID #2613793, Timothy C. Longest, Tim Longest Realty. MLS Technology, Inc.
 - $224,5003 bd2 ba1.4k sqft2509 Tanglewood Ct, Ardmore, OK 73401For Sale
 MLS ID #2621807, Rebecca Sullivan, Claudia & Carolyn Realty Group. MLS Technology, Inc.
 - $229,0003 bd2 ba1.9k sqft1024 Stanley St SW, Ardmore, OK 73401For SaleMLS ID #2612927, Trina Kimbro, True Kasa Realty, LLC. MLS Technology, Inc.
- $205,0003 bd2 ba1.2k sqft1201 John Rd, Ardmore, OK 73401For SaleMLS ID #2614135, Emily King, I Sell Houses Real Estate Co. MLS Technology, Inc.
- $209,0003 bd2 ba1.6k sqft1408 Springdale Rd, Ardmore, OK 73401For SaleMLS ID #11641788, Thomas Bryant, Turner Land Company LLC. My State MLS
- $229,0003 bd2 ba1.7k sqft324 F St SW, Ardmore, OK 73401For SaleMLS ID #2602017, Timothy C. Longest, Tim Longest Realty. MLS Technology, Inc.
- $194,5002 bd2 ba1.5k sqft1407 Windsor Dr, Ardmore, OK 73401For SaleMLS ID #2605630, Chris Mullins, Claudia & Carolyn Realty Group. MLS Technology, Inc.
- $269,0004 bd2 ba1.7k sqft711 Sw #N, Ardmore, OK 73401For SaleMLS ID #2626150, Brandi Hull, Turn Key Real Estate. MLS Technology, Inc.
- $159,0003 bd2 ba1.6k sqft916 Bailey St SE, Ardmore, OK 73401For SaleMLS ID #2626465, Brandi Hull, Turn Key Real Estate. MLS Technology, Inc.
- $195,0003 bd2 ba1.6k sqft1425 Hargrove St, Ardmore, OK 73401For SaleMLS ID #2623567, Cami Hobbs, Riley & CO Real Estate Group. MLS Technology, Inc.
- $225,0003 bd2 ba1.6k sqft4913 Rock Creek Rd, Ardmore, OK 73401For SaleMLS ID #2611467, Thomas Johnson, Southern Oklahoma Realty. MLS Technology, Inc.
- $219,0003 bd2 ba1.3k sqft4913 Travertine Dr, Ardmore, OK 73401For SaleMLS ID #1221162, Jin Qiu Huang, Chinowth & Cohen. MLSOK/OKCMAR as distributed by MLS GRID
- $235,0003 bd2 ba2.1k sqft2000 8th Ave NW, Ardmore, OK 73401For SaleMLS ID #1197297, April McElroy, Provisions Realty Group. MLSOK/OKCMAR as distributed by MLS GRID
- $230,0002 bd2 ba1.2k sqft2513 Westwood Ct, Ardmore, OK 73401For SaleMLS ID #2606396, Lisa Riggle, Claudia & Carolyn Realty Group. MLS Technology, Inc.
- $210,0003 bd2 ba1.5k sqft1913 Red Bud Ct, Ardmore, OK 73401For SaleMLS ID #2550285, Emma Dougherty, Southern Oklahoma Realty. MLS Technology, Inc.
- $284,0003 bd2 ba1.9k sqft2006 Yorktown Ct, Ardmore, OK 73401For SaleMLS ID #2613229, Susan R Bolles, Ardmore Realty, Inc. MLS Technology, Inc.
- $200,0003 bd2 ba1.1k sqft407 Nw #F, Ardmore, OK 73401For SaleMLS ID #2621427, Paul Pearson, eXp Realty, LLC. MLS Technology, Inc.
- $194,9003 bd2 ba1.3k sqft837 Se #C, Ardmore, OK 73401For SaleMLS ID #2537688, Rick Choate, Ross Group Real Estate Service. MLS Technology, Inc.
