Contemporary architecture, panoramic mountain vistas, and exceptional indoor-outdoor living within the coveted gated community of Adero Canyon.
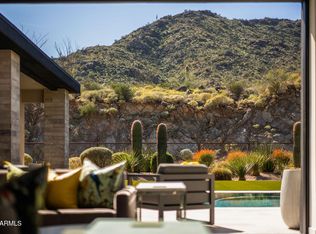
Nestled on over half an acre within the exclusive gated enclave of Adero Canyon, this exceptional Toll Brothers Parker model is a masterful expression of contemporary desert luxury. Set against the breathtaking backdrop of the McDowell Mountain Preserve, the residence captures sweeping mountain vistas from nearly every vantage point, creating a profound connection to the beauty and serenity of the Sonoran Desert.
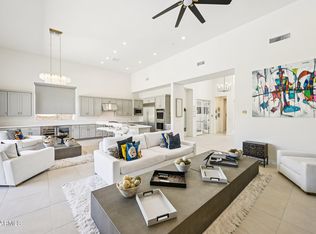
Thoughtfully designed to embrace its extraordinary surroundings, the home seamlessly blends sophisticated architecture with effortless indoor-outdoor living. Soaring 15-foot ceilings, clerestory windows, expansive walls of glass, a foldable glass door flood the interiors with natural light while framing the dramatic mountain landscape.
The thoughtfully curated floor plan offers three bedrooms, three-and-a-half baths, a private office, and a versatile secondary living space with its own secluded courtyard, ideal as a fitness studio, media lounge, game room, or private retreat for guests. Elegant finishes, clean architectural lines, and open-concept living spaces create an atmosphere that is both refined and inviting.
At the heart of the home, the chef's kitchen is designed for both everyday living and grand entertaining. Premium Wolf and KitchenAid appliances, double wall ovens, a gas cooktop, oversized center island, abundant storage, and a generous walk-in pantry combine beauty with functionality, while the adjoining great room is anchored by a striking floor-to-ceiling fireplace feature wall that serves as a dramatic focal point.
The primary suite is a private sanctuary where tranquil mountain views set the tone for relaxation. A spa-inspired bath features dual vanities, a soaking tub, designer finishes, and a mesmerizing glass fireplace, creating a retreat reminiscent of the world's finest luxury resorts.
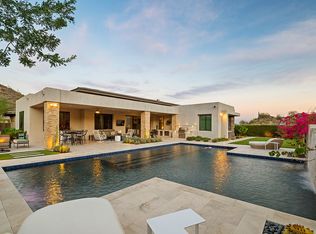
Beyond the walls of the home lies an extraordinary outdoor living experience. Designed for year-round enjoyment, the expansive covered patio functions as a true outdoor great room, complete with a built-in kitchen and barbecue, multiple fire features, and generous gathering spaces. A sparkling pool, elevated spa, separate hot tub, tranquil water feature, and expansive turf play area are perfectly positioned to take advantage of the surrounding mountain scenery, creating an environment equally suited for intimate evenings beneath the stars or unforgettable gatherings with family and friends.
Adero Canyon was thoughtfully envisioned to celebrate the natural beauty of its desert setting, and this remarkable residence embodies that vision perfectly. Offering privacy, sophistication, and a seamless connection to the landscape, while remaining just moments from Scottsdale's renowned golf, dining, shopping, and recreation, this is a rare opportunity to experience modern desert living at its finest.
Accepting backups
$2,650,000
14176 N TERRITORY Trail, Fountain Hills, AZ 85268
3beds
3,250sqft
:
Get pre-qualified$16,355/mo
Single Family Residence
Built in 2017
0.54 Acres Lot
$-- Zestimate®
$815/sqft
$243/mo HOA
What's special
Sparkling poolSeparate hot tubMesmerizing glass fireplaceOpen-concept living spacesMultiple fire featuresGas cooktopPanoramic mountain vistas
- 54 days |
- 164 |
- 4 |
Zillow last checked:
Listing updated:
Listed by:
Jennifer L. Wilson 602-696-0379,
Russ Lyon Sotheby's International Realty
Source: ARMLS,MLS#: 7038287
Facts & features
Interior
Bedrooms & bathrooms
- Bedrooms: 3
- Bathrooms: 4
- Full bathrooms: 3
- 1/2 bathrooms: 1
Heating
- ENERGY STAR Qualified Equipment, Natural Gas
Cooling
- Central Air, Ceiling Fan(s), ENERGY STAR Qualified Equipment, Programmable Thmstat
Appliances
- Included: Dryer, Washer, Water Softener Owned, Gas Stub for Range, Reverse Osmosis, Refrigerator, Built-in Microwave, Dishwasher, Disposal, Gas Range, Gas Cooktop, Built-In Electric Oven, Water Purifier
- Laundry: Inside
Features
- Quartz Countertops, High Speed Internet, Double Vanity, Breakfast Bar, 9+ Flat Ceilings, No Interior Steps, Kitchen Island, Pantry, Full Bth Master Bdrm, Separate Shwr & Tub
- Flooring: Carpet, Tile
- Windows: Screens, Low Emissivity Windows, Double Pane Windows, ENERGY STAR Qualified Windows, Tinted Windows
- Has basement: No
- Number of fireplaces: 2
- Fireplace features: Fire Pit, Exterior Fireplace, Living Room, Master Bedroom
Interior area
- Total structure area: 3,250
- Total interior livable area: 3,250 sqft
Property
Parking
- Total spaces: 6
- Parking features: Attached, Garage Door Opener, Direct Access, Attch'd Gar Cabinets
- Attached garage spaces: 3
- Uncovered spaces: 3
Features
- Stories: 1
- Patio & porch: Covered Deck, Covered, Patio
- Exterior features: Private Yard, Built-in Barbecue
- Has private pool: Yes
- Pool features: Outdoor Pool, Heated, Lap
- Has spa: Yes
- Spa features: Private
- Fencing: Block
- Has view: Yes
- View description: Desert, Panoramic, Mountain(s)
- Waterfront features: Wash
Lot
- Size: 0.54 Acres
- Features: Sprinklers In Rear, Sprinklers In Front, Desert Back, Desert Front, Synthetic Grass Back, Auto Timer H2O Front, Auto Timer H2O Back
Details
- Parcel number: 21769161
Construction
Type & style
- Home type: SingleFamily
- Architectural style: Mid-Century Modern,Contemporary
- Property subtype: Single Family Residence
Materials
- Stucco, Wood Frame, Painted
- Roof: Built-Up,Foam
Condition
- Year built: 2017
Details
- Builder name: Toll Brothers
Utilities & green energy
- Sewer: Public Sewer
- Water: City Water
Community & HOA
Community
- Features: Gated, Biking/Walking Path
- Security: Fire Sprinkler System
- Subdivision: ADERO CANYON PARCEL 7
HOA
- Has HOA: Yes
- Services included: Maintenance Grounds, Street Maint
- HOA fee: $243 monthly
- HOA name: Adero Canyon
- HOA phone: 602-288-2656
Location
- Region: Fountain Hills
Financial & listing details
- Price per square foot: $815/sqft
- Tax assessed value: $1,604,300
- Annual tax amount: $3,677
- Date on market: 6/6/2026
- Cumulative days on market: 55 days
- Listing terms: Cash,Conventional
- Ownership: Fee Simple
Estimated market value
Not available
Estimated sales range
Not available
Not available
Price history
| Date | Event | Price |
|---|---|---|
| 6/6/2026 | Listed for sale | $2,650,000+120.8%$815/sqft |
Source:  ARMLS #7038287 Report a problem ARMLS #7038287 Report a problem | ||
| 10/20/2020 | Sold | $1,200,000-7.6%$369/sqft |
Source: ARMLS #6111674 Report a problem | ||
| 8/4/2020 | Price change | $1,299,000-3.7%$400/sqft |
Source: The Brokery #6111674 Report a problem | ||
| 6/23/2020 | Price change | $1,349,000-1.9%$415/sqft |
Source: Keller Williams Realty Sonoran Living #6080887 Report a problem | ||
| 5/21/2020 | Price change | $1,375,000-1.7%$423/sqft |
Source: Keller Williams Realty Sonoran Living #6080887 Report a problem | ||
| 5/8/2020 | Price change | $1,398,5000%$430/sqft |
Source: Keller Williams Realty Sonoran Living #6080887 Report a problem | ||
| 3/18/2020 | Price change | $1,399,000-5.2%$430/sqft |
Source: Keller Williams Realty Sonoran Living #6080887 Report a problem | ||
| 2/28/2020 | Price change | $1,475,000-1.7%$454/sqft |
Source: Keller Williams Realty Sonoran Living #6080887 Report a problem | ||
| 2/6/2020 | Listed for sale | $1,500,000+52%$462/sqft |
Source: Keller Williams Realty Sonoran Living #6033707 Report a problem | ||
| 5/21/2018 | Sold | $986,652$304/sqft |
Source: Public Record Report a problem | ||
Public tax history
| Year | Property taxes | Tax assessment |
|---|---|---|
| 2025 | $2,839 -2.3% | $160,430 +28.4% |
| 2024 | $2,905 +4.3% | $124,920 +85.1% |
| 2023 | $2,786 -19.3% | $67,484 -35.1% |
| 2022 | $3,454 -8.3% | $103,930 +6.9% |
| 2021 | $3,765 -2.4% | $97,220 +9.2% |
| 2020 | $3,858 +548.4% | $89,030 +15.5% |
| 2019 | $595 | $77,110 +646.1% |
| 2018 | $595 +3.9% | $10,335 +3.5% |
| 2017 | $573 | $9,990 +2.1% |
| 2016 | -- | $9,780 |
Find assessor info on the county website
Monthly payment
Est. payment
Payment breakdown
Explore the cost of this home by adjusting the details. Changes won't be saved.Climate risks
Neighborhood: 85268
Getting around
5 / 100
Car-DependentNearby schools
GreatSchools rating
- 6/10Fountain Hills Middle SchoolGrades: 4-8Distance: 3.1 mi
- 5/10Fountain Hills High SchoolGrades: 9-12Distance: 2.1 mi
- 5/10McDowell Mountain Elementary SchoolGrades: PK-5Distance: 3.1 mi
Schools provided by the listing agent
- Elementary: McDowell Mountain Elementary School
- Middle: Fountain Hills Middle School
- High: Fountain Hills High School
- District: Fountain Hills Unified District
Source: ARMLS. This data may not be complete. We recommend contacting the local school district to confirm school assignments for this home.
- $3,581,9004 bd4 ba4.7k sqft14202 N Territory Trl, Fountain Hills, AZ 85268Off Market
- $2,900,0003 bd4 ba3.9k sqft14158 N Territory Trl, Fountain Hills, AZ 85268Sold
- $2,274,100-- bd4 ba3.2k sqft14140 N Territory Trl, Fountain Hills, AZ 85268Off Market
- $2,052,200-- bd5 ba3.7k sqft14215 N Territory Trl, Fountain Hills, AZ 85268Off Market
- $2,485,900-- bd4 ba3.9k sqft14220 N Territory Trl, Fountain Hills, AZ 85268Off Market
- $2,850,0003 bd4 ba3.4k sqft14122 N Territory Trl, Fountain Hills, AZ 85268Sold
- $2,477,0004 bd4 ba4.3k sqft14238 N Territory Trl, Fountain Hills, AZ 85268Off Market
- $2,401,400-- bd4 ba3.2k sqft14155 N Territory Trl, Fountain Hills, AZ 85268Off Market
A local agent can set up tours, give advice and negotiate with sellers.
Similar homes
- $2,595,0004 bd5 ba3.8k sqft13950 N TERRITORY Trail, Fountain Hills, AZ 85268For Sale
 MLS ID #7049530, Karen J. DeGeorge, Russ Lyon Sotheby's International Realty. ARMLS
 - $2,589,0004 bd4 ba3.8k sqft15642 E PALATIAL Drive, Fountain Hills, AZ 85268For Sale
 MLS ID #7027755, Marcy Murphy, Berkshire Hathaway HomeServices Arizona Properties. ARMLS
 - $1,950,0004 bd4 ba3.2k sqft14303 E HARMONY Lane, Fountain Hills, AZ 85268For Sale
 MLS ID #7031204, Peggy H Gascon, Realty ONE Group. ARMLS
 - $2,100,0004 bd5 ba2.9k sqft14554 N VALENCIA Drive, Fountain Hills, AZ 85268For Sale
 MLS ID #7007109, Somone Wilder, Jason Mitchell Real Estate. ARMLS
 - $1,700,0002 bd3 ba2k sqft14166 E HIGHLAND Avenue, Fountain Hills, AZ 85268For SaleMLS ID #7048554, Cari Dandy, Russ Lyon Sotheby's International Realty. ARMLS
- $2,550,0004 bd4 ba4.4k sqft10110 N 128TH Street, Scottsdale, AZ 85259For SaleMLS ID #7010748, Matthew Kelly, eXp Realty. ARMLS
- $2,500,0004 bd3 ba2.9k sqft18378 N 96TH Way, Scottsdale, AZ 85255For SaleMLS ID #7052877, Julie Pelle, Compass. ARMLS
- $2,495,0005 bd4 ba4k sqft12120 E Cortez Drive, Scottsdale, AZ 85259For SaleMLS ID #7012407, Daniel Peden, First Team Real Estate. ARMLS
- $2,695,0003 bd4 ba4.3k sqft18126 N 100TH Street, Scottsdale, AZ 85255For SaleMLS ID #6985317, Garrett Shinoskie, RETSY. ARMLS
- $2,495,0004 bd4 ba3.5k sqft25838 N 104TH Place, Scottsdale, AZ 85255For SaleMLS ID #7051532, William P Lewis, Williams Luxury Homes. ARMLS
- $2,685,0003 bd4 ba4.2k sqft28412 N SUMMIT SPRINGS Road, Rio Verde, AZ 85263For SaleMLS ID #6990883, Michelle Johnson, Russ Lyon Sotheby's International Realty. ARMLS
- $1,435,0003 bd3 ba2.3k sqft14530 N ADERO CANYON Drive, Fountain Hills, AZ 85268For SaleMLS ID #6954325, Hans Horchler, Russ Lyon Sotheby's International Realty. ARMLS
- $2,500,0003 bd4 ba3.8k sqft28807 N 151ST Street, Scottsdale, AZ 85262For SaleMLS ID #7046007, Kathleen Prokopow, The Noble Agency. ARMLS
- $2,750,0004 bd4 ba4.2k sqft23560 N 78TH Street, Scottsdale, AZ 85255For SaleMLS ID #7054954, Donald C Galloway Jr, Realty ONE Group. ARMLS
- $1,899,9004 bd5 ba4.5k sqft12411 N 133RD Place, Scottsdale, AZ 85259For SaleMLS ID #7046699, Bryce Hill, Russ Lyon Sotheby's International Realty. ARMLS
- $1,825,0003 bd3 ba3.4k sqft10448 E SKINNER Drive, Scottsdale, AZ 85262For SaleMLS ID #7053049, Laura Lucky, Russ Lyon Sotheby's International Realty. ARMLS
- $2,825,0004 bd4 ba3.8k sqft7353 E FOREST TRAIL Circle, Mesa, AZ 85207For SaleMLS ID #7017190, John Karadsheh, KOR Properties. ARMLS
- $3,295,0005 bd5 ba4.5k sqft9826 N 131ST Street, Scottsdale, AZ 85259For SaleMLS ID #7037681, Penny Klinger, RE/MAX Fine Properties. ARMLS
- $2,699,0005 bd5 ba4.7k sqft9216 E SKY LINE Drive, Scottsdale, AZ 85262For SaleMLS ID #7017533, Linda R Salkow, SERHANT.. ARMLS
- $3,199,5003 bd4 ba3.2k sqft10465 N 128TH Place, Scottsdale, AZ 85259For SaleMLS ID #6990739, Steven Valkenaar, RE/MAX Premier. ARMLS
