Welcome to 1418 Waverley Road - a beautifully updated waterfront home offering privacy, space, and year-round enjoyment. Situated on 126 feet of waterfront along Lake William, this 3-bedroom, 2-bathroom home offers beautiful lake and sunset views while still being conveniently located close to amenities and just 15 minutes from Halifax Stanfield International Airport. Inside, you’ll find numerous updates throughout, a finished basement with a workshop, and an abundance of storage (including storage under the deck). The spare bedroom features a Murphy bed, offering flexibility for guests or a home office, while the fireplace adds warmth and ambiance to the main living space. Outside, enjoy the landscaped yard, spacious front deck, and separate side seating area — all perfect for taking in the peaceful waterfront setting. Down by the lake, a removable dock makes enjoying the water easy, while the parking area near the waterfront allows plenty of room for visitors. This property is truly an all-season getaway, with boating and lake activities in the warmer months and skating, snowmobiling, and four-wheeling in the winter. With its combination of waterfront, privacy, updates, storage, and convenient location, 1418 Waverley Road is a unique opportunity to enjoy lakeside living in every season. Septic system and hot water heater replaced in 2019
For sale
C$949,900
1418 Waverley Rd, Waverley, NS B2R 1W7
3beds
2,125sqft
Single Family Residence
Built in 1976
0.59 Acres Lot
$-- Zestimate®
C$447/sqft
C$-- HOA
What's special
Numerous updates throughoutLandscaped yardSpacious front deckSeparate side seating area
- 8 days
- 37
- 0
Zillow last checked:
Listing updated:
Listed by:
Vicky Bennett,
Keller Williams Select Realty Brokerage,
Seabreeze Real Estate Group,
Keller Williams Select Realty
Source: NSAR,MLS®#: 202623771 Originating MLS®#: Nova Scotia Association of REALTORS®
Originating MLS®#: Nova Scotia Association of REALTORS®Facts & features
Interior
Bedrooms & bathrooms
- Bedrooms: 3
- Bathrooms: 2
- Full bathrooms: 2
- Main level bathrooms: 1
- Main level bedrooms: 2
Bedroom
- Level: Main
- Area: 118.3
- Dimensions: 9.1 x 13
Bedroom 1
- Level: Lower
- Area: 221.76
- Dimensions: 13.2 x 16.8
Bathroom
- Level: Main
- Area: 91
- Dimensions: 10 x 9.1
Bathroom 1
- Level: Lower
- Area: 59.04
- Dimensions: 12.3 x 4.8
Dining room
- Level: Main
- Area: 142.79
- Dimensions: 10.9 x 13.1
Kitchen
- Level: Main
- Area: 158.64
- Dimensions: 12.11 x 13.1
Living room
- Level: Main
- Area: 394.71
- Dimensions: 17.7 x 22.3
Heating
- Baseboard, Heat Pump -Ductless
Appliances
- Included: Range, Dishwasher, Dryer, Washer, Refrigerator
- Laundry: Laundry Room
Features
- High Speed Internet, Master Downstairs
- Flooring: Carpet, Ceramic Tile, Hardwood
- Basement: Finished
- Has fireplace: Yes
- Fireplace features: Electric, Wood Burning
Interior area
- Total structure area: 2,125
- Total interior livable area: 2,125 sqft
- Finished area above ground: 1,292
Video & virtual tour
Property
Parking
- Parking features: No Garage, Paved
- Has uncovered spaces: Yes
- Details: Parking Details(Driveway)
Features
- Patio & porch: Deck, Patio
- Exterior features: Balcony, Dock
- On waterfront: Yes
- Waterfront features: Across Road, Fresh Water
- Frontage length: Water Frontage(126 Feet)
Lot
- Size: 0.59 Acres
- Features: Landscaped, Rolling Slope, Sloping/Terraced, Wooded, 0.5 to 0.99 Acres
Details
- Additional structures: Workshop
- Additional parcels included: 41258757
- Parcel number: 00517243
- Zoning: R1b
- Other equipment: Air Exchanger, No Rental Equipment
Construction
Type & style
- Home type: SingleFamily
- Architectural style: Bungalow
- Property subtype: Single Family Residence
Materials
- Vinyl Siding
- Roof: Asphalt
Condition
- New construction: No
- Year built: 1976
Utilities & green energy
- Sewer: Septic Tank
- Water: Well
- Utilities for property: Electricity Connected, Phone Connected, Electric
Community & HOA
Location
- Region: Waverley
Financial & listing details
- Price per square foot: C$447/sqft
- Tax assessed value: C$571,300
- Price range: C$949.9K - C$949.9K
- Date on market: 9/18/2026
- Inclusions: Fridge(2), Stove, Dishwasher, Washer, Dryer, Murphy Bed
- Exclusions: Hot Tub
- Ownership: Freehold
- Electric utility on property: Yes
Price history
| Date | Event | Price |
|---|---|---|
| 9/18/2026 | Listed for sale | C$949,900C$447/sqft |
Source:  NSAR #202623771 Report a problem NSAR #202623771 Report a problem | ||
Public tax history
| Year | Property taxes | Tax assessment |
|---|---|---|
| 2019 | -- | C$246,900 |
Climate risks
Neighborhood: B2R
Nearby schools
GreatSchools rating
No schools nearby
We couldn't find any schools near this home.
Schools provided by the listing agent
- Elementary: Waverley Memorial Elementary School
- Middle: Georges P Vanier Junior High School
- High: Lockview High School
Source: NSAR. This data may not be complete. We recommend contacting the local school district to confirm school assignments for this home.
Similar homes
- C$922,0003 bd3 ba2.5k sqft680 Shore Dr, Bedford, NS B4A 2E1For Sale
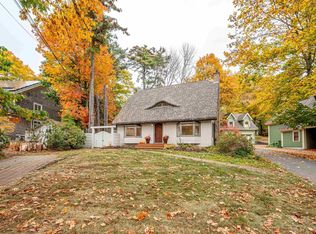 MLS ID #202624109, Janet Josselyn, Sutton Group Professional Realty Brokerage. NSAR
 - C$1,100,0005 bd3 ba2.8k sqft1312 Waverley Rd, Waverley, NS B2R 1W5For Sale
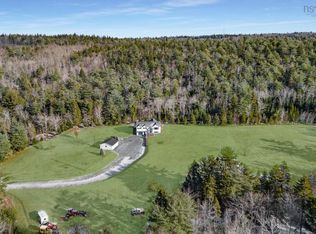 MLS ID #202622213, Conner Sherwood, Exit Real Estate Professionals Brokerage. NSAR
 - C$789,0003 bd2 ba2.2k sqft1774 Waverley Rd, Waverley, NS B2R 1Y3For Sale
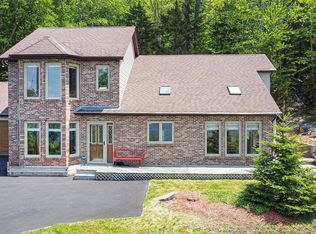 MLS ID #202620684, Thomas Siteman, RE/MAX Nova Brokerage. NSAR
 - C$769,9004 bd3 ba2.5k sqft90 Ingram Dr, Fall River, NS B2T 1A4For Sale
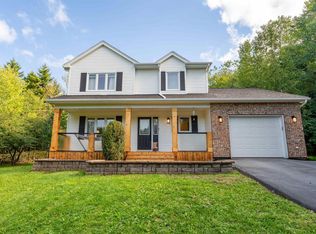 MLS ID #202624389, Christina Allen, RE/MAX Nova Brokerage. NSAR
