2026 Snake River Valley Parade of Homes, The Award Winning "Makenna" by Brookstone Custom Homes is set on a commanding 1.02-acre corner lot. This 3,845 SF custom residence balances grand entertaining spaces w/the comfort and functionality of everyday living. The vaulted great room is framed by expansive walls of glass and anchored by a floor-to-ceiling stone fireplace. Matching stonework in the dining area adds warmth, texture, and character. Kitchen makes a statement of its own with richly finished cabinetry, oversized island, premium Thermador appliances, and spacious butler's pantry. A dedicated office with custom built-ins and a vaulted bonus room complete with wet bar, surround sound, and the flexibility for a theater, game room, or private retreat. Integrated whole-home audio extends throughout the residence, allowing multiple zones indoors & out to enjoy independent music/entertainment simultaneously. Three private ensuite bedroom suites. The primary suite offers direct patio access and spa-inspired bath with dual vanities, freestanding tub, tiled shower, and large walk-in closet. Outdoor living extends beneath a spacious covered patio boasting a built-in BBQ & beverage cooler overlooking tiered landscaped grounds & Boise Mtns. Completing the property is a 2,744 SF heated epoxy garage with 54' RV bay and double boat bay, minutes from Lake Lowell and Sunnyslope Wine Country.
Pending
$1,795,000
14184 Red River Ave, Nampa, ID 83651
3beds
4baths
3,845sqft
:
Get pre-qualified$10,245/mo
Single Family Residence
Built in 2026
1.02 Acres Lot
$1,768,400 Zestimate®
$467/sqft
$83/mo HOA
What's special
Floor-to-ceiling stone fireplaceTiered landscaped groundsSurround soundTiled showerSpacious covered patioPremium thermador appliancesExpansive walls of glass
- 53 days |
- 418 |
- 11 |
Zillow last checked:
Listing updated:
Listed by:
Sam Huff Main:208-459-4326,
Berkshire Hathaway HomeServices Silverhawk Realty,
Tracy Kasper 208-867-2709,
Berkshire Hathaway HomeServices Silverhawk Realty
Source: IMLS,MLS#: 98989418
Facts & features
Interior
Bedrooms & bathrooms
- Bedrooms: 3
- Bathrooms: 4
- Main level bathrooms: 3
- Main level bedrooms: 3
Primary bedroom
- Level: Main
- Area: 320
- Dimensions: 16 x 20
Bedroom 2
- Level: Main
- Area: 156
- Dimensions: 13 x 12
Bedroom 3
- Level: Main
- Area: 156
- Dimensions: 13 x 12
Office
- Level: Main
- Area: 195
- Dimensions: 13 x 15
Heating
- Forced Air, Natural Gas
Cooling
- Central Air
Appliances
- Included: Gas Water Heater, Dishwasher, Disposal, Double Oven, Microwave, Oven/Range Freestanding, Refrigerator, Other, Gas Oven, Gas Range
Features
- Bath-Master, Bed-Master Main Level, Split Bedroom, Den/Office, Great Room, Rec/Bonus, Two Master Bedrooms, Double Vanity, Walk-In Closet(s), Walk In Shower, Breakfast Bar, Pantry, Kitchen Island, Granite Counters, Number of Baths Main Level: 3, Bonus Room Size: 23x20, Bonus Room Level: Main
- Flooring: Tile, Carpet
- Has basement: No
- Number of fireplaces: 1
- Fireplace features: One, Gas
Interior area
- Total structure area: 3,845
- Total interior livable area: 3,845 sqft
- Finished area above ground: 3,845
- Finished area below ground: 0
Property
Parking
- Total spaces: 10
- Parking features: Attached, Other, RV Access/Parking, Driveway
- Attached garage spaces: 10
- Has uncovered spaces: Yes
- Details: Garage: 22x24
Features
- Levels: One
- Patio & porch: Covered Patio/Deck
- Fencing: Full,Vinyl
- Has view: Yes
Lot
- Size: 1.02 Acres
- Features: 1 - 4.99 AC, Irrigation Available, Views, Corner Lot, Auto Sprinkler System, Full Sprinkler System, Pressurized Irrigation Sprinkler System
Details
- Parcel number: R3297914600
Construction
Type & style
- Home type: SingleFamily
- Property subtype: Single Family Residence
Materials
- Stone, Stucco
- Roof: Architectural Style
Condition
- New Construction
- New construction: Yes
- Year built: 2026
Details
- Builder name: Brookstone Custom Homes
Utilities & green energy
- Sewer: Septic Tank
- Water: Public
- Utilities for property: Broadband Internet
Community & HOA
Community
- Subdivision: Lone Star Ranch
HOA
- Has HOA: Yes
- HOA fee: $1,000 annually
Location
- Region: Nampa
Financial & listing details
- Price per square foot: $467/sqft
- Annual tax amount: $1,742
- Date on market: 6/8/2026
- Listing terms: Cash,Conventional,FHA,VA Loan
- Ownership: Fee Simple,Fractional Ownership: No
- Road surface type: Paved
Estimated market value
$1,768,400
$1.68M - $1.86M
$4,343/mo
Price history
Price history is unavailable.
Public tax history
Tax history is unavailable.
Monthly payment
Est. payment
Payment breakdown
Explore the cost of this home by adjusting the details. Changes won't be saved.Climate risks
Neighborhood: 83651
Getting around
0 / 100
Car-DependentNearby schools
GreatSchools rating
- 3/10Roosevelt Elementary SchoolGrades: PK-5Distance: 3.1 mi
- 4/10Lone Star Middle SchoolGrades: 6-8Distance: 2.5 mi
- 1/10Nampa Senior High SchoolGrades: 9-12Distance: 4.7 mi
Schools provided by the listing agent
- Elementary: Willow Creek
- Middle: Lone Star
- High: Nampa
- District: Nampa School District #131
Source: IMLS. This data may not be complete. We recommend contacting the local school district to confirm school assignments for this home.
- $440,000-- bd-- ba-- sqft13541 Laredo St, Nampa, ID 83651Off Market
- $440,000-- bd-- ba-- sqft14177 Red River Ave, Nampa, ID 83651Off Market
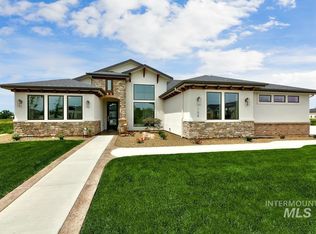
- $--3 bd3 ba3.1k sqft14218 Red River Ave, Nampa, ID 83651Sold
- $440,000-- bd-- ba-- sqft13526 Laredo St, Nampa, ID 83651Off Market
- $440,000-- bd-- ba-- sqft13517 Laredo St, Nampa, ID 83651Off Market
- $--3 bd4 ba3.6k sqft14242 Red River Ave, Nampa, ID 83651Sold
- $--3 bd4 ba3.6k sqftKing Ranch St, Nampa, ID 83651Sold
- $1,970,0005 bd4 ba4.1k sqft14109 S Florida Ave, Nampa, ID 83651Off Market
A local agent can set up tours, give advice and negotiate with sellers.
A local lender can help you make sure your offer is ready when you are.
Similar homes
- $2,345,0004 bd4 ba5.4k sqft13873 Shafer Butte Way, Nampa, ID 83651Active
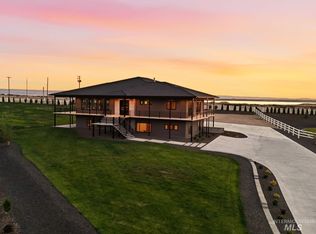 MLS ID #98989436, Mona Rogers, Idaho Real Estate Associates. IMLS
 - $1,797,0004 bd4 ba3.6k sqft781 Watkins St, Middleton, ID 83644Active
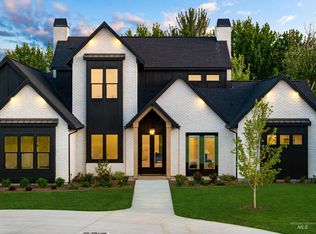 MLS ID #98989703, Brett Hughes, Boise Premier Real Estate. IMLS
 - $1,775,0003 bd4 ba3.2k sqft1849 E Garden Brook Dr, Eagle, ID 83616Active
 MLS ID #98992564, Noyam Hale, Service Station Realty. IMLS
 - $1,790,0004 bd4 ba3.7k sqft976 N Morehouse Ave, Eagle, ID 83616Active
 MLS ID #98980876, Stacey King, Compass RE. IMLS
 - $1,795,5003 bd4 ba3.3k sqft2425 W Rustic Frg, Eagle, ID 83616ActiveMLS ID #98987283, Karen Elitharp, Silvercreek Realty Group. IMLS
- $1,499,0004 bd4 ba3k sqft25470 Havard Oak Pl, Caldwell, ID 83607ActiveMLS ID #98990104, April Florczyk, Keller Williams Realty Boise. IMLS
- $1,570,0005 bd4 ba3.7k sqft6303 N Salmon Falls Ln, Star, ID 83669ActiveMLS ID #98986729, Brett Hughes, Boise Premier Real Estate. IMLS
- $1,170,0003 bd4 ba3.1k sqft12814 Fjord St, Middleton, ID 83644ActiveMLS ID #98995262, Anjuli Lee, Silvercreek Realty Group. IMLS
- $1,879,0003 bd5 ba3k sqft7906 W Heugh Ln, Eagle, ID 83616ActiveMLS ID #98980021, Megan Dinoia, Point Realty LLC. IMLS
- $925,0005 bd2 ba2.8k sqft320 W Homedale Rd, Caldwell, ID 83607ActiveMLS ID #98980019, Valarie Hruza, Amherst Madison. IMLS
- $1,895,0005 bd5 ba5.1k sqft5043 W Oakford Dr, Meridian, ID 83646ActiveMLS ID #98994928, Lindsay Gomes, Powered-By. IMLS
- $1,399,0005 bd4 ba3.8k sqft24931 Haflinger Way, Middleton, ID 83644ActiveMLS ID #98987344, Anjuli Lee, Silvercreek Realty Group. IMLS
- $1,350,0004 bd4 ba3.5k sqft3835 W Sugar Tree Ct, Meridian, ID 83646Back on MarketMLS ID #98992368, Denise Thiry, Keller Williams Realty Boise. IMLS
- $1,399,0004 bd4 ba3.5k sqft738 Blue Meadows Ct, Middleton, ID 83644ActiveMLS ID #98986926, Holden Raulston, THG Real Estate. IMLS
- $1,558,4463 bd4 ba3k sqft6997 Saddle Bred Way, Star, ID 83669ActiveIMLS
- $1,875,0003 bd4 ba3.1k sqft3426 N Harvest Moon Way, Eagle, ID 83616ActiveMLS ID #98974599, Jennie Johnson, Silvercreek Realty Group. IMLS
- $1,249,9994 bd3 ba3.3k sqft7030 Southern Vista Ct, Star, ID 83644ActiveMLS ID #98989633, Dan Klinge, Keller Williams Realty Boise. IMLS
- $1,400,0004 bd3 ba2.9k sqft448 Joy Ave, Middleton, ID 83644ActiveMLS ID #98988006, Garrett Pancheri, LPT Realty. IMLS
- $1,275,0004 bd3 ba3.1k sqft24763 Ardmore Ct, Caldwell, ID 83607ActiveMLS ID #98984918, Michael Madsen, 208 Real Estate. IMLS
- $1,289,9004 bd4 ba3.2k sqft596 Watkins St, Middleton, ID 83644ActiveMLS ID #98990910, Charity Sigler, FLX Real Estate, LLC. IMLS
