Welcome to spacious city living in this beautifully updated 4-bedroom, 2-full and 2-half-bath townhome in Locust Point. Freshly painted throughout, this home features a functional multi-level layout with plenty of room for everyday living and entertaining. The kitchen offers new countertops, backsplash, appliances, painted cabinetry, and a bright breakfast area, while hardwood floors and a gas fireplace add warmth and character to the main living area. Upstairs, the primary suite features a walk-in closet and private bath with new tile, while the additional bedrooms provide flexibility for family, guests, or working from home. The upper-level wet bar leads directly to the expansive rooftop deck with impressive city and water views! A first-floor den provides even more flexibility, while the attached 2-car garage features new epoxy flooring. Additional improvements include a brand-new roof, new plumbing fixtures, and new carpet. Overlooking The Acre and conveniently located near neighborhood restaurants, parks, Fort McHenry, and the waterfront, this Locust Point home offers an incredible combination of space, updates, and location. Also, Otterbein Swim Club membership can be transferred to new owners, a major perk considering the long waitlist! Schedule your private tour today!
For sale
$645,000
1419 Harper St, Baltimore, MD 21230
3beds
2,252sqft
Townhouse
Built in 2007
871 Square Feet Lot
$626,000 Zestimate®
$286/sqft
$80/mo HOA
What's special
Gas fireplaceNew plumbing fixturesFreshly painted throughoutHardwood floorsOverlooking the acreBrand-new roofNew carpet
- 3 days
- 269
- 21
Likely to sell faster than
Zillow last checked:
Listing updated:
Listed by:
Matt Rhine 410-256-5401,
Keller Williams Legacy 4436609229
Source: Bright MLS,MLS#: MDBA2223104
Facts & features
Interior
Bedrooms & bathrooms
- Bedrooms: 3
- Bathrooms: 4
- Full bathrooms: 2
- 1/2 bathrooms: 2
- Main level bathrooms: 1
Basement
- Area: 0
Heating
- Forced Air, Natural Gas
Cooling
- Central Air, Ceiling Fan(s), Electric
Appliances
- Included: Dishwasher, Disposal, Dryer, Energy Efficient Appliances, Exhaust Fan, Ice Maker, Microwave, Oven, Oven/Range - Gas, Refrigerator, Washer, Electric Water Heater
- Laundry: Washer/Dryer Hookups Only
Features
- Breakfast Area, Chair Railings, Crown Molding, Floor Plan - Traditional, Primary Bath(s), Upgraded Countertops, Bar
- Flooring: Wood
- Windows: Window Treatments
- Has basement: No
- Number of fireplaces: 1
- Fireplace features: Mantel(s)
Interior area
- Total structure area: 2,252
- Total interior livable area: 2,252 sqft
- Finished area above ground: 2,252
- Finished area below ground: 0
Property
Parking
- Total spaces: 2
- Parking features: Garage Door Opener, Attached
- Attached garage spaces: 2
Accessibility
- Accessibility features: None
Features
- Levels: Three
- Stories: 3
- Pool features: None
- Has spa: Yes
- Spa features: Bath
Lot
- Size: 871 Square Feet
Details
- Additional structures: Above Grade, Below Grade
- Parcel number: 0324112024 122
- Zoning: R-8
- Special conditions: Standard
- Other equipment: Intercom
Construction
Type & style
- Home type: Townhouse
- Architectural style: Contemporary
- Property subtype: Townhouse
Materials
- Brick
- Foundation: Permanent
Condition
- New construction: No
- Year built: 2007
Utilities & green energy
- Sewer: Public Sewer
- Water: Public
Community & HOA
Community
- Security: Security System, Smoke Detector(s), Fire Sprinkler System
- Subdivision: Locust Point
HOA
- Has HOA: Yes
- HOA fee: $240 quarterly
Location
- Region: Baltimore
- Municipality: Baltimore City
Financial & listing details
- Price per square foot: $286/sqft
- Tax assessed value: $474,500
- Annual tax amount: $10,979
- Date on market: 10/15/2026
- Listing agreement: Exclusive Right To Sell
- Ownership: Fee Simple
Estimated market value
$626,000
$595,000 - $657,000
$3,835/mo
Price history
| Date | Event | Price |
|---|---|---|
| 10/15/2026 | Listed for sale | $645,000+63.3%$286/sqft |
Source:  Bright MLS #MDBA2223104 Report a problem Bright MLS #MDBA2223104 Report a problem | ||
| 8/4/2011 | Sold | $395,000-2.5%$175/sqft |
Source: Public Record Report a problem | ||
| 6/23/2011 | Listed for sale | $405,000-19.1%$180/sqft |
Source: Remax Realty Group #BA7624717 Report a problem | ||
| 11/26/2007 | Sold | $500,495$222/sqft |
Source: Public Record Report a problem | ||
Public tax history
| Year | Property taxes | Tax assessment |
|---|---|---|
| 2025 | $10,979 +2% | $465,200 +2% |
| 2024 | $10,759 +2.1% | $455,900 +2.1% |
| 2023 | $10,540 | $446,600 |
| 2022 | $10,540 | $446,600 |
| 2021 | $10,540 -1.8% | $446,600 -1.8% |
| 2020 | $10,731 | $454,700 |
| 2019 | $10,731 | $454,700 |
| 2018 | $10,731 -5.9% | $454,700 -5.9% |
| 2017 | $11,408 +37.5% | $483,400 +12.9% |
| 2016 | $8,297 | $428,167 +14.8% |
| 2015 | $8,297 | $372,933 +17.4% |
| 2014 | $8,297 | $317,700 |
| 2013 | -- | $317,700 |
| 2012 | -- | $317,700 -26.6% |
| 2011 | -- | $432,750 +0.4% |
| 2010 | -- | $431,170 +0.4% |
| 2009 | -- | $429,590 +0.4% |
| 2008 | -- | $428,010 +2365.5% |
| 2007 | -- | $17,360 +18.3% |
| 2006 | -- | $14,680 +22.3% |
| 2005 | -- | $12,000 |
Find assessor info on the county website
Monthly payment
Est. payment
Payment breakdown
Explore the cost of this home by adjusting the details. Changes won't be saved.Climate risks
Neighborhood: Locust Point
Nearby schools
Schools provided by the listing agent
- Elementary: Francis Scott Key Elementary-middle
- District: Baltimore City Public Schools
Source: Bright MLS. This data may not be complete. We recommend contacting the local school district to confirm school assignments for this home.
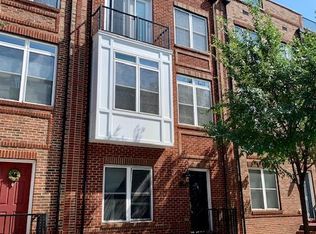


Similar homes
- $650,0003 bd3 ba2.3k sqft1418 Lowman St, Baltimore, MD 21230For Sale
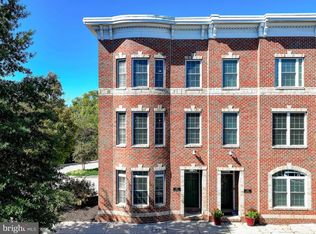
 MLS ID #MDBA2233546, Nechelle Robinson, Cummings & Co. Realtors. Bright MLS
 - $725,0003 bd4 ba1.8k sqft1245 Towson St, Baltimore, MD 21230For Sale
 MLS ID #MDBA2229258, Nick Waldner, Keller Williams Realty Centre. Bright MLS
 - $499,9004 bd3 ba1.5k sqft1237 Hull St #1237, Baltimore, MD 21230For Sale
 MLS ID #MDBA2235032, Adekemi Adesida, Smart Realty, LLC. Bright MLS
 - $640,0003 bd3 ba1.5k sqft640 E Fort Ave, Baltimore, MD 21230For Sale
 MLS ID #MDBA2233620, Aida Gamerman, Cummings & Co. Realtors. Bright MLS
 - $549,9004 bd3 ba1.8k sqft1703 Jackson St, Baltimore, MD 21230For SaleMLS ID #MDBA2234312, Dan Drechsler, Douglas Realty, LLC. Bright MLS
- $525,0003 bd4 ba2.4k sqft527 E Fort Ave, Baltimore, MD 21230For SaleMLS ID #MDBA2234160, Bryan Schafer, Compass. Bright MLS
- $649,0003 bd4 ba2.4k sqft623 S Rose St, Baltimore, MD 21224For SaleMLS ID #MDBA2210884, Samantha Chance, Revol Real Estate, LLC. Bright MLS
- $559,0004 bd4 ba2.3k sqft1414 Jackson St, Baltimore, MD 21230For SaleMLS ID #MDBA2226650, Jeff Washo, Compass. Bright MLS
- $450,0002 bd4 ba1.4k sqft1110 E Fort Ave, Baltimore, MD 21230For SaleMLS ID #MDBA2232992, Scott A Danko, Douglas Realty, LLC. Bright MLS
- $520,0004 bd4 ba2k sqft1337 Andre St, Baltimore, MD 21230For SaleMLS ID #MDBA2225194, Larissa Jelen, Cummings & Co. Realtors. Bright MLS
- $465,0003 bd3 ba1.6k sqft1618 E Clement St, Baltimore, MD 21230For SaleMLS ID #MDBA2232184, Alison Hudler, Compass. Bright MLS
- $560,0003 bd3 ba2.4k sqft1254 Harbor Island Walk, Baltimore, MD 21230For SaleMLS ID #MDBA2228658, Kerri Wist, Cummings & Co. Realtors. Bright MLS
- $529,0003 bd4 ba1.6k sqft2808 Elliott St, Baltimore, MD 21224For SaleMLS ID #MDBA2234174, Ron Howard, Everything Real Estate, LLC. Bright MLS
- $489,5003 bd3 ba1.5k sqft1452 Boyle St, Baltimore, MD 21230For SaleMLS ID #MDBA2234310, Lauren DiMartino, EXP Realty, LLC. Bright MLS
- $649,9003 bd4 ba2.2k sqft1003 S Belnord Ave, Baltimore, MD 21224For SaleMLS ID #MDBA2216406, Beth Darrell, Berkshire Hathaway HomeServices PenFed Realty. Bright MLS
- $750,0004 bd4 ba2.5k sqft1307 Covington St, Baltimore, MD 21230For SaleMLS ID #MDBA2229330, Ben Garner, Cummings & Co. Realtors. Bright MLS
- $435,0003 bd3 ba2.2k sqft602 Hyson St, Baltimore, MD 21230For SaleMLS ID #MDBA2233584, Tina Holmes, Cummings & Co. Realtors. Bright MLS
- $465,0003 bd4 ba1.8k sqft1264 Battery Ave, Baltimore, MD 21230For SaleMLS ID #MDBA2232818, Bryan Schafer, Compass. Bright MLS
- $750,0004 bd4 ba2.5k sqft1319 Covington St, Baltimore, MD 21230For SaleMLS ID #MDBA2227698, Jim Dempsey, Douglas Realty, LLC. Bright MLS
- $419,0003 bd3 ba1.9k sqft1210 Hull St, Baltimore, MD 21230For SaleMLS ID #MDBA2232062, Cameron Goudarznia, Compass. Bright MLS
