Quintessential Canton living in the heart of it all! Welcome to 2808 Elliott Street, a beautifully maintained, thoughtfully updated 3-bedroom, 2-full and 2-half-bath home that offers the perfect blend of comfort, convenience, and walkability. Ideally located just moments from Canton Square, Canton Square Park, the waterfront promenade and marinas, this is the kind of location that makes the Canton lifestyle so desirablewalk to neighborhood restaurants, coffee shops, bars, parks, fitness, waterfront activities and more, while still enjoying easy access to major commuter routes and I-95. Inside, the home features quality upgrades, including rich Brazilian cherry hardwood flooring throughout the living and dining areas, cork flooring in the kitchen, and a newly renovated, accessible full bathroom. Major updates include a newer HVAC system and water heater, a newer roof, Andersen replacement windows, and an Andersen sliding door and front entry door, providing peace of mind along with enhanced efficiency and comfort. The finished lower level expands the living space and is ideal for entertaining, relaxing, or creating a flexible guest, office, or recreation area, complete with a bar and wet-bar sink. Additional features include central vacuum and abundant usable living space throughout. Step outside to a beautifully improved private outdoor area with new granite patio decking, fully enclosed by fencing—ideal for outdoor dining, grilling, entertaining, or simply enjoying your own private retreat in the city. And one of Canton's most valuable conveniences: dedicated off-street parking. With three bedrooms, four bathrooms, multiple finished living levels, extensive updates, private outdoor space, and parking—all within easy walking distance of everything that makes Canton special—2808 Elliott Street is the perfect home for enjoying the Canton lifestyle from day one. Virtual staging.
For sale
Price cut: $29.1K (11/6)
$499,900
2808 Elliott St, Baltimore, MD 21224
3beds
1,626sqft
Townhouse
Built in 1987
0 Square Feet Lot
$-- Zestimate®
$307/sqft
$108/mo HOA
What's special
Andersen replacement windowsThoughtfully updatedFully enclosed by fencingBeautifully maintainedExtensive updatesNewer roofDedicated off-street parking
- --
- on Zillow
- 676
- views
- 41
- saves
Zillow last checked:
Listing updated:
Listed by:
Ron Howard 443-414-3338,
Everything Real Estate, LLC 4435960846
Source: Bright MLS,MLS#: MDBA2234174
Facts & features
Interior
Bedrooms & bathrooms
- Bedrooms: 3
- Bathrooms: 4
- Full bathrooms: 2
- 1/2 bathrooms: 2
- Main level bathrooms: 1
Rooms
- Room types: Living Room, Dining Room, Bedroom 2, Bedroom 3, Kitchen, Family Room, Bedroom 1, Bathroom 1, Bathroom 2, Half Bath
Bedroom 1
- Level: Upper
Bedroom 2
- Level: Upper
Bedroom 3
- Level: Upper
Bathroom 1
- Level: Upper
Bathroom 2
- Level: Upper
Dining room
- Level: Main
Family room
- Level: Lower
Half bath
- Level: Lower
Half bath
- Level: Main
Kitchen
- Level: Main
Living room
- Level: Main
Heating
- Heat Pump, Electric
Cooling
- Central Air, Electric
Appliances
- Included: Microwave, Dishwasher, Disposal, Refrigerator, Cooktop, Stainless Steel Appliance(s), Washer, Dryer, Water Heater, Electric Water Heater
Features
- Bathroom - Walk-In Shower, Combination Kitchen/Living, Combination Kitchen/Dining, Open Floorplan, Upgraded Countertops, Bar
- Flooring: Hardwood, Carpet, Wood
- Basement: Connecting Stairway,Interior Entry
- Has fireplace: No
Interior area
- Total structure area: 1,914
- Total interior livable area: 1,626 sqft
- Finished area above ground: 1,276
- Finished area below ground: 350
Property
Parking
- Total spaces: 1
- Parking features: Assigned, Parking Lot, On Street
- Has uncovered spaces: Yes
- Details: Assigned Parking
Accessibility
- Accessibility features: None
Features
- Levels: Three
- Stories: 3
- Pool features: None
- Fencing: Board
- Has view: Yes
- View description: Courtyard
Lot
- Size: 0 Square Feet
Details
- Additional structures: Above Grade, Below Grade
- Parcel number: 0301091890 022
- Zoning: R-8
- Special conditions: Standard
Construction
Type & style
- Home type: Townhouse
- Architectural style: Contemporary
- Property subtype: Townhouse
Materials
- Brick
- Foundation: Block
Condition
- Good
- New construction: No
- Year built: 1987
Utilities & green energy
- Sewer: Public Septic
- Water: Public
Community & HOA
Community
- Subdivision: Canton Square
HOA
- Has HOA: Yes
- HOA fee: $325 quarterly
Location
- Region: Baltimore
Financial & listing details
- Price per square foot: $307/sqft
- Tax assessed value: $413,400
- Annual tax amount: $9,756
- Date on market: 10/14/2026
- Listing agreement: Exclusive Right To Sell
- Ownership: Fee Simple
Estimated market value
Not available
Estimated sales range
Not available
Not available
Price history
| Date | Event | Price |
|---|---|---|
| 11/6/2026 | Price change | $499,900-5.5%$307/sqft |
Source:  Bright MLS #MDBA2234174 Report a problem | ||
| 10/14/2026 | Listed for sale | $529,000$325/sqft |
Source: Bright MLS #MDBA2234174 Report a problem | ||
Public tax history
| Year | Property taxes | Tax assessment |
|---|---|---|
| 2026 | $9,756 +4.9% | $413,400 +4.9% |
| 2025 | $9,304 +5.1% | $394,233 +5.1% |
| 2024 | $8,852 +5.4% | $375,067 +5.4% |
| 2023 | $8,399 | $355,900 |
| 2022 | $8,399 | $355,900 |
| 2021 | $8,399 -5.9% | $355,900 -5.9% |
| 2020 | $8,926 +8.6% | $378,200 |
| 2019 | $8,222 +9.4% | $378,200 +18.7% |
| 2018 | $7,519 +10.3% | $318,600 +10.3% |
| 2017 | $6,816 +31% | $288,800 +1.9% |
| 2016 | $5,202 | $283,300 +2% |
| 2015 | $5,202 | $277,800 +2% |
| 2014 | $5,202 | $272,300 |
| 2013 | -- | $272,300 |
| 2012 | -- | $272,300 -22.2% |
| 2011 | -- | $349,850 +4.2% |
| 2010 | -- | $335,810 +2.4% |
| 2009 | -- | $327,963 +6.6% |
| 2008 | -- | $307,730 +8.2% |
| 2007 | -- | $284,456 +8.9% |
| 2006 | -- | $261,183 +9.8% |
| 2005 | -- | $237,910 +14.1% |
| 2004 | -- | $208,530 +16.4% |
| 2003 | -- | $179,150 +19.6% |
| 2002 | -- | $149,770 +3.6% |
| 2001 | -- | $144,536 |
Find assessor info on the county website
Monthly payment
Est. payment
Payment breakdown
Explore the cost of this home by adjusting the details. Changes won't be saved.Climate risks
Neighborhood: Canton
Nearby schools
Schools provided by the listing agent
- District: Baltimore City Public Schools
Source: Bright MLS. This data may not be complete. We recommend contacting the local school district to confirm school assignments for this home.

Similar homes
- $389,0003 bd3 ba1.4k sqft3014 Odonnell St, Baltimore, MD 21224For Sale
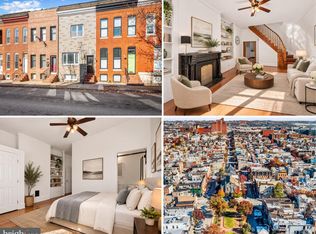
 MLS ID #MDBA2238538, Ron Howard, Everything Real Estate, LLC. Bright MLS
- $409,5003 bd3 ba1.4k sqft1019 S Bouldin St, Baltimore, MD 21224For Sale
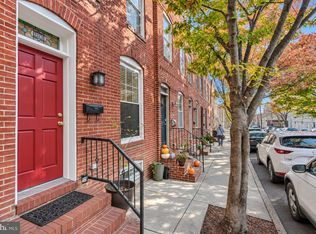 MLS ID #MDBA2238090, Tina Holmes, Cummings & Co. Realtors. Bright MLS
- $445,0003 bd3 ba2.1k sqft3009 Eastern Ave, Baltimore, MD 21224For Sale
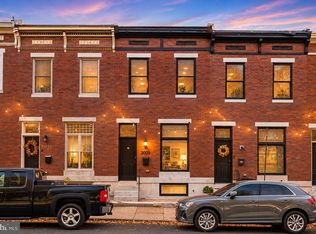 MLS ID #MDBA2237868, Emily Turner, Compass. Bright MLS
- $490,9003 bd4 ba1.4k sqft909 S Bouldin St, Baltimore, MD 21224For Sale
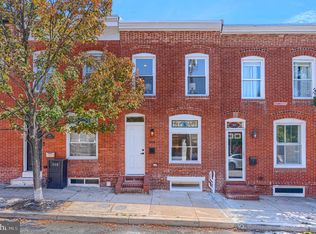 MLS ID #MDBA2227462, Marty Farmer, Cummings & Co. Realtors. Bright MLS
- $339,9003 bd2 ba1.7k sqft2704 Hudson St, Baltimore, MD 21224For SaleMLS ID #MDBA2238342, Brad Morsberger, Cummings & Co. Realtors. Bright MLS
- $550,0004 bd4 ba1.8k sqft802 S Dean St, Baltimore, MD 21224For SaleMLS ID #MDBA2232966, Michael Schiff, EXP Realty, LLC. Bright MLS
- $450,0003 bd3 ba2k sqft3208 Elliott St, Baltimore, MD 21224For SaleMLS ID #MDBA2235508, Liz Ancel, Cummings & Co. Realtors. Bright MLS
- $465,0003 bd4 ba1.8k sqft2937 Dillon St, Baltimore, MD 21224For SaleMLS ID #MDBA2199472, R.J. Breeden, Berkshire Hathaway HomeServices Homesale Realty. Bright MLS
- $480,0003 bd3 ba1.9k sqft703 S Linwood Ave, Baltimore, MD 21224For SaleMLS ID #MDBA2231186, Anthony Corrao, Long & Foster Real Estate, Inc.. Bright MLS
- $390,0002 bd2 ba1.4k sqftThe Beacon, Baltimore, MD 21224For SaleMLS ID #MDBA2238454, Kim Lally, EXP Realty, LLC. Bright MLS
- $539,9003 bd4 ba2k sqft2712 Harris Ln, Baltimore, MD 21224For SaleMLS ID #MDBA2224372, Joe Hawkins, Hawkins Real Estate Services. Bright MLS
- $430,0003 bd4 ba1.6k sqft806 S Streeper St, Baltimore, MD 21224For SaleMLS ID #MDBA2224616, Steve Allnutt, RE/MAX Advantage Realty. Bright MLS
- $410,0003 bd3 ba1.4k sqft1104 S Streeper St, Baltimore, MD 21224For SaleMLS ID #MDBA2217140, John Maranto, Cummings & Co. Realtors. Bright MLS
- $425,0003 bd4 ba1.5k sqft3214 Odonnell St, Baltimore, MD 21224For SaleMLS ID #MDBA2235000, Dawn Marie Miller, Coldwell Banker Realty. Bright MLS
- $515,0002 bd3 ba2.1k sqft621 S Montford Ave, Baltimore, MD 21224For SaleMLS ID #MDBA2236126, Steve Manning, Long & Foster Real Estate, Inc.. Bright MLS
- $440,0002 bd3 ba1.4k sqftAnchorage Tower, Baltimore, MD 21224For SaleMLS ID #MDBA2236768, Maggie Keele, Cummings & Co. Realtors. Bright MLS
- $335,0003 bd3 ba1.9k sqft915 S Ellwood Ave, Baltimore, MD 21224For SaleMLS ID #MDBA2233774, Derek Blazer, Cummings & Co. Realtors. Bright MLS
- $399,0003 bd2 ba1.5k sqft830 S Luzerne Ave, Baltimore, MD 21224For SaleMLS ID #MDBA2230642, Damon Marshall, LPT Realty, LLC. Bright MLS
- $525,0004 bd4 ba2.1k sqft311 S Ellwood Ave, Baltimore, MD 21224For SaleMLS ID #MDBA2227626, John Raulie, EXP Realty, LLC. Bright MLS
- $425,0003 bd4 ba2.4k sqft719 S Milton Ave, Baltimore, MD 21224For SaleMLS ID #MDBA2233768, William D Weeks, Coldwell Banker Realty. Bright MLS
