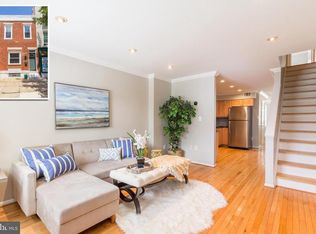
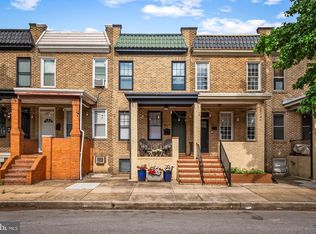
This updated interior row townhouse with off-street parking, a rooftop deck, and a bedroom-level deck seamlessly blends classic charm with modern luxury, offering a unique lifestyle in a vibrant community of Canton. The exterior showcases a timeless brick façade, inviting you into a world of elegance and comfort. Step inside to discover a thoughtfully designed interior that boasts 1,542 square feet of finished living space. The traditional floor plan is enhanced by rich hardwood flooring and plush carpeting, creating a warm and inviting atmosphere throughout. Crown moldings and recessed lighting add a touch of sophistication, while the combination kitchen and dining area serves as the heart of the home, perfect for both casual meals and entertaining guests. The gourmet kitchen is a chef's dream, featuring upgraded countertops, stainless steel appliances, and a spacious island that invites culinary creativity. With a built-in microwave, gas oven/range, and a dishwasher, every convenience is at your fingertips. The eat-in kitchen area provides a cozy spot for morning coffee, while the galley layout ensures functionality and style. There is a half bath on the main level as well as coffered ceilings. The upper level contains 2 bedrooms and 2 luxurious bathrooms, complete with a walk-in shower that offers a spa-like experience. The upper floor laundry adds practicality to daily living, making chores a breeze. The fully finished basement, with daylight windows, provides additional living space that can be tailored to your needs—be it a home office, gym, or entertainment area with a full bath as well. The basement floor-to-ceiling height is above 7 feet and spacious. Outside, the property features a charming roof deck, perfect for enjoying sunsets or hosting intimate gatherings under the stars. The concrete and brick driveway offers convenient parking, ensuring that you and your guests always have a place to park. This home is not just a residence; it's a lifestyle. With its blend of historic character and modern amenities, it provides a sanctuary where comfort meets elegance. Experience the joy of living in a space that reflects your taste and aspirations, all while being part of a community that values quality and sophistication. Embrace the opportunity to make this stunning townhouse your own, where every detail has been curated for a life well-lived.
For sale
$425,000
3214 Odonnell St, Baltimore, MD 21224
3beds
1,542sqft
Townhouse
Built in 1920
1,020 Square Feet Lot
$418,200 Zestimate®
$276/sqft
$-- HOA
What's special
Rooftop deckCoffered ceilingsRecessed lightingRich hardwood flooringCrown moldingsStainless steel appliancesOff-street parking
- 3 days
- 344
- 31
Likely to sell faster than
Zillow last checked:
Listing updated:
Listed by:
Dawn Marie Miller 443-865-4108,
Coldwell Banker Realty 4102638686
Source: Bright MLS,MLS#: MDBA2235000
Facts & features
Interior
Bedrooms & bathrooms
- Bedrooms: 3
- Bathrooms: 4
- Full bathrooms: 3
- 1/2 bathrooms: 1
- Main level bathrooms: 1
Basement
- Area: 350
Heating
- Forced Air, Natural Gas
Cooling
- Central Air, Electric
Appliances
- Included: Microwave, Dishwasher, Disposal, Dryer, Exhaust Fan, Oven/Range - Gas, Refrigerator, Stainless Steel Appliance(s), Washer, Electric Water Heater
- Laundry: Has Laundry, Upper Level
Features
- Bathroom - Walk-In Shower, Breakfast Area, Ceiling Fan(s), Combination Kitchen/Dining, Crown Molding, Floor Plan - Traditional, Eat-in Kitchen, Kitchen - Galley, Kitchen - Gourmet, Kitchen Island, Recessed Lighting, Upgraded Countertops, Other, Dry Wall
- Flooring: Hardwood, Carpet, Tile/Brick
- Doors: Six Panel, Storm Door(s)
- Windows: Double Hung
- Basement: Partial,Finished,Heated,Interior Entry,Windows
- Has fireplace: No
Interior area
- Total structure area: 1,542
- Total interior livable area: 1,542 sqft
- Finished area above ground: 1,192
- Finished area below ground: 350
Property
Parking
- Total spaces: 1
- Parking features: Parking Fee, Free, Surface, Concrete, Driveway
- Uncovered spaces: 1
Accessibility
- Accessibility features: None
Features
- Levels: Three
- Stories: 3
- Patio & porch: Roof Deck
- Exterior features: Other
- Pool features: None
Lot
- Size: 1,020 Square Feet
- Dimensions: 13.6 x 75
Details
- Additional structures: Above Grade, Below Grade
- Parcel number: 0326056469 039
- Zoning: R-8
- Special conditions: Standard
Construction
Type & style
- Home type: Townhouse
- Architectural style: Other
- Property subtype: Townhouse
Materials
- Brick, Stucco
- Foundation: Brick/Mortar, Concrete Perimeter, Stone, Other
- Roof: Asphalt,Built-Up,Flat,Tar/Gravel
Condition
- New construction: No
- Year built: 1920
Utilities & green energy
- Sewer: Public Sewer
- Water: Public
- Utilities for property: Cable Connected, Cable, Other Internet Service
Community & HOA
Community
- Subdivision: Canton
HOA
- Has HOA: No
Location
- Region: Baltimore
Financial & listing details
- Price per square foot: $276/sqft
- Tax assessed value: $370,333
- Annual tax amount: $8,740
- Date on market: 11/1/2026
- Listing agreement: Exclusive Right To Sell
- Listing terms: VA Loan,FHA,Conventional,Cash,Other
- Inclusions: As Installed
- Exclusions: None
- Ownership: Fee Simple
- Road surface type: Black Top
Estimated market value
$418,200
$397,000 - $439,000
$3,105/mo
Price history
| Date | Event | Price |
|---|---|---|
| 11/1/2026 | Listed for sale | $425,000+7.6%$276/sqft |
Source:  Bright MLS #MDBA2235000 Report a problem | ||
| 11/7/2024 | Listing removed | $2,800$2/sqft |
Source: Bright MLS #MDBA2141516 Report a problem | ||
| 9/30/2024 | Listed for rent | $2,800-3.4%$2/sqft |
Source: Bright MLS #MDBA2141516 Report a problem | ||
| 9/18/2024 | Listing removed | $2,900$2/sqft |
Source: Bright MLS #MDBA2137264 Report a problem | ||
| 8/24/2024 | Listed for rent | $2,900$2/sqft |
Source: Bright MLS #MDBA2137264 Report a problem | ||
| 6/7/2023 | Sold | $395,000+5.3%$256/sqft |
Source: Bright MLS #MDBA2082534 Report a problem | ||
| 4/26/2023 | Pending sale | $375,000+9.5%$243/sqft |
Source: Bright MLS #MDBA2082534 Report a problem | ||
| 2/27/2019 | Sold | $342,500-0.7%$222/sqft |
Source: Public Record Report a problem | ||
| 11/13/2018 | Price change | $344,990-1.4%$224/sqft |
Source: Cummings & Co. Realtors #1003797470 Report a problem | ||
| 10/10/2018 | Price change | $349,900-2.8%$227/sqft |
Source: Cummings & Co. Realtors #1003797470 Report a problem | ||
| 9/24/2018 | Listed for sale | $359,999+200%$233/sqft |
Source: Cummings & Co. Realtors #1003797470 Report a problem | ||
| 10/12/2011 | Sold | $120,000-31%$78/sqft |
Source: Public Record Report a problem | ||
| 11/6/2003 | Sold | $174,000+167.7%$113/sqft |
Source: Public Record Report a problem | ||
| 1/29/1998 | Sold | $65,000$42/sqft |
Source: Public Record Report a problem | ||
Public tax history
| Year | Property taxes | Tax assessment |
|---|---|---|
| 2025 | $8,581 +3.4% | $363,600 +3.4% |
| 2024 | $8,296 +3.6% | $351,533 +3.6% |
| 2023 | $8,011 +3.7% | $339,467 +3.7% |
| 2022 | $7,727 +1.6% | $327,400 +1.6% |
| 2021 | $7,603 +1.7% | $322,167 +1.7% |
| 2020 | $7,480 +1.7% | $316,933 +1.7% |
| 2019 | $7,356 +1.1% | $311,700 +1.1% |
| 2018 | $7,274 +1.1% | $308,200 +1.1% |
| 2017 | $7,191 +66.8% | $304,700 +1.2% |
| 2016 | $4,311 | $301,200 |
| 2015 | $4,311 | $301,200 |
| 2014 | $4,311 | $301,200 -0.8% |
| 2013 | -- | $303,600 +66.8% |
| 2012 | -- | $182,000 |
| 2011 | -- | $182,000 -18.2% |
| 2010 | -- | $222,500 +7.8% |
| 2009 | -- | $206,326 +8.5% |
| 2008 | -- | $190,153 +9.3% |
| 2007 | -- | $173,980 +9.3% |
| 2006 | -- | $159,172 +10.3% |
| 2005 | -- | $144,366 +11.4% |
| 2004 | -- | $129,560 +24.7% |
| 2003 | -- | $103,932 +32.7% |
| 2002 | -- | $78,306 +48.6% |
| 2001 | -- | $52,680 |
Find assessor info on the county website
Monthly payment
Est. payment
Payment breakdown
Explore the cost of this home by adjusting the details. Changes won't be saved.Climate risks
Neighborhood: Canton
Nearby schools
Schools provided by the listing agent
- District: Baltimore City Public Schools
Source: Bright MLS. This data may not be complete. We recommend contacting the local school district to confirm school assignments for this home.


Similar homes
- $385,0003 bd3 ba1.6k sqft3826 Foster Ave, Baltimore, MD 21224For Sale
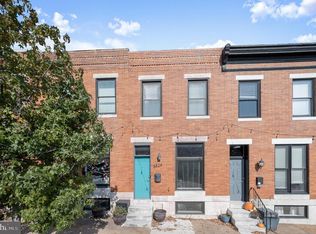
 MLS ID #MDBA2236368, Anthony Corrao, Long & Foster Real Estate, Inc.. Bright MLS
- $439,9003 bd4 ba1.6k sqft806 S Streeper St, Baltimore, MD 21224For Sale
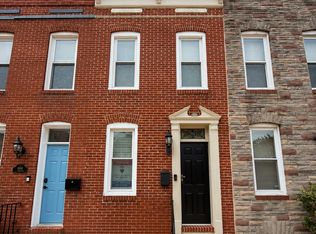 MLS ID #MDBA2224616, Steve Allnutt, RE/MAX Advantage Realty. Bright MLS
- $445,0004 bd3 ba1.9k sqft600 S Eaton St, Baltimore, MD 21224For Sale
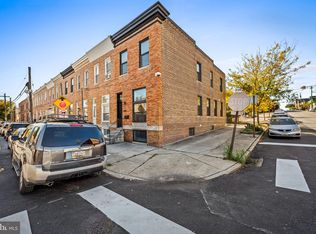 MLS ID #MDBA2235148, Jeremy McDonough, Mr. Lister Realty. Bright MLS
- $425,0003 bd3 ba1.4k sqft609 Grundy St, Baltimore, MD 21224For Sale
 MLS ID #MDBA2218680, Ron Howard, Everything Real Estate, LLC. Bright MLS
- $450,0003 bd4 ba1.9k sqft3827 Hudson St, Baltimore, MD 21224For SaleMLS ID #MDBA2231302, Mike Bailey, Berkshire Hathaway HomeServices PenFed Realty. Bright MLS
- $415,0003 bd3 ba1.7k sqft1211 S Clinton St, Baltimore, MD 21224For SaleMLS ID #MDBA2228926, Rachel Rabinowitz, Guerilla Realty LLC. Bright MLS
- $480,0004 bd4 ba1.7k sqft3311 Fleet St, Baltimore, MD 21224For SaleMLS ID #MDBA2231130, Tina Knott, Cummings & Co. Realtors. Bright MLS
- $365,0002 bd2 ba1.8k sqft3609 Hudson St, Baltimore, MD 21224For SaleMLS ID #MDBA2233808, Haley Murnane, TTR Sotheby's International Realty. Bright MLS
- $385,0003 bd4 ba1.5k sqft404 S Castle St, Baltimore, MD 21231For SaleMLS ID #MDBA2235234, Gary Addington, Cummings & Co. Realtors. Bright MLS
- $350,0002 bd3 ba1.2k sqft310 S Bouldin St, Baltimore, MD 21224For SaleMLS ID #MDBA2230162, Krissy Doherty, Northrop Realty. Bright MLS
- $444,0003 bd4 ba2.3k sqft248 S Collington Ave, Baltimore, MD 21231For SaleMLS ID #MDBA2219798, JONTELL HINTON, Cummings & Co. Realtors. Bright MLS
- $375,0003 bd3 ba1.4k sqft2214 Cambridge St, Baltimore, MD 21231For SaleMLS ID #MDBA2229552, Courtney Furr, Compass. Bright MLS
- $389,9003 bd2 ba1.6k sqft1538 William St, Baltimore, MD 21230For SaleMLS ID #MDBA2232118, Alison Hudler, Compass. Bright MLS
- $469,0003 bd3 ba1.6k sqft419 E Fort Ave, Baltimore, MD 21230For SaleMLS ID #MDBA2233538, Jacqueline McGee, Cummings & Co. Realtors. Bright MLS
- $349,9004 bd3 ba1.8k sqft2025 Eastern Ave, Baltimore, MD 21231For SaleMLS ID #MDBA2229920, Brian Leibowitz, Maryland Realty Company. Bright MLS
- $389,0003 bd3 ba1.5k sqft1827 Westphal Pl, Baltimore, MD 21230For SaleMLS ID #MDBA2229904, Emily Turner, Compass. Bright MLS
- $459,9003 bd3 ba2.1k sqft115 W Fort Ave, Baltimore, MD 21230For SaleMLS ID #MDBA2233006, Annie Balcerzak, AB & Co Realtors, Inc.. Bright MLS
- $340,0003 bd4 ba1.7k sqft1036 McDonogh St, Baltimore, MD 21205For SaleMLS ID #MDBA2230096, Andrew Undem, Berkshire Hathaway HomeServices Homesale Realty. Bright MLS
- $235,0003 bd3 ba1.2k sqft3024 Chelsea Ter, Baltimore, MD 21216For SaleMLS ID #MDBA2236892, Justin Wells, Berkshire Hathaway HomeServices PenFed Realty. Bright MLS
- $340,0003 bd4 ba1.7k sqft1016 McDonogh St, Baltimore, MD 21205For SaleMLS ID #MDBA2230028, Kathy Banaszewski, Real Estate Professionals, Inc.. Bright MLS
