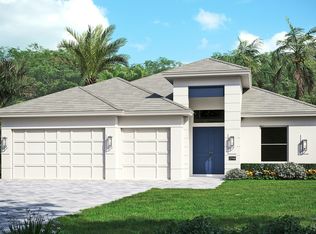
Under Construction will be completed July 2026. Home includes a private courtyard pool with 4 deck jets, a screen enclosure and a travertine tile pool deck! This Argus floorplan is our first courtyard home, with a casita, and an auto-locking gate house! Offering 2,658 sq ft of living space and a total of 4,102 sq ft. Featuring 3 bedrooms, 3.5 bathrooms, a 3-bay tandem garage. Master bathroom includes a free-standing tub. Porcelain tile flooring throughout the home. Kitchen includes upgraded GE Profile appliances, under-cabinet lighting, and a large walk-in pantry. Great room has coffered ceilings, including a stylish bar with a beverage center.
Pending
Price increase: $5K (6/25)
$939,500
14196 SW Pinnacle Court, Port St Lucie, FL 34987
3beds
2,658sqft
:
Get pre-qualified$7,017/mo
Single Family Residence
Built in 2026
0.26 Acres Lot
$924,900 Zestimate®
$353/sqft
$523/mo HOA
What's special
Screen enclosureTravertine tile pool deckAuto-locking gate houseUnder-cabinet lightingLarge walk-in pantry
- 58 days |
- 149 |
- 6 |
Zillow last checked:
Listing updated:
Listed by:
Lisa D Krynski 772-521-0954,
The GHO Homes Agency LLC
Source: BeachesMLS,MLS#: B26038843 Originating MLS: BeachesMLS
Originating MLS: BeachesMLSFacts & features
Interior
Bedrooms & bathrooms
- Bedrooms: 3
- Bathrooms: 4
- Full bathrooms: 3
- 1/2 bathrooms: 1
- Main level bathrooms: 3
- Main level bedrooms: 3
Primary bedroom
- Area: 249.48
- Dimensions: 17.82 X 14
Primary bedroom
- Area: 249.48
- Dimensions: 17.82 X 14
Primary bedroom
- Area: 249.48
- Dimensions: 17.82 X 14
Bedroom 2
- Area: 166.36
- Dimensions: 13.67 X 12.17
Bedroom 2
- Area: 166.36
- Dimensions: 13.67 X 12.17
Bedroom 2
- Area: 166.36
- Dimensions: 13.67 X 12.17
Bedroom 3
- Area: 150.06
- Dimensions: 12.33 X 12.17
Bedroom 3
- Area: 150.06
- Dimensions: 12.33 X 12.17
Bedroom 3
- Area: 150.06
- Dimensions: 12.33 X 12.17
Den
- Area: 148.5
- Dimensions: 11 X 13.5
Den
- Area: 148.5
- Dimensions: 11 X 13.5
Den
- Area: 148.5
- Dimensions: 11 X 13.5
Great room
- Area: 386.4
- Dimensions: 17.5 X 22.08
Great room
- Area: 386.4
- Dimensions: 17.5 X 22.08
Great room
- Area: 386.4
- Dimensions: 17.5 X 22.08
Kitchen
- Area: 215.78
- Dimensions: 17.5 X 12.33
Kitchen
- Area: 215.78
- Dimensions: 17.5 X 12.33
Kitchen
- Area: 215.78
- Dimensions: 17.5 X 12.33
Heating
- Central, Electric
Cooling
- Central Air
Appliances
- Included: Cooktop, Dryer, Dishwasher, Gas Cooktop, Disposal, Microwave, Oven, Refrigerator
- Laundry: Laundry Room
Features
- Attic, Bathtub, Dual Sinks, Garden Tub/Roman Tub, High Ceilings, Kitchen Island, Kitchen/Dining Combo, Living/Dining Room, Pantry, Pull Down Attic Stairs, Split Bedrooms, Storage, Soaking Tub, Separate Shower, Bar, Walk-In Closet(s)
- Flooring: Tile
- Attic: Pull Down Stairs
- Has fireplace: No
Interior area
- Total structure area: 4,102
- Total interior livable area: 2,658 sqft
Video & virtual tour
Property
Parking
- Total spaces: 6
- Parking features: Attached, Driveway, Garage, Garage Door Opener
- Attached garage spaces: 3
- Uncovered spaces: 3
Accessibility
- Accessibility features: None
Features
- Levels: One
- Stories: 1
- Patio & porch: Patio, Screened
- Exterior features: Courtyard, Lighting, Outdoor Living Area
- Has private pool: Yes
- Pool features: Gunite, In Ground, Salt Water, Association
- Has view: Yes
- View description: Pool
Lot
- Size: 0.26 Acres
- Dimensions: 80 x 140
- Features: 1/4 to 1/2 Acre Lot
Details
- Parcel number: 433480100260005
- Zoning: Master
- Special conditions: Standard
Construction
Type & style
- Home type: SingleFamily
- Property subtype: Single Family Residence
Materials
- Concrete, Stucco
- Roof: Flat,Tile
Condition
- New Construction
- New construction: Yes
- Year built: 2026
Details
- Builder model: Argus
- Builder name: GHO Homes
- Warranty included: Yes
Utilities & green energy
- Sewer: Public Sewer
- Water: Public
- Utilities for property: Cable Available, Electricity Connected, Natural Gas Connected, Sewer Connected, Underground Utilities, Water Connected
Community & HOA
Community
- Features: Home Owners Association, Gated, Street Lights, Sidewalks
- Security: Gated Community
- Subdivision: BELTERRA PHASE 1 PLAT 3
HOA
- Has HOA: Yes
- Amenities included: Basketball Court, Billiard Room, Clubhouse, Community Kitchen, Fitness Center, Gated, Pickleball, Pool, Putting Green(s), Recreation Facilities, Sidewalks
- Services included: Common Areas, Cable TV, Maintenance Grounds
- HOA fee: $316 monthly
- Second HOA fee: $207 monthly
Location
- Region: Port Saint Lucie
Financial & listing details
- Price per square foot: $353/sqft
- Tax assessed value: $49,700
- Annual tax amount: $2,429
- Date on market: 6/9/2026
- Cumulative days on market: 55 days
- Listing terms: Cash,Conventional,FHA
- Electric utility on property: Yes
- Road surface type: Paved
Estimated market value
$924,900
$879,000 - $971,000
$4,057/mo
Price history
| Date | Event | Price |
|---|---|---|
| 8/3/2026 | Pending sale | $939,500$353/sqft |
Source:  BeachesMLS #B26038843 Report a problem BeachesMLS #B26038843 Report a problem | ||
| 6/25/2026 | Price change | $939,500+0.5%$353/sqft |
Source: BeachesMLS #B26038843 Report a problem | ||
| 6/9/2026 | Listed for sale | $934,500$352/sqft |
Source: BeachesMLS #B26038843 Report a problem | ||
Public tax history
| Year | Property taxes | Tax assessment |
|---|---|---|
| 2025 | $2,430 -0.8% | $49,700 -1.8% |
| 2024 | $2,448 | $50,600 |
Find assessor info on the county website
Monthly payment
Est. payment
Payment breakdown
Explore the cost of this home by adjusting the details. Changes won't be saved.Climate risks
Neighborhood: 34987
Nearby schools
GreatSchools rating
- 6/10Windmill Point Elementary SchoolGrades: PK-5Distance: 3.9 mi
- 5/10Oak Hammock K-8 SchoolGrades: PK-8Distance: 5.4 mi
- 3/10St. Lucie West Centennial High SchoolGrades: PK,9-12Distance: 6.8 mi
- $987,700-- bd-- ba-- sqft14188 SW Pinnacle Ct, Port Saint Lucie, FL 34987Sold
- $84,800-- bd-- ba-- sqft14236 SW Pinnacle Ct, Port Saint Lucie, FL 34987Off Market
- $84,800-- bd-- ba-- sqft14180 SW Pinnacle Ct, Port Saint Lucie, FL 34987Off Market
- $55,100-- bd-- ba-- sqft14221 SW Pinnacle Ct, Port Saint Lucie, FL 34987Off Market
- $52,200-- bd-- ba-- sqft14229 SW Pinnacle Ct, Port Saint Lucie, FL 34987Off Market
- $964,4004 bd3 ba2.9k sqft14197 SW Pinnacle Ct, Port Saint Lucie, FL 34987Sold
- $52,200-- bd-- ba-- sqft14237 SW Pinnacle Ct, Port Saint Lucie, FL 34987Off Market
- $73,600-- bd-- ba-- sqft14213 SW Pinnacle Ct, Port Saint Lucie, FL 34987Off Market
A local agent can set up tours, give advice and negotiate with sellers.
A local lender can help you make sure your offer is ready when you are.
Similar homes
- $875,0005 bd4 ba2.8k sqft9323 SW Pinnacle Place, Port St Lucie, FL 34987For Sale

 MLS ID #B26046723, Kristina Holm, EXP Realty LLC. BeachesMLS
 - $789,0003 bd3 ba2.2k sqft9404 SW Pinnacle Place, Port St Lucie, FL 34987New Construction
 BeachesMLS
 - $750,0003 bd3 ba2.2k sqftIris, Port St Lucie, FL 34987New Construction
 MLS ID #B26050769, Brooke Harris, Keller Williams Realty of PSL. BeachesMLS
 - from $788,9903 bd3 ba2.6k sqftMariposa Plan, BELTERRA, Port Saint Lucie, FL 34987New Construction
 GHO Homes
 - from $986,9904 bd4 ba3k sqftCallie 26 Plan, BELTERRA, Port Saint Lucie, FL 34987New ConstructionGHO Homes
- $1,025,0003 bd2 ba3.3k sqft11965 SW SANDY BAY Circle, Port St Lucie, FL 34987For SaleMLS ID #B26058448, Jeffrey M Buzzella, Coldwell Banker Realty. BeachesMLS
- from $834,9903 bd3 ba2.6k sqftMonarch Grande Plan, BELTERRA, Port Saint Lucie, FL 34987New ConstructionGHO Homes
- $799,0003 bd4 ba2.8k sqft10211 SW Pervenche Lane, Port St Lucie, FL 34987For SaleMLS ID #B26003480, Kelly J Guttveg, Fulton Grace Realty. BeachesMLS
- $789,0003 bd3 ba2.2k sqft9404 SW Pinnacle Pl N, Port Saint Lucie, FL 34987New ConstructionGHO Homes
- $935,9004 bd3 ba2.5k sqft179 SE Via Lago Garda, Port St Lucie, FL 34952New ConstructionMLS ID #R11121078, Jolaine Mary Austin, Greenergy Realty, LLC. BeachesMLS
- $860,0003 bd3 ba2.6k sqft8852 SW Montova Way, Port St Lucie, FL 34987For SaleMLS ID #B26038077, Isabelle Pollock, Lang Realty. BeachesMLS
- $749,0003 bd4 ba2.7k sqft11711 SW Coronado Springs Drive, Port St Lucie, FL 34987For SaleMLS ID #B26005070, Kate Ward, RE/MAX Gold. BeachesMLS
- $899,0003 bd4 ba3.2k sqft8692 SW Flutto Way, Port St Lucie, FL 34987For SaleMLS ID #B26028786, Danny Divito, Divito Real Estate Group. BeachesMLS
- $899,9903 bd3 ba2.1k sqft13769 SW Shinnecock Drive, Port St Lucie, FL 34987New ConstructionBeachesMLS
- $730,0003 bd2 ba2k sqft12454 SW Alongshore Drive, Port St Lucie, FL 34987For SaleMLS ID #B26058567, Natalia Hatfield, Keller Williams Realty of PSL. BeachesMLS
- $815,0003 bd3 ba2.3k sqft11949 SW Coral Cove Parkway, Port St Lucie, FL 34987For SaleMLS ID #B26021168, Matthew Celidonio, LYNQ Real Estate. BeachesMLS
- $972,5004 bd4 ba3.2k sqft1433 SW Osprey Cove, Port St Lucie, FL 34986For SaleMLS ID #B26002326, Nora A Hambrick, RE/MAX Gold. BeachesMLS
- $689,0004 bd3 ba2.3k sqft12200 SW SANDPIPER Way, Port St Lucie, FL 34987For SaleMLS ID #B26056102, Stephanie Gagnon, The Keyes Company. BeachesMLS
- $1,160,0003 bd4 ba2.7k sqft12426 SW Crystal Cove Drive, Port St Lucie, FL 34987For SaleMLS ID #B26040850, Esther Syger, New Castle Realty Inc #1. BeachesMLS
- $890,0003 bd3 ba2.5k sqft13008 SW Shinnecock Drive, Port St Lucie, FL 34987For SaleMLS ID #R11165480, Ann Chauss, Coldwell Banker Realty. BeachesMLS
