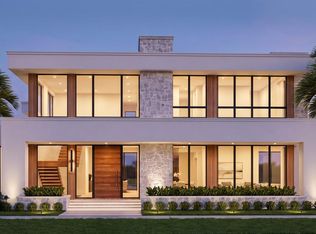
Pre-Construction. To be built. Modern European design meets custom craftsmanship in this five-bedroom residence by DeVoe Custom Homes in Laureate Park, with beautiful views of Adventure Lake. Offering 4,562 square feet of living space and 6,095 square feet under roof, the home pairs expansive living and entertaining spaces with a private upstairs primary suite, a main-level guest suite, and a three-car garage. Natural stone, warm wood accents, and expansive glass introduce the contemporary exterior, while a 22-foot foyer and sculptural floating staircase create an impressive arrival. The main level brings the great room, dining area, and kitchen together in an open layout, with a statement fireplace and large glass openings to the covered lanai. Custom imported European cabinetry, a premium Thermador appliance package, an oversized island, and a spacious walk-in pantry anchor the kitchen. A main-level guest suite with a private bathroom and walk-in closet provides privacy for overnight guests. A powder room, laundry room, and mudroom complete the first floor. Upstairs, the primary suite offers a private retreat with direct access to a covered balcony, an oversized walk-in closet, and a spa-inspired bath featuring dual vanities, a separate shower, and a soaking tub. Three additional bedrooms include one with a private bathroom and two connected by a Jack-and-Jill bathroom, bringing the home’s total to four full bathrooms and one powder room. An open loft overlooking the foyer and an expansive, separate game room provide generous settings for entertaining, recreation, and relaxation. A second laundry room serves the upper level. Buyers have the opportunity to personalize finishes, materials, and design selections with DeVoe Custom Homes, creating a residence that reflects their individual style. Enjoy convenient access to Lake Nona’s dining, shopping, recreation, and Laureate Park’s community amenities. Renderings, floor plans, features, finishes, and specifications are conceptual and subject to change.
New construction
$2,590,000
14197 CENTERLINE DRIVE, ORLANDO, FL 32827
5beds
4,562sqft
Single Family Residence
Built in 2027
4,775 Square Feet Lot
$-- Zestimate®
$568/sqft
$179/mo HOA
What's special
Three-car garageFive-bedroom residenceCustom imported european cabinetryWarm wood accentsSculptural floating staircaseExpansive glassPremium thermador appliance package
- 1 day
- 229
- 12
Zillow last checked:
Listing updated:
Listed by:
Kayla DeVoogel 407-493-5452,
ORLANDO PROPERTY ADVISORS 407-808-3695
Source: Stellar MLS,MLS#: O6448340 Originating MLS: Orlando Regional
Facts & features
Interior
Bedrooms & bathrooms
- Bedrooms: 5
- Bathrooms: 5
- Full bathrooms: 4
- 1/2 bathrooms: 1
Rooms
- Room types: Great Room, Loft, Storage Rooms
Primary bedroom
- Features: Ceiling Fan(s), Dual Sinks, Stone Counters, Water Closet/Priv Toilet, Walk-In Closet(s)
- Level: Second
- Area: 254.8 Square Feet
- Dimensions: 14x18.2
Bedroom 2
- Features: Walk-In Closet(s)
- Level: First
- Area: 173.6 Square Feet
- Dimensions: 14x12.4
Bedroom 3
- Features: Jack & Jill Bathroom, Walk-In Closet(s)
- Level: Second
- Area: 154 Square Feet
- Dimensions: 14x11
Bedroom 4
- Features: Jack & Jill Bathroom, Walk-In Closet(s)
- Level: Second
- Area: 154 Square Feet
- Dimensions: 14x11
Bedroom 5
- Features: Walk-In Closet(s)
- Level: Second
- Area: 220.8 Square Feet
- Dimensions: 16x13.8
Primary bathroom
- Level: Second
- Area: 176.08 Square Feet
- Dimensions: 12.4x14.2
Balcony porch lanai
- Level: First
- Area: 240 Square Feet
- Dimensions: 24x10
Dining room
- Level: First
- Area: 266.4 Square Feet
- Dimensions: 14.8x18
Game room
- Level: Second
- Area: 429.44 Square Feet
- Dimensions: 24.4x17.6
Great room
- Level: First
- Area: 345.92 Square Feet
- Dimensions: 18.8x18.4
Kitchen
- Features: Exhaust Fan, Kitchen Island, Stone Counters, Pantry
- Level: First
- Area: 187.2 Square Feet
- Dimensions: 10.4x18
Loft
- Level: Second
- Area: 342.24 Square Feet
- Dimensions: 24.8x13.8
Heating
- Central
Cooling
- Central Air
Appliances
- Included: Oven, Cooktop, Dishwasher, Disposal, Dryer, Electric Water Heater, Freezer, Microwave, Range, Refrigerator
- Laundry: Inside, Laundry Room
Features
- Built-in Features, Ceiling Fan(s), PrimaryBedroom Upstairs, Stone Counters, Thermostat, Walk-In Closet(s)
- Flooring: Engineered Hardwood, Tile
- Doors: Sliding Doors, Sliding Doors
- Has fireplace: Yes
- Fireplace features: Electric, Living Room
Interior area
- Total structure area: 6,095
- Total interior livable area: 4,562 sqft
Property
Parking
- Total spaces: 3
- Parking features: Alley Access, Garage Faces Rear
- Attached garage spaces: 3
- Details: Garage Dimensions: 24x31
Features
- Levels: Two
- Stories: 2
- Patio & porch: Covered, Front Porch
- Exterior features: Balcony, Sidewalk
- Has view: Yes
- View description: Trees/Woods, Water, Lake
- Has water view: Yes
- Water view: Water,Lake
- Waterfront features: Lake Privileges, Skiing Allowed
- Body of water: ADVENTURE LAKE
Lot
- Size: 4,775 Square Feet
- Features: Cleared
- Residential vegetation: Trees/Landscaped
Details
- Parcel number: 362430499300010
- Zoning: ORL-PD/AN
- Special conditions: None
Construction
Type & style
- Home type: SingleFamily
- Architectural style: Custom
- Property subtype: Single Family Residence
Materials
- Block, Stucco, Wood Siding
- Foundation: Block, Slab
- Roof: Tile
Condition
- Pre-Construction
- New construction: Yes
- Year built: 2027
Details
- Builder name: DeVoe Custom Homes
Utilities & green energy
- Sewer: Public Sewer
- Water: Public
- Utilities for property: Cable Available, Electricity Available, Natural Gas Available, Sewer Available, Water Available
Community & HOA
Community
- Pet fee: $0 monthly
- Subdivision: LAUREATE PARK PHASE 4A REPLAT
HOA
- Has HOA: Yes
- HOA fee: $179 monthly
- HOA name: First Service Residential/ Derek McArthur
Location
- Region: Orlando
Financial & listing details
- Price per square foot: $568/sqft
- Annual tax amount: $1,930
- Date on market: 10/18/2026
- Cumulative days on market: 2 days
- Listing terms: Cash,Conventional,FHA,Other,VA Loan
- Ownership: Fee Simple
- Total actual rent: 0
- Electric utility on property: Yes
- Road surface type: Asphalt
Estimated market value
Not available
Estimated sales range
Not available
Not available
Price history
| Date | Event | Price |
|---|---|---|
| 10/18/2026 | Listed for sale | $2,590,000$568/sqft |
Source:  Stellar MLS #O6448340 Report a problem | ||
Public tax history
Tax history is unavailable.
Monthly payment
Est. payment
Payment breakdown
Explore the cost of this home by adjusting the details. Changes won't be saved.Climate risks
Neighborhood: Lake Nona South
Nearby schools
Schools provided by the listing agent
- Elementary: Laureate Park Elementary
- Middle: Lake Nona Middle School
- High: Lake Nona High
Source: Stellar MLS. This data may not be complete. We recommend contacting the local school district to confirm school assignments for this home.

Similar homes
- $2,795,0005 bd6 ba5k sqft9756 MACBRIDE DRIVE, ORLANDO, FL 32827New Construction

 MLS ID #O6426376, Kayla DeVoogel, ORLANDO PROPERTY ADVISORS. Stellar MLS
- $2,400,0005 bd5 ba4.5k sqft9352 BORDET COURT, ORLANDO, FL 32827For Sale
 MLS ID #O6429169, Isis Sarcos, EXP REALTY LLC. Stellar MLS
- $2,989,0005 bd7 ba6.7k sqft9760 LAUREL BERRY DRIVE, ORLANDO, FL 32827For Sale
 MLS ID #O6387005, Bruna Sereno, SELECTA REALTY LLC. Stellar MLS
- $2,100,0004 bd4 ba4.5k sqft8517 KARRER TERRACE, ORLANDO, FL 32827New Construction
 MLS ID #O6417580, Ana Pelaez de los Rios, REALTY HUB. Stellar MLS
- $2,350,0003 bd4 ba2.9k sqft10228 KENSINGTON SHORE DRIVE, ORLANDO, FL 32827For SaleMLS ID #O6392285, Heidi Bedell, BEDELL HOMES LLC. Stellar MLS
- $1,999,9004 bd4 ba3.4k sqft8351 EDELMAN LANE, ORLANDO, FL 32827For SaleMLS ID #O6376368, Peter Luu, REAL BROKER, LLC. Stellar MLS
- $1,550,0004 bd5 ba4.4k sqft9004 SANTORINI DRIVE, ORLANDO, FL 32827For SaleMLS ID #O6379495, Cesar Castillo, EXP REALTY LLC. Stellar MLS
- $1,687,2355 bd5 ba4k sqft10504 PEARSON AVENUE, ORLANDO, FL 32827New ConstructionMLS ID #O6427418, Michelle Trapp Llanos, ICI SELECT REALTY. Stellar MLS
- $1,699,0005 bd4 ba3.5k sqft6607 WHISPERING PINES ROAD, ORLANDO, FL 32824For SaleMLS ID #O6424169, Kevin Asenjo, COLDWELL BANKER REALTY. Stellar MLS
- $1,739,0005 bd5 ba4.5k sqft13370 ALDERLEY DRIVE, ORLANDO, FL 32832For SaleMLS ID #O6403453, Peter Luu, REAL BROKER, LLC. Stellar MLS
- $3,750,0005 bd7 ba5.4k sqft8643 FARTHINGTON WAY, ORLANDO, FL 32827For SaleMLS ID #O6398116, Cristina Aguirre Colasanti, ACG HOMES LLC. Stellar MLS
- $2,750,0005 bd6 ba5.8k sqft10849 EMERALD CHASE DRIVE, ORLANDO, FL 32836For SaleMLS ID #O6300031, Julie Christensen, ONE LUXURY INTERNATIONAL LLC. Stellar MLS
- $2,375,0005 bd5 ba3.9k sqft2656 MEETING PLACE, ORLANDO, FL 32814For SaleMLS ID #O6419004, Chocky Burks, CORCORAN PREMIER REALTY. Stellar MLS
- $1,359,0005 bd5 ba4.2k sqft13759 LARKTON LANE, ORLANDO, FL 32832For SaleMLS ID #O6432098, Henry Buitrago, NONA LEGACY POWERED BY LA ROSA. Stellar MLS
- $2,200,0006 bd4 ba4.3k sqft8192 LUDINGTON CIRCLE, ORLANDO, FL 32836For SaleMLS ID #O6422812, John Silva, JOHN SILVA REALTY & ASSOCIATES. Stellar MLS
- $1,295,6105 bd5 ba4.5k sqft16920 LONE OAK CIRCLE, ORLANDO, FL 32832New ConstructionStellar MLS
- $1,450,0004 bd4 ba3.5k sqft13319 ALDERLEY DRIVE, ORLANDO, FL 32832For SaleMLS ID #O6371322, Peter Luu, REAL BROKER, LLC. Stellar MLS
- $1,350,0004 bd3 ba3.1k sqft13961 SMOKERISE COURT, ORLANDO, FL 32832For SaleMLS ID #O6422819, Joshua Miller, ZEFF REALTY LLC,. Stellar MLS
- $2,190,0006 bd5 ba4.1k sqft809 E CHURCH STREET, ORLANDO, FL 32801For SaleMLS ID #O6422733, April Winters, PREMIER SOTHEBYS INT'L REALTY. Stellar MLS
- $2,275,0005 bd5 ba4.1k sqft1129 STETSON STREET, ORLANDO, FL 32804New ConstructionMLS ID #O6437174, Christopher Christensen, ONE LUXURY INTERNATIONAL LLC. Stellar MLS
