Welcome to this well-maintained Colonial offering spacious living areas and a functional layout, perfect for comfortable living and entertaining. The first floor features a welcoming living room, formal dining room, study, and a spacious eat-in kitchen with abundant cabinet space, two sinks, one standard oven, and a separate convection oven. A convenient powder room completes the main level.Upstairs, the second floor offers four bedrooms one full bathroom and a linen closet The recently renovated attic provides an additional two-and-a-half bedrooms, a full bathroom, and split-unit air conditioning, making it an ideal space for guests, a home office, or extended living.The finished basement includes a large playroom, a private office, a full bathroom, and a laundry room, providing plenty of flexible living space.Step outside from the kitchen onto a patio overlooking a large backyard, perfect for outdoor entertaining or relaxing. The home also features a driveway, a garage, and a charming front porch, offering the perfect place to unwind and enjoy the neighborhood.
Under contract
$899,000
142 Ascension St, Passaic City, NJ 07055
7beds
--sqft
Single Family Residence
Built in 1910
4,791 Square Feet Lot
$-- Zestimate®
$--/sqft
$-- HOA
What's special
Spacious eat-in kitchenFinished basementRecently renovated atticSplit-unit air conditioningSeparate convection ovenTwo sinksConvenient powder room
- 70 days
- 85
- 0
Zillow last checked:
Listing updated:
Listed by:
Batja Bamberger 973-542-8333,
Dwell Realty
Source: GSMLS,MLS#: 4045813
Facts & features
Interior
Bedrooms & bathrooms
- Bedrooms: 7
- Bathrooms: 4
- Full bathrooms: 3
- 1/2 bathrooms: 1
Dining room
- Features: Formal Dining Room
Kitchen
- Features: Eat-in Kitchen
Heating
- 1 Unit, Natural Gas
Cooling
- Ductless Split AC, See Remarks, Window Unit(s)
Appliances
- Included: Dishwasher, Refrigerator, Self Cleaning Oven, Gas Water Heater
Features
- Flooring: Carpet, Laminate, Wood
- Basement: Yes,Finished
- Number of fireplaces: 1
- Fireplace features: Foyer/Hall
Property
Parking
- Total spaces: 3
- Parking features: 1 Car Width, Detached Garage
- Garage spaces: 1
- Uncovered spaces: 3
Lot
- Size: 4,791 Square Feet
- Dimensions: 40 x 125
Details
- Parcel number: 2507032520002000250000
Construction
Type & style
- Home type: SingleFamily
- Architectural style: Colonial
- Property subtype: Single Family Residence
Materials
- Vinyl Siding
- Roof: Asphalt Shingle
Condition
- Year built: 1910
Utilities & green energy
- Gas: Gas-Natural
- Sewer: Public Sewer
- Water: Public
- Utilities for property: Natural Gas Connected
Community & HOA
Location
- Region: Passaic
Financial & listing details
- Tax assessed value: $282,400
- Annual tax amount: $12,024
- Date on market: 8/9/2026
- Ownership type: Fee Simple
Estimated market value
Not available
Estimated sales range
Not available
Not available
Price history
| Date | Event | Price |
|---|---|---|
| 9/11/2026 | Pending sale | $899,000 |
Source:  GSMLS #4045813 Report a problem GSMLS #4045813 Report a problem | ||
| 8/9/2026 | Listed for sale | $899,000+413.7% |
Source: GSMLS #4045813 Report a problem | ||
| 3/13/1995 | Sold | $175,000 |
Source: Public Record Report a problem | ||
Public tax history
| Year | Property taxes | Tax assessment |
|---|---|---|
| 2025 | $11,643 +3% | $282,400 |
| 2024 | $11,307 | $282,400 |
| 2023 | $11,307 +3.9% | $282,400 |
| 2022 | $10,878 +2.4% | $282,400 |
| 2021 | $10,618 +2.3% | $282,400 |
| 2020 | $10,384 +2.2% | $282,400 |
| 2019 | $10,161 +3.2% | $282,400 |
| 2018 | $9,847 +3.5% | $282,400 |
| 2017 | $9,511 -22.3% | $282,400 |
| 2016 | $12,238 +1.9% | $282,400 +74.8% |
| 2015 | $12,013 +12.1% | $161,600 +3.9% |
| 2012 | $10,716 +0.6% | $155,500 |
| 2011 | $10,647 +12.2% | $155,500 |
| 2010 | $9,490 | $155,500 |
| 2009 | -- | $155,500 |
| 2008 | -- | $155,500 +1.7% |
| 2007 | -- | $152,900 |
| 2006 | -- | $152,900 |
| 2005 | -- | $152,900 |
| 2004 | -- | $152,900 |
| 2003 | -- | $152,900 |
| 2002 | -- | $152,900 |
| 2001 | -- | $152,900 |
Find assessor info on the county website
Monthly payment
Est. payment
Payment breakdown
Explore the cost of this home by adjusting the details. Changes won't be saved.Climate risks
Neighborhood: 07055
Similar homes
- $935,0006 bd4 ba-- sqft206 Mortimer Ave, Rutherford Boro, NJ 07070For Sale
 MLS ID #4042336, Jennifer Nieves, Realty One Group Legend. GSMLS
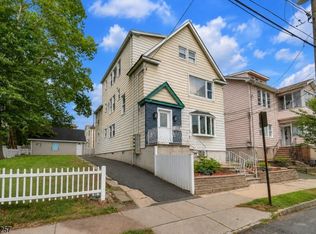
 - $899,0006 bd3 ba3.2k sqft75 Mount Prospect Ave, Belleville Twp., NJ 07109For Sale
 MLS ID #4046323, Williams Flores, Realty Of America. GSMLS
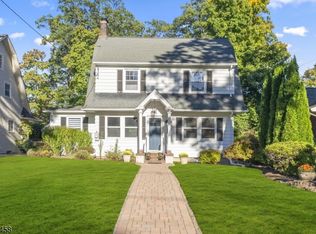
 - $899,9994 bd2 ba2.7k sqft123 Glen Ave, Glen Rock Boro, NJ 07452For Sale
 MLS ID #4057815, Dena Paolucci, Weichert Rltrs Ten-Creskl. GSMLS
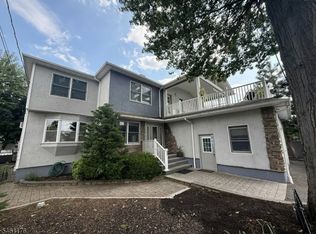
 - $799,0004 bd4 ba8.8k sqft444 Riverside Ave, Lyndhurst Twp., NJ 07071For Sale
 MLS ID #4053141, Dorota Chojnacki, Coccia Realty Bhgre. GSMLS
