Welcome home to this beautifully updated and meticulously maintained 3-bedroom, 2-full-bath home in desirable Bedford! This move-in-ready property offers the perfect combination of modern updates, quality craftsmanship, and peaceful outdoor living.
The heart of the home is the state-of-the-art eat-in kitchen featuring plenty of cabinetry, a pantry, and plenty of space for everyday dining and entertaining. Large living room with original hardwood floors leading to a three-season room with French doors. Spacious bedrooms provide comfort, including a large master suite with its own private ensuite bathroom and walk-in closet. Situated on approximately a half-acre lot, the backyard offers a serene setting that flows to a creek/ravine and includes a concrete patio, perfect for relaxing or hosting family gatherings. The basement has been waterproofed, and all major updates have already been addressed, providing peace of mind for the next owner. This exceptionally clean, solid, and well-cared-for home is ideal for a family looking to move right in and start making memories. All stainless-steel appliances are included, and the seller is offering a home warranty for added protection. Don't miss this wonderful opportunity—call today to schedule your private showing!
Contingent
$249,900
142 Bexley Dr, Bedford, OH 44146
3beds
3,257sqft
:
Get pre-qualified$1,879/mo
Single Family Residence
Built in 1950
0.51 Acres Lot
$-- Zestimate®
$77/sqft
$-- HOA
What's special
Spacious bedroomsLarge master suiteOriginal hardwood floorsBeautifully updatedApproximately a half-acre lotWalk-in closetPrivate ensuite bathroom
- 26 days |
- 2,645 |
- 240 |
Likely to sell faster than
Zillow last checked:
Listing updated:
Listed by:
Adriane D Jones 216-509-6905 adrianeyourfavoriterealtor@gmail.com,
Mia Brown Realty
Source: MLS Now,MLS#: 5227628 Originating MLS: Other/Unspecificed
Originating MLS: Other/UnspecificedFacts & features
Interior
Bedrooms & bathrooms
- Bedrooms: 3
- Bathrooms: 2
- Full bathrooms: 2
- Main level bathrooms: 1
- Main level bedrooms: 1
Primary bedroom
- Description: Flooring: Carpet
- Features: Walk-In Closet(s)
- Level: Second
- Dimensions: 16 x 20
Bedroom
- Level: First
- Dimensions: 11 x 12
Bedroom
- Level: Second
- Dimensions: 11 x 22
Dining room
- Description: Flooring: Wood
- Level: First
- Dimensions: 11 x 12
Eat in kitchen
- Description: Flooring: Marble
- Features: Breakfast Bar, Granite Counters, Sound System, Wired for Sound
- Level: First
- Dimensions: 11 x 26
Living room
- Description: Flooring: Wood
- Level: First
- Dimensions: 13 x 25
Sunroom
- Description: Flooring: Carpet
- Level: First
- Dimensions: 8 x 14
Heating
- Forced Air
Cooling
- Central Air
Appliances
- Included: Dryer, Dishwasher, Disposal, Microwave, Range, Refrigerator, Washer
- Laundry: In Basement
Features
- Breakfast Bar, Crown Molding, Eat-in Kitchen, Granite Counters, Pantry, Recessed Lighting, Soaking Tub, Walk-In Closet(s)
- Windows: Bay Window(s), Double Pane Windows
- Basement: Partial,Concrete,Sump Pump
- Number of fireplaces: 1
- Fireplace features: Living Room
Interior area
- Total structure area: 3,257
- Total interior livable area: 3,257 sqft
- Finished area above ground: 2,034
- Finished area below ground: 1,223
Video & virtual tour
Property
Parking
- Total spaces: 2
- Parking features: Attached, Garage
- Attached garage spaces: 2
Features
- Levels: Two
- Stories: 2
- Patio & porch: Enclosed, Patio, Porch
Lot
- Size: 0.51 Acres
- Features: Back Yard, Front Yard, Landscaped, Near Public Transit, Few Trees
Details
- Additional structures: Shed(s)
- Parcel number: 81111063
- Special conditions: Standard
Construction
Type & style
- Home type: SingleFamily
- Architectural style: Cape Cod
- Property subtype: Single Family Residence
Materials
- Aluminum Siding
- Roof: Asphalt,Fiberglass
Condition
- Updated/Remodeled
- Year built: 1950
Details
- Warranty included: Yes
Utilities & green energy
- Sewer: Public Sewer
- Water: Public
Community & HOA
Community
- Features: Medical Service, Restaurant, Street Lights, Suburban, Sidewalks
- Subdivision: Metro Park
HOA
- Has HOA: No
Location
- Region: Bedford
Financial & listing details
- Price per square foot: $77/sqft
- Tax assessed value: $177,500
- Annual tax amount: $4,760
- Date on market: 7/18/2026
- Cumulative days on market: 29 days
- Listing terms: Cash,Conventional,FHA,VA Loan
Estimated market value
Not available
Estimated sales range
Not available
Not available
Price history
| Date | Event | Price |
|---|---|---|
| 7/18/2026 | Listed for sale | $249,900+111.8%$77/sqft |
Source:  MLS Now #5227628 Report a problem MLS Now #5227628 Report a problem | ||
| 10/21/1998 | Sold | $118,000$36/sqft |
Source: Public Record Report a problem | ||
Public tax history
| Year | Property taxes | Tax assessment |
|---|---|---|
| 2025 | $4,417 0% | $62,130 |
| 2024 | $4,417 +27.5% | $62,130 +47.4% |
| 2023 | $3,463 +14.4% | $42,140 |
| 2022 | $3,026 +1.1% | $42,140 |
| 2021 | $2,994 +7% | $42,140 +19% |
| 2020 | $2,798 +0.5% | $35,420 |
| 2019 | $2,783 -4.9% | $35,420 |
| 2018 | $2,926 +4.1% | $35,420 +10.5% |
| 2017 | $2,810 +1.1% | $32,060 |
| 2016 | $2,778 | $32,060 |
| 2015 | $2,778 -1.8% | $32,060 -8.1% |
| 2014 | $2,830 +7.8% | $34,870 |
| 2013 | $2,625 +2.3% | $34,870 |
| 2012 | $2,566 -12.2% | $34,870 -15.3% |
| 2011 | $2,924 -1.3% | $41,170 |
| 2010 | $2,962 +902.5% | $41,170 |
| 2009 | $295 -88.8% | $41,170 -12% |
| 2008 | $2,639 +2.3% | $46,760 |
| 2007 | $2,579 +0.1% | $46,760 |
| 2006 | $2,575 +1.5% | $46,760 +6.6% |
| 2005 | $2,537 +1.2% | $43,860 |
| 2004 | $2,507 +13.5% | $43,860 |
| 2003 | $2,209 +4.9% | $43,860 +7.6% |
| 2002 | $2,106 -44.4% | $40,780 |
| 2001 | $3,788 | $40,780 |
| 2000 | $3,788 | $40,780 |
Find assessor info on the county website
Monthly payment
Est. payment
Payment breakdown
Explore the cost of this home by adjusting the details. Changes won't be saved.Climate risks
Neighborhood: 44146
Nearby schools
GreatSchools rating
- NACentral Primary SchoolGrades: PK-2Distance: 1.2 mi
- 5/10Heskett Middle SchoolGrades: 6-8Distance: 2.4 mi
- 5/10Bedford High SchoolGrades: 9-12Distance: 1 mi
Schools provided by the listing agent
- District: Bedford CSD - 1803
Source: MLS Now. This data may not be complete. We recommend contacting the local school district to confirm school assignments for this home.
- $254,5004 bd3 ba2.3k sqft150 Bexley Dr, Bedford, OH 44146Off Market
- $8,300-- bd-- ba-- sqft150 Bexley Dr, Bedford, OH 44146Off Market
- $218,4003 bd2 ba1.5k sqft171 Grand Blvd, Bedford, OH 44146Off Market

- $209,8004 bd1 ba1.8k sqft175 Grand Blvd, Bedford, OH 44146Off Market
- $190,0004 bd2 ba2.4k sqft162 Grand Blvd, Bedford, OH 44146Sold
- $132,6002 bd1 ba1.1k sqft179 Grand Blvd, Bedford, OH 44146Off Market
- $85,900-- bd-- ba-- sqft124 Southwick Dr, Bedford, OH 44146Off Market
- $248,0005 bd2 ba2.4k sqft149 Grand Blvd, Bedford, OH 44146Off Market
A local agent can set up tours, give advice and negotiate with sellers.
Similar homes
- $248,0004 bd2 ba1.7k sqft47 Southwick Dr, Bedford, OH 44146For Sale
 MLS ID #5232656, Mario Russo, Lokal Real Estate, LLC.. MLS Now
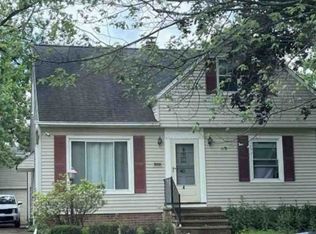
 - $--3 bd1 ba1.6k sqft40 Natalie Rd, Bedford, OH 44146Auction
 Xome
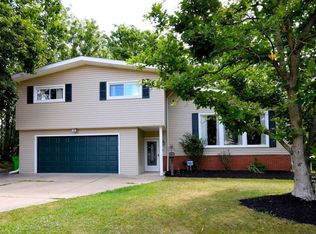
Xome - $265,0003 bd2 ba3.2k sqft753 High St, Bedford, OH 44146For Sale
 MLS ID #5231542, Venita M Caver, Howard Hanna. MLS Now
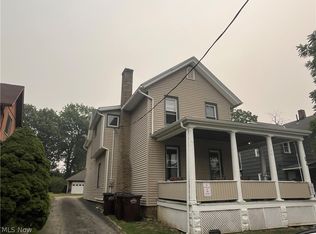
 - $275,0003 bd4 ba3.1k sqft579 Broadway Ave, Bedford, OH 44146For Sale
 MLS ID #5236051, Chase Westphal, RE/MAX Above & Beyond. MLS Now
 - $245,0004 bd2 ba1.9k sqft24051 Columbus Rd, Bedford Heights, OH 44146For SaleMLS ID #5233843, Gerry W Brown, Coldwell Banker EvenBay Real Estate LLC. MLS Now
- $225,0004 bd2 ba2.5k sqft260 Deborah Ln, Bedford, OH 44146For SaleMLS ID #5231547, Rondell Ervin, Fairfellow Realty LLC. MLS Now
- $--3 bd3 ba1.9k sqft7580 N Meadowpark Dr, Walton Hills, OH 44146AuctionAuction.com 2
- $250,0004 bd3 ba3.6k sqft99 Ellenwood Ave, Bedford, OH 44146For SaleMLS ID #5179552, Joshua Janus, Key Realty. MLS Now
- $269,9006 bd2 ba2.3k sqft201 W Glendale St, Bedford, OH 44146For SaleMLS ID #5229277, Sheetal M Jain, Signature Resource Group, LLC.. MLS Now
- $285,0003 bd2 ba1.8k sqft26 Brune Dr, Bedford, OH 44146For SaleMLS ID #5228976, Adriane D Jones, Mia Brown Realty. MLS Now
- $245,0002 bd2 ba1.9k sqft7657 E Lake Dr, Walton Hills, OH 44146For SaleMLS ID #5199253, Nick W Dolbin, Red 1 Realty, LLC. MLS Now
- $199,0004 bd2 ba2.9k sqft243 W Glendale St, Bedford, OH 44146For SaleMLS ID #5227205, Jamie L Iannetta, Keller Williams Greater Metropolitan. MLS Now
- $190,0004 bd2 ba2k sqft168 Henry St, Bedford, OH 44146For SaleMLS ID #5235312, Portia Sharp, SRG Realty. MLS Now
- $239,9004 bd2 ba1.9k sqft5707 Vickie Ln, Bedford Heights, OH 44146For SaleMLS ID #5224104, Adriane D Jones, Mia Brown Realty. MLS Now
- $--3 bd2 ba1.6k sqft24360 Rugby Ct, Bedford Heights, OH 44146AuctionAuction.com 1
- $--4 bd1 ba1.7k sqft17300 Libby Rd, Maple Heights, OH 44137AuctionAuction.com 1
- $229,9004 bd2 ba1.7k sqft24320 Laing Rd, Bedford Heights, OH 44146For SaleMLS ID #5226424, Marti Neff, EXP Realty, LLC.. MLS Now
- $199,9994 bd2 ba2.2k sqft32 Ellenwood Ave, Bedford, OH 44146For Sale By Owner
- $175,0003 bd3 ba2.6k sqft5936 Sunset Dr, Bedford Heights, OH 44146For SaleMLS ID #5228193, Sara L Calo, Howard Hanna. MLS Now
- $275,0004 bd2 ba1.7k sqft17204 Maple Heights Blvd, Maple Heights, OH 44137For SaleMLS ID #5232573, Michael A Ferrante, LPT Realty. MLS Now
