Pre-sale entered for comp purposes - built by Absolute Construction
Pending
$1,357,000
142 Bur Oak Ct, Pittsboro, NC 27312
4beds
3,573sqft
:
Get pre-qualified$8,021/mo
Single Family Residence, Residential
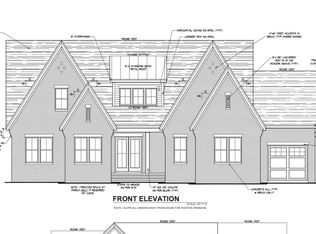
Built in 2026
0.48 Acres Lot
$1,089,500 Zestimate®
$380/sqft
$115/mo HOA
What's special
- 277 days |
- 7 |
- 0 |
Zillow last checked:
Listing updated:
Listed by:
Lisa Skumpija 919-946-3486,
Absolute Realty Company, LLC
Source: Doorify MLS,MLS#: 10130039
Facts & features
Interior
Bedrooms & bathrooms
- Bedrooms: 4
- Bathrooms: 4
- Full bathrooms: 3
- 1/2 bathrooms: 1
Heating
- Central
Cooling
- Central Air
Appliances
- Included: Dishwasher, Dryer, Gas Range, Microwave, Refrigerator, Washer
- Laundry: Laundry Room, Main Level
Features
- Built-in Features, Ceiling Fan(s), Crown Molding, Double Vanity, Eat-in Kitchen, High Speed Internet, Kitchen Island, Open Floorplan, Pantry, Master Downstairs, Soaking Tub, Walk-In Closet(s)
- Flooring: Ceramic Tile, Hardwood
- Basement: Crawl Space
- Number of fireplaces: 1
- Fireplace features: Gas Log
Interior area
- Total structure area: 3,573
- Total interior livable area: 3,573 sqft
- Finished area above ground: 3,573
- Finished area below ground: 0
Property
Parking
- Total spaces: 2
- Parking features: Garage - Attached
- Attached garage spaces: 3
Features
- Levels: Two
- Stories: 2
- Patio & porch: Screened
- Exterior features: Lighting
- Has view: Yes
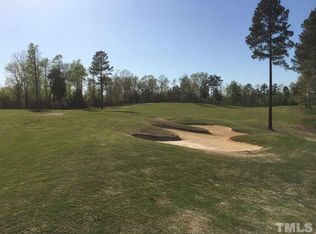
- View description: Golf Course
Lot
- Size: 0.48 Acres
- Features: Landscaped, On Golf Course, Sprinklers In Front, Sprinklers In Rear
Details
- Parcel number: 82594
- Special conditions: Standard
Construction
Type & style
- Home type: SingleFamily
- Architectural style: Traditional, Transitional
- Property subtype: Single Family Residence, Residential
Materials
- Fiber Cement, Lap Siding, Stone
- Foundation: Block
- Roof: Metal, Shingle
Condition
- New construction: Yes
- Year built: 2026
- Major remodel year: 2026
Details
- Builder name: Absolute Construction
Utilities & green energy
- Sewer: Public Sewer
- Water: Public
Community & HOA
Community
- Features: Clubhouse, Fitness Center, Playground, Tennis Court(s)
- Subdivision: Chapel Ridge
HOA
- Has HOA: Yes
- Amenities included: Fitness Center, Parking, Playground, Tennis Court(s)
- Services included: Road Maintenance, Storm Water Maintenance
- HOA fee: $1,380 annually
Location
- Region: Pittsboro
Financial & listing details
- Price per square foot: $380/sqft
- Tax assessed value: $133,470
- Annual tax amount: $948
- Date on market: 10/28/2025
- Road surface type: Asphalt
Estimated market value
$1,089,500
$948,000 - $1.24M
$3,825/mo
Price history
| Date | Event | Price |
|---|---|---|
| 10/28/2025 | Pending sale | $1,357,000+869.3%$380/sqft |
Source:  Doorify MLS #10130039 Report a problem Doorify MLS #10130039 Report a problem | ||
| 4/18/2006 | Sold | $140,000$39/sqft |
Source: Public Record Report a problem | ||
Public tax history
| Year | Property taxes | Tax assessment |
|---|---|---|
| 2025 | $948 +62.9% | $133,470 +99% |
| 2024 | $582 +4.8% | $67,068 |
| 2023 | $555 +4.5% | $67,068 |
| 2022 | $531 | $67,068 |
| 2021 | $531 +31.3% | $67,068 +31.4% |
| 2020 | $404 +5.6% | $51,030 |
| 2019 | $383 | $51,030 |
| 2017 | $383 | $51,030 -58% |
| 2016 | $383 -58.3% | $121,500 |
| 2015 | $919 +2.5% | $121,500 |
| 2014 | $896 | $121,500 |
Find assessor info on the county website
Monthly payment
Est. payment
Payment breakdown
Explore the cost of this home by adjusting the details. Changes won't be saved.Climate risks
Neighborhood: 27312
Nearby schools
GreatSchools rating
- 8/10Horton MiddleGrades: 5-8Distance: 3.7 mi
- 7/10Northwood HighGrades: 9-12Distance: 4 mi
- 8/10Pittsboro ElementaryGrades: PK-4Distance: 5.7 mi
Schools provided by the listing agent
- Elementary: Chatham - Pittsboro Elementary
- Middle: Chatham - George Moses Horton Middle
- High: Chatham - Northwood High
Source: Doorify MLS. This data may not be complete. We recommend contacting the local school district to confirm school assignments for this home.
- $186,0000.48 Acres130 Bur Oak Ct #488N, Pittsboro, NC 27312Sold

- $186,0000.48 Acres130 Bur Oak Ct, Pittsboro, NC 27312Sold
- $871,3004 bd4 ba3.6k sqft156 Bur Oak Ct, Pittsboro, NC 27312Off Market
- $967,2900.47 Acres116 Bur Oak Ct, Pittsboro, NC 27312Off Market
- $1,072,2005 bd4 ba3.5k sqft168 Bur Oak Ct, Pittsboro, NC 27312Off Market
- $1,013,5000.521 Acres145 Bur Oak Ct, Pittsboro, NC 27312Off Market
- $187,5000.42 Acres123 Bur Oak Ct #478, Pittsboro, NC 27312Sold
- $980,0004 bd4 ba3.3k sqft123 Bur Oak Ct, Pittsboro, NC 27312Pending
A local agent can set up tours, give advice and negotiate with sellers.
Similar homes
- $1,315,0005 bd4 ba4.2k sqft25 Blackhorn Ct, Pittsboro, NC 27312New Construction
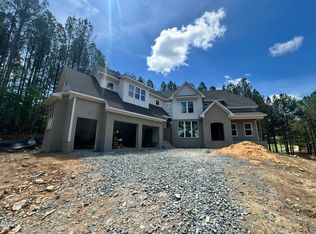
 MLS ID #10178088, Gavin Mekemson. Doorify MLS
 - $1,160,0004 bd4 ba3.3k sqft154 Colonial Trail Ct, Pittsboro, NC 27312New Construction
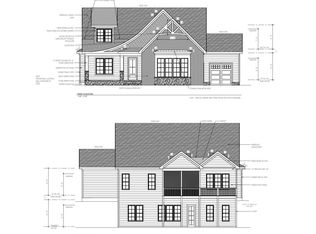 MLS ID #10160679, Melanie Thompson. Doorify MLS
 - $1,275,0004 bd5 ba4.3k sqft97 Fox Oak, Pittsboro, NC 27312New Construction
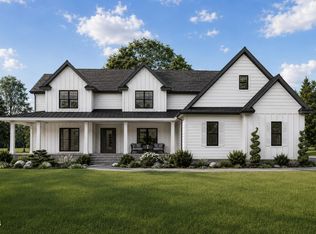 MLS ID #10181067, Lara Alexis Travars. Doorify MLS
 - $1,150,0004 bd4 ba3.4k sqft791 Chapel Ridge Dr, Pittsboro, NC 27312New Construction
 MLS ID #10160918, Melanie Thompson. Doorify MLS
 - $1,199,0004 bd5 ba3.9k sqftHamilton, Pittsboro, NC 27312New ConstructionMLS ID #10179589, Nick Thagard. Doorify MLS
- $1,475,0004 bd5 ba3.8k sqft307 August Trace Dr, Pittsboro, NC 27312New ConstructionMLS ID #10172726, Chanel Hart D'Aprix. Doorify MLS
- $1,100,0004 bd4 ba3.4k sqft9 High Ridge Ln, Pittsboro, NC 27312New ConstructionMLS ID #10068143, Julian Jahoo. Doorify MLS
- $1,190,0005 bd6 ba3.6k sqft462 Chapel Ridge Dr, Pittsboro, NC 27312New ConstructionMLS ID #10116987, Melanie Thompson. Doorify MLS
- $1,499,5004 bd5 ba4.6k sqftEasterling Benson Fine Homes 2, LLC, Pittsboro, NC 27312For SaleMLS ID #10168964, Lisa Skumpija. Doorify MLS
- $1,195,0004 bd5 ba3.7k sqftBrighton, Pittsboro, NC 27312New ConstructionDoorify MLS
- $1,140,0004 bd4 ba2.9k sqft4025 Hamlets Chapel Rd, Pittsboro, NC 27312New ConstructionMLS ID #10178037, Lara Alexis Travars. Doorify MLS
- $1,120,0004 bd4 ba4k sqft162 Gaines Trl, Pittsboro, NC 27312New ConstructionDoorify MLS
- $1,190,0004 bd4 ba3.3k sqft638 Old Goldston Rd, Pittsboro, NC 27312New ConstructionMLS ID #10140820, Gavin Mekemson. Doorify MLS
- $1,450,0004 bd5 ba3.6k sqft35 Big Bear Dr, Pittsboro, NC 27312New ConstructionMLS ID #10174472, Lara Alexis Travars. Doorify MLS
- $998,8754 bd3 ba3.1k sqftNormont, Pittsboro, NC 27312New ConstructionMLS ID #10181186, Rachael Higdon. Doorify MLS
- $1,750,0005 bd7 ba4.8k sqft33 Blackhorn Ct, Pittsboro, NC 27312New ConstructionMLS ID #10162567, Johnathan Stroud. Doorify MLS
- $699,0004 bd3 ba2.8k sqft1963 Buckner Clark Rd, Pittsboro, NC 27312For SaleMLS ID #10169591, Thomas Ladane Shoupe. Doorify MLS
- $815,0004 bd3 ba4k sqft26 Shadymont Dr, Pittsboro, NC 27312For SaleMLS ID #10179814, Christie Brown. Doorify MLS
- $1,200,0004 bd4 ba3.4k sqft431 Fieldstone Ln, Pittsboro, NC 27312New ConstructionMLS ID #10079735, Sharon Clarke. Doorify MLS
- $1,175,0004 bd4 ba3.7k sqft142 Autumn Gate St, Pittsboro, NC 27312New ConstructionMLS ID #10134874, Chris Faughnan. Doorify MLS
