Discover Your Dream Home in Beautiful Franklin County! Nestled on a sprawling 1.5-acre lot in picturesque Central Kentucky, this stunning home offers the perfect blend of space, comfort, and outdoor living. Boasting 4 bedrooms and 3 full baths across 2,240 sq ft, the residence provides ample room for family and guests while featuring two cozy gas fireplaces ideal for relaxing evenings. Step outside to your private oasis: an inviting in-ground pool surrounded by a gorgeous backyard and expansive wrap-around deck—perfect for summer gatherings, family barbecues, or simply unwinding in nature. The two-car garage adds convenience, while the thoughtfully designed layout ensures effortless flow between indoor and outdoor spaces. This exceptional property is move-in ready and brimming with potential—your family's forever home awaits! Contact us today for a private showing. Close to Frankfort 10 minutes, Lawrenceburg 9 minutes for all your shopping and restaurant needs.
Pending
$529,000
142 Mills Ln, Frankfort, KY 40601
4beds
2,240sqft
:
Get pre-qualified$3,612/mo
Single Family Residence
Built in 1988
1.5 Acres Lot
$523,900 Zestimate®
$236/sqft
$-- HOA
What's special
Two cozy gas fireplacesInviting in-ground poolTwo-car garageExpansive wrap-around deckGorgeous backyard
- 20 days |
- 1,229 |
- 85 |
Likely to sell faster than
Zillow last checked:
Listing updated:
Listed by:
Bernie A Mullins 859-509-1536,
Plum Tree Realty
Source: Imagine MLS,MLS#: 26016124
Facts & features
Interior
Bedrooms & bathrooms
- Bedrooms: 4
- Bathrooms: 3
- Full bathrooms: 3
Primary bedroom
- Level: First
Bedroom 2
- Level: First
Bedroom 3
- Level: First
Bedroom 4
- Level: Lower
Bathroom 1
- Level: First
Bathroom 2
- Level: First
Bathroom 3
- Level: Lower
Dining room
- Level: First
Family room
- Level: Lower
Kitchen
- Level: First
Living room
- Level: First
Utility room
- Level: Lower
Heating
- Electric, Forced Air
Cooling
- Central Air, Ceiling Fan(s), Electric
Appliances
- Included: Dishwasher, Microwave, Refrigerator, Range
- Laundry: Electric Dryer Hookup, Washer Hookup, Lower Level
Features
- Breakfast Bar, Eat-in Kitchen, Ceiling Fan(s)
- Flooring: Hardwood, Tile
- Windows: Blinds
- Basement: Exterior Entry,Finished,Walk-Out Access,Walk-Up Access
- Number of fireplaces: 2
- Fireplace features: Family Room, Gas Log, Living Room
Interior area
- Total structure area: 2,240
- Total interior livable area: 2,240 sqft
- Finished area above ground: 1,414
- Finished area below ground: 826
Property
Parking
- Total spaces: 2
- Parking features: Attached Garage, Driveway, Garage Faces Rear
- Garage spaces: 2
- Has uncovered spaces: Yes
Features
- Levels: Multi/Split
- Has private pool: Yes
- Pool features: In Ground
- Fencing: Wood
- Has view: Yes
- View description: Rural, Farm
Lot
- Size: 1.5 Acres
- Features: Landscaped, Few Trees
Details
- Parcel number: 0520000018.01
Construction
Type & style
- Home type: SingleFamily
- Architectural style: Split Level
- Property subtype: Single Family Residence
Materials
- Brick Veneer, Vinyl Siding
- Foundation: Block
- Roof: Dimensional Style
Condition
- Year built: 1988
Utilities & green energy
- Sewer: Septic Tank
- Water: Public
Community & HOA
Community
- Subdivision: Rural
HOA
- Has HOA: No
Location
- Region: Frankfort
Financial & listing details
- Price per square foot: $236/sqft
- Tax assessed value: $275,000
- Annual tax amount: $3,319
- Date on market: 7/4/2026
Estimated market value
$523,900
$498,000 - $550,000
$2,341/mo
Price history
| Date | Event | Price |
|---|---|---|
| 7/11/2026 | Pending sale | $529,000$236/sqft |
Source:  Imagine MLS #26016124 Report a problem Imagine MLS #26016124 Report a problem | ||
| 7/4/2026 | Listed for sale | $529,000+95.9%$236/sqft |
Source: Imagine MLS #26016124 Report a problem | ||
| 9/7/2018 | Sold | $270,000+80%$121/sqft |
Source: Public Record Report a problem | ||
| 9/13/2017 | Sold | $150,000$67/sqft |
Source: Public Record Report a problem | ||
Public tax history
| Year | Property taxes | Tax assessment |
|---|---|---|
| 2024 | $3,319 +1% | $275,000 |
| 2023 | $3,286 +0.9% | $275,000 |
| 2022 | $3,256 -1.2% | $275,000 |
| 2021 | $3,296 | $275,000 +1.9% |
| 2020 | -- | $270,000 |
| 2019 | -- | $270,000 |
| 2018 | -- | $270,000 +80% |
| 2017 | $1,711 | $150,000 |
| 2016 | $1,711 | $150,000 |
| 2015 | $1,711 | $150,000 |
Find assessor info on the county website
Monthly payment
Est. payment
Payment breakdown
Explore the cost of this home by adjusting the details. Changes won't be saved.Climate risks
Neighborhood: 40601
Nearby schools
GreatSchools rating
- 7/10Collins Lane Elementary SchoolGrades: PK-5Distance: 4.8 mi
- 4/10Bondurant Middle SchoolGrades: 6-8Distance: 3.7 mi
- 8/10Western Hills High SchoolGrades: 9-12Distance: 3.6 mi
Schools provided by the listing agent
- Elementary: Bridgeport
- Middle: Bondurant
- High: Western Hills
Source: Imagine MLS. This data may not be complete. We recommend contacting the local school district to confirm school assignments for this home.
- $100,0004 bd3 ba2.3k sqft142 Mills Ln, Frankfort, KY 40601Off Market
- $100,000-- bd-- ba-- sqft142 Mills Ln, Frankfort, KY 40601Off Market
- $150,0004 bd3 ba2.2k sqft143 Mills Ln, Frankfort, KY 40601Sold
- $68,63011 AcresMills Ln, Frankfort, KY 40601Off Market
- $353,9003 bd2 ba1.5k sqft5277 Us Highway 127 S, Frankfort, KY 40601Off Market
- $--9.541 Acres5170 Lawrenceburg Rd LOT 4, Frankfort, KY 40601Off Market
- $759,600-- bd-- ba-- sqft5170 Lawrenceburg Rd, Frankfort, KY 40601Off Market
- $243,300-- bd-- ba-- sqft31 Demerson Ln, Frankfort, KY 40601Off Market
A local agent can set up tours, give advice and negotiate with sellers.
A local lender can help you make sure your offer is ready when you are.
Similar homes
- $540,0004 bd4 ba2.2k sqft796 Ninevah Rd, Frankfort, KY 40601For Sale
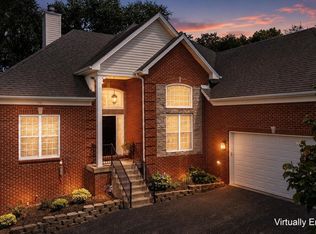
 MLS ID #26016085, David W Humes, Christies International Real Estate Bluegrass. Imagine MLS
 - $384,9003 bd2 ba2.1k sqft403 Wash Rd, Frankfort, KY 40601For Sale
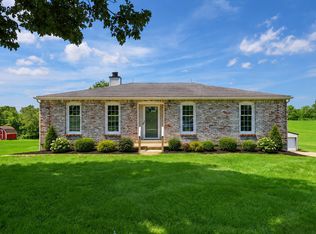 MLS ID #26013088, Kerry A Young, The Local Agents. Imagine MLS
 - $355,0005 bd3 ba2k sqft459 Alfa Dr, Frankfort, KY 40601For Sale
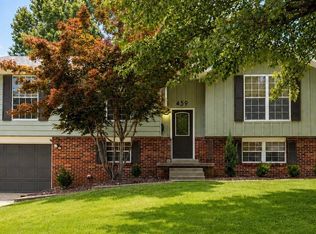 MLS ID #26019220, John B Martin, EXIT Realty Crutcher Frankfort. Imagine MLS
 - $449,9003 bd2 ba2.1k sqft4061 Mink Run Rd, Frankfort, KY 40601For Sale
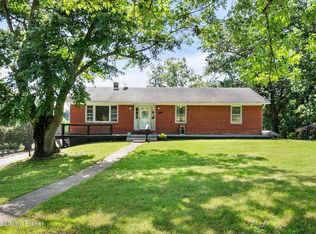
 MLS ID #1722392, Teresa M Cotterman, Coldwell Banker Larry Rogers. Metro Search Inc. LLC DBA Apex MLS
 - $319,9004 bd2 ba2k sqft16 Meadowbrook Dr, Frankfort, KY 40601For SaleMLS ID #26009071, Taylor A Marshall, Marshall Lane Real Estate. Imagine MLS
- $269,9003 bd2 ba1.6k sqft147 Meadowbrook Dr, Frankfort, KY 40601For SaleMLS ID #26013483, Brittany Clark, ERA Select Real Estate. Imagine MLS
- $310,0003 bd2 ba1.2k sqft128 Wooded Way, Frankfort, KY 40601For SaleMLS ID #26006596, Carrie B Stewart, Bluegrass Properties Group. Imagine MLS
- $314,9003 bd2 ba1.4k sqft1102 Richliev Ln, Frankfort, KY 40601For SaleMLS ID #26016026, Delma Peercy, BlueHorse Realty. Imagine MLS
- $399,9004 bd3 ba2.3k sqft1005 Running Brook Dr, Lawrenceburg, KY 40342For SaleMLS ID #26018938, Autumn R Boblitt, Torrey Smith Realty Co, LLC. Imagine MLS
- $674,0004 bd3 ba2.6k sqft248 Sulphur Lick Rd, Frankfort, KY 40601For SaleMLS ID #639940, Jason Wallin, Whitetail Properties Real Est. NKMLS
- $445,0003 bd3 ba3k sqft410 Brook Ct, Frankfort, KY 40601For SaleMLS ID #26005503, Shannon Armbrust, Legacy Real Estate Firm. Imagine MLS
- $399,9003 bd2 ba1.8k sqft839 Springhill Ln, Frankfort, KY 40601For SaleMLS ID #26014494, Hope Hedden, Transactionbroker.com. Imagine MLS
- $459,9005 bd3 ba3.1k sqft508 Murray St, Frankfort, KY 40601For SaleMLS ID #26005812, Brent D Simpson, CENTURY 21 Simpson & Associates. Imagine MLS
- $355,0003 bd1 ba2.5k sqft6568 Mount Zion Rd, Frankfort, KY 40601For SaleMLS ID #1715787, Sophia Brown, EXP Realty LLC. Metro Search Inc. LLC DBA Apex MLS
- $399,9005 bd3 ba2.7k sqft109 Hackberry Ct, Frankfort, KY 40601For SaleMLS ID #26011467, Bonnie L Fint, CENTURY 21 Simpson & Associates. Imagine MLS
- $485,0003 bd2 ba1.9k sqft1336 Tracy Rd, Lawrenceburg, KY 40342For SaleMLS ID #1713411, David A Crockett, EXP Realty LLC. Metro Search Inc. LLC DBA Apex MLS
- $499,5004 bd3 ba2.2k sqft308 S Hill Rd, Versailles, KY 40383For SaleMLS ID #26016425, Jay P Atkins, Atkins Real Estate. Imagine MLS
- $279,9004 bd2 ba1.8k sqft1039 River Bend Rd, Frankfort, KY 40601For SaleMLS ID #1716396, Autumn R Boblitt, Torrey Smith Realty Co., LLC. Metro Search Inc. LLC DBA Apex MLS
- $319,9004 bd2 ba2.1k sqft508 Poa Dr, Frankfort, KY 40601For SaleMLS ID #26006780, Penny A Varble, Transactionbroker.com. Imagine MLS
- $385,0004 bd3 ba3k sqft305 Forest Ridge Dr, Frankfort, KY 40601For SaleMLS ID #26012380, Kathleen Campbell, Heart of KY Real Estate. Imagine MLS
