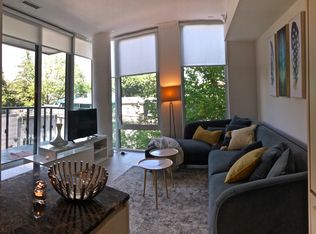
Tucked between Yorkville, The Annex and Summerhill, this three-level townhouse with over 1,720 sqft of interior living space is a rare find - a genuinely private, calm retreat in one of Midtown Toronto's most sought-after pockets. Set back from the street noise, the home has a quiet, tucked-away feel that's hard to come by this close to the city's energy, anchored by an expansive terrace that functions like its own hidden courtyard - ideal for entertaining, unwinding or gardening. Inside, the main level offers a bright, open-concept living and dining space with floor-to-ceiling windows and custom built-ins that add warmth throughout. The kitchen is well laid out and functional, with an island for everyday living and entertaining. An open-to-below design carries natural light into the lower level, creating a flexible recreation space that adapts easily to an additional bedroom, guest suite, office, gym or media room. This level also includes a finished four-piece bathroom, laundry room and excellent storage. Upstairs, the primary bedroom is a true retreat, with a spacious walk-in closet; the five-piece bathroom features refined tilework and an oversized shower. The second bedroom offers flexibility as a guest room, nursery or home office. What sets this home apart is where it sits: beautifully landscaped gardens, an outdoor pool, renovated saunas and a party room are all part of daily life here, and it's just steps to Ramsden Park, Yorkville's galleries and boutiques, Summerhill's cafés and some of the city's best restaurants - all while enjoying a level of quiet and privacy that's genuinely rare this close to the action. One garage parking space and one storage locker included.
Under contract
C$1,148,000
142 Pears Ave #A3, Toronto, ON M5R 1T2
3beds
2baths
Townhouse
Built in ----
-- sqft lot
$-- Zestimate®
C$--/sqft
C$1,688/mo HOA
What's special
Floor-to-ceiling windowsFlexible recreation spaceFinished four-piece bathroomLaundry roomExcellent storageSpacious walk-in closetBeautifully landscaped gardens
- 11 days
- 76
- 8
Zillow last checked:
Listing updated:
Listed by:
SOTHEBY'S INTERNATIONAL REALTY CANADA
Source: TRREB,MLS®#: C13809996 Originating MLS®#: Toronto Regional Real Estate Board
Originating MLS®#: Toronto Regional Real Estate BoardFacts & features
Interior
Bedrooms & bathrooms
- Bedrooms: 3
- Bathrooms: 2
Primary bedroom
- Level: Second
- Dimensions: 5.05 x 3.3
Bedroom 2
- Level: Second
- Dimensions: 3.48 x 2.18
Bedroom 3
- Level: Lower
- Dimensions: 5.18 x 3.4
Bathroom
- Level: Second
- Dimensions: 3.58 x 1.55
Den
- Level: Lower
- Dimensions: 3.25 x 2.84
Dining room
- Level: Main
- Dimensions: 2.9 x 2.62
Kitchen
- Level: Main
- Dimensions: 2.49 x 2.39
Living room
- Level: Main
- Dimensions: 5.51 x 3.68
Heating
- Forced Air, Electric
Cooling
- Central Air
Appliances
- Laundry: In-Suite Laundry, Sink
Features
- Storage, Separate Hydro Meter
- Flooring: Carpet Free
- Basement: Finished
- Has fireplace: No
Interior area
- Living area range: 1600-1799 null
Property
Parking
- Total spaces: 1
- Parking features: Underground
- Has garage: Yes
Features
- Stories: 2
- Patio & porch: Patio
- Exterior features: Terrace Balcony
Lot
- Features: Arts Centre, Library, Park, Public Transit, School
Details
- Parcel number: 115080003
Construction
Type & style
- Home type: Townhouse
- Property subtype: Townhouse
Materials
- Brick
Community & HOA
Community
- Security: Alarm System
HOA
- Amenities included: BBQs Allowed, Exercise Room, Outdoor Pool, Party Room/Meeting Room, Sauna, Visitor Parking
- Services included: Common Elements Included, Building Insurance Included, Water Included, Parking Included
- HOA fee: C$1,688 monthly
- HOA name: YCC
Location
- Region: Toronto
Financial & listing details
- Annual tax amount: C$4,910
- Date on market: 9/21/2026
Price history
Price history is unavailable.
Public tax history
Tax history is unavailable.
Climate risks
Neighborhood: Annex
Nearby schools
GreatSchools rating
No schools nearby
We couldn't find any schools near this home.

Similar homes

- C$999,0003 bd1 ba-- sqft29 Belmont St, Toronto, ON M5R 1P9For Sale
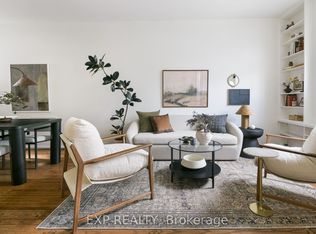 MLS ID #C13838560, EXP REALTY. TRREB
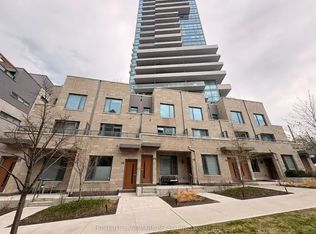
 - C$1,150,0003 bd2 ba-- sqft151 Avenue Rd #506, Toronto, ON M5R 0B8For Sale
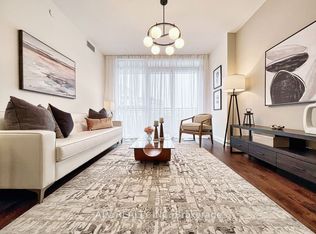 MLS ID #C13806674, ATV REALTY INC. TRREB
 - C$979,0003 bd2 ba-- sqftAYC Condos, Toronto, ON M5R 0C2For Sale
 MLS ID #C13855108, PROPERTY.CA INC.. TRREB
 - C$1,178,8002 bd2 ba-- sqft190 Saint George St #501, Toronto, ON M5R 2N4For Sale
 MLS ID #C13834310, ROYAL LEPAGE REAL ESTATE SERVICES LTD.. TRREB
